Best of Biltmore Luxury Home Tour Winner -A rare opportunity to own one of the most admired homes currently available in the Biltmore area! Perfectly positioned in the highly sought-after Biltmore Heights subdivision, this exceptional residence offers a rare opportunity to have your backyard back up to the canal, creating a unique blend of privacy, scenic views, and effortless access to one of the area's most desirable outdoor amenities, all set against the backdrop of stunning Piestewa Peak mountain views. This exceptional home masterfully blends timeless elegance with modern sophistication, set on a lush, privately situated lot with meticulously manicured landscaping. Designed to impress, the home showcases soaring ceilings with skylights, hardwood flooring, and a seamless open-concept At the heart of the home, the gourmet kitchen is a true statement, featuring custom cabinetry, dual oversized islands, premium appliances, and an expansive layout that flows seamlessly into the living and dining spaces. A striking indoor-outdoor fireplace anchors the main living area, creating a dramatic focal point that can be enjoyed from both inside and out. The primary suite is a true showpiece, designed as a private retreat with a dream-worthy, boutique-style closet. Every element has been carefully curated to balance comfort, function, and elevated design. The thoughtfully designed split floor plan offers spacious bedrooms, including a private en-suite, a dedicated office, and a versatile game and entertainment room. The game room is enhanced by custom sliding glass doors that fully tuck into the wall, delivering a true indoor-outdoor experience and unmatched flexibility for entertaining. Additional features include an oversized laundry room, a mudroom, abundant storage throughout, and a three-car garage, offering both convenience and everyday livability without compromising style. Step outside to your resort-style backyard oasis, complete with a sparkling pool, misting system, and lush, expansive grounds designed for both relaxation and unforgettable entertaining.
For sale
Price cut: $80K (10/8)
$2,845,000
3550 E OREGON Avenue, Phoenix, AZ 85018
5beds
3,776sqft
Single Family Residence
Built in 2015
0.39 Acres Lot
$-- Zestimate®
$753/sqft
$-- HOA
What's special
Sparkling poolThree-car garageDream-worthy boutique-style closetScenic viewsDedicated officeDual oversized islandsPremium appliances
- 190 days
- 798
- 48
Zillow last checked:
Listing updated:
Listed by:
Kelly L Fitzmaurice 480-265-1111,
My Home Group Real Estate,
Hannah S Canaletti 775-636-2313,
My Home Group Real Estate
Source: ARMLS,MLS#: 7012769
Facts & features
Interior
Bedrooms & bathrooms
- Bedrooms: 5
- Bathrooms: 4
- Full bathrooms: 3
- 1/2 bathrooms: 1
Heating
- Electric
Cooling
- Central Air, Ceiling Fan(s)
Appliances
- Included: Dryer, Washer, Refrigerator, Built-in Microwave, Disposal, Gas Cooktop
- Laundry: Inside
Features
- Pantry, Granite Counters, Double Vanity, Breakfast Bar, 9+ Flat Ceilings, Vaulted Ceiling(s), Kitchen Island, Full Bth Master Bdrm, Separate Shwr & Tub
- Flooring: Carpet, Tile, Wood
- Windows: Low Emissivity Windows, Double Pane Windows, Vinyl Frame
- Has basement: No
- Number of fireplaces: 1
- Fireplace features: Double Sided, Family Room
Interior area
- Total structure area: 3,776
- Total interior livable area: 3,776 sqft
Property
Parking
- Total spaces: 9
- Parking features: Garage Door Opener
- Garage spaces: 3
- Uncovered spaces: 6
Features
- Stories: 1
- Patio & porch: Covered, Patio
- Exterior features: Misting System
- Has private pool: Yes
- Pool features: Heated
- Spa features: None
- Fencing: Block
- Has view: Yes
- View description: Mountain(s)
Lot
- Size: 0.39 Acres
- Features: North/South Exposure, Desert Back, Desert Front, Grass Front, Grass Back, Auto Timer H2O Front, Auto Timer H2O Back, Irrigation Front, Irrigation Back
Details
- Parcel number: 17011040J
Construction
Type & style
- Home type: SingleFamily
- Architectural style: Ranch
- Property subtype: Single Family Residence
Materials
- Stucco, Wood Frame, Painted
- Foundation: Slab, Pillar/Post/Pier
- Roof: Composition,Metal
Condition
- Year built: 2015
Details
- Warranty included: Yes
Utilities & green energy
- Sewer: Public Sewer
Green energy
- Energy efficient items: Multi-Zones
Community & HOA
Community
- Subdivision: Biltmore Heights
HOA
- Has HOA: No
- Services included: No Fees
Location
- Region: Phoenix
Financial & listing details
- Price per square foot: $753/sqft
- Tax assessed value: $1,863,200
- Annual tax amount: $15,757
- Date on market: 4/11/2026
- Cumulative days on market: 191 days
- Listing terms: Cash,Conventional
- Ownership: Fee Simple
- Road surface type: Asphalt
Estimated market value
Not available
Estimated sales range
Not available
Not available
Price history
| Date | Event | Price |
|---|---|---|
| 10/8/2026 | Price change | $2,845,000-2.7%$753/sqft |
Source:  ARMLS #7012769 Report a problem ARMLS #7012769 Report a problem | ||
| 9/10/2026 | Price change | $2,925,000-2.3%$775/sqft |
Source: ARMLS #7012769 Report a problem | ||
| 6/5/2026 | Price change | $2,995,000-1.8%$793/sqft |
Source: ARMLS #7012769 Report a problem | ||
| 5/15/2026 | Price change | $3,049,000-1.6%$807/sqft |
Source: ARMLS #7012769 Report a problem | ||
| 4/30/2026 | Price change | $3,099,000-2.5%$821/sqft |
Source: ARMLS #7012769 Report a problem | ||
| 4/11/2026 | Listed for sale | $3,179,000+174.4%$842/sqft |
Source: ARMLS #7012769 Report a problem | ||
| 2/5/2016 | Sold | $1,158,690$307/sqft |
Source: ARMLS #5246662 Report a problem | ||
Public tax history
| Year | Property taxes | Tax assessment |
|---|---|---|
| 2025 | $15,757 +4% | $186,320 +1.4% |
| 2024 | $15,144 +1.2% | $183,820 +67.3% |
| 2023 | $14,962 +4.3% | $109,842 -12.6% |
| 2022 | $14,351 +0.1% | $125,700 +6.8% |
| 2021 | $14,343 +0.7% | $117,700 +4.1% |
| 2020 | $14,238 +2.2% | $113,100 +2.5% |
| 2019 | $13,933 | $110,380 +5.3% |
| 2018 | $13,933 +4.2% | $104,820 -2.8% |
| 2017 | $13,371 | $107,850 +242.2% |
| 2016 | -- | $31,515 |
Find assessor info on the county website
Monthly payment
Est. payment
Payment breakdown
Explore the cost of this home by adjusting the details. Changes won't be saved.Climate risks
Neighborhood: Camelback East
Nearby schools
Schools provided by the listing agent
- Elementary: The Creighton Academy
- Middle: Biltmore Preparatory Academy
- High: Camelback High School
- District: Creighton Elementary District
Source: ARMLS. This data may not be complete. We recommend contacting the local school district to confirm school assignments for this home.
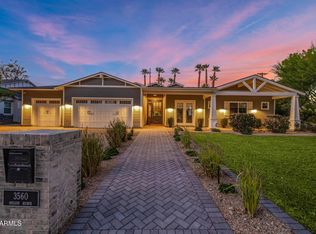
Similar homes
- $3,250,0005 bd5 ba4.5k sqft4202 N 33RD Street, Phoenix, AZ 85018For Sale
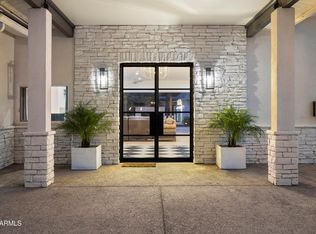 MLS ID #7089379, Kirk Linehan, Apex Residential. ARMLS
 - $2,795,0004 bd4 ba3k sqft4618 E CALLE VENTURA --, Phoenix, AZ 85018For Sale
 MLS ID #7077210, Christopher V Karas, Compass. ARMLS
 - $2,595,0005 bd4 ba4.2k sqft2409 E SOLANO Drive, Phoenix, AZ 85016For Sale
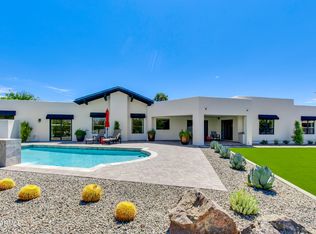 MLS ID #7047560, Oleg Bortman, The Brokery. ARMLS
 - $1,995,0004 bd4 ba3.3k sqft4432 N 38TH Street, Phoenix, AZ 85018For Sale
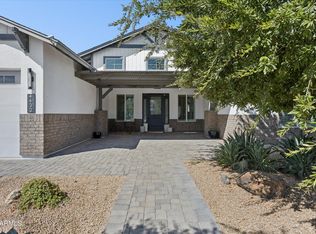 MLS ID #7082009, Joelle Addante, Compass. ARMLS
