Won Best Home on the Biltmore Luxury Home Tour! Located within the guard-gated Taliverde community near the Arizona Biltmore Resort, this stunning contemporary residence seamlessly blends detailed design with exceptional livability. Set on one of the neighborhood's larger lots, the home offers 4,256 square feet with five bedrooms, four bathrooms, and beautifully curated spaces.
Upon entering, you're welcomed by vaulted coffered ceilings and light-filled interiors. The kitchen is at the center of the home, featuring premium Thermador appliances, quartz countertops, a dramatic waterfall island, and custom cabinetry. Neutral wood flooring, designer lighting, Pella windows, and high-end finishes create a warm yet modern aesthetic throughout. The split floor plan includes multiple expansive living areas and bedrooms situated for privacy.
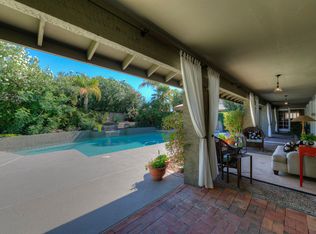
Outside, enjoy a private sparkling pool surrounded by travertine, lush landscaping, an expansive turf yard, and mountain views. Just moments from the Arizona Biltmore Resort, championship golf courses, fine dining, and upscale shopping at Biltmore Fashion Park, this exceptional residence offers luxury living in one of Phoenix's most coveted communities.
For sale
$2,595,000
2409 E SOLANO Drive, Phoenix, AZ 85016
5beds
4,256sqft
Single Family Residence
Built in 1980
0.42 Acres Lot
$-- Zestimate®
$610/sqft
$402/mo HOA
What's special
Private sparkling poolMountain viewsSplit floor planLush landscapingLarger lotHigh-end finishesPremium thermador appliances
- 50 days
- 653
- 51
Zillow last checked:
Listing updated:
Listed by:
Oleg Bortman 602-402-2296,
The Brokery,
Tucker Blalock 602-561-0445,
The Brokery
Source: ARMLS,MLS#: 7047560
Facts & features
Interior
Bedrooms & bathrooms
- Bedrooms: 5
- Bathrooms: 4
- Full bathrooms: 4
Heating
- Electric
Cooling
- Central Air, Ceiling Fan(s), Programmable Thmstat
Appliances
- Included: Dryer, Washer, Water Softener Owned, Built In Recycling, Refrigerator, Built-in Microwave, Dishwasher, Disposal, Gas Cooktop, Water Purifier
- Laundry: Inside
Features
- Quartz Countertops, High Speed Internet, Double Vanity, Other, Breakfast Bar, No Interior Steps, Vaulted Ceiling(s), Kitchen Island, Pantry, Full Bth Master Bdrm, Separate Shwr & Tub
- Flooring: Tile, Wood
- Windows: Skylight(s), Low Emissivity Windows, Double Pane Windows
- Has basement: No
- Has fireplace: No
Interior area
- Total structure area: 4,256
- Total interior livable area: 4,256 sqft
Property
Parking
- Total spaces: 4
- Parking features: Attached, Garage Door Opener, Direct Access
- Attached garage spaces: 2
- Uncovered spaces: 2
Features
- Stories: 1
- Patio & porch: Covered, Patio
- Exterior features: Private Street(s)
- Has private pool: Yes
- Pool features: Outdoor Pool
- Spa features: None
- Fencing: Block
Lot
- Size: 0.42 Acres
- Features: Sprinklers In Rear, Sprinklers In Front, Cul-De-Sac, Gravel/Stone Front, Gravel/Stone Back, Synthetic Grass Frnt, Synthetic Grass Back, Auto Timer H2O Front, Auto Timer H2O Back
Details
- Parcel number: 16412534
Construction
Type & style
- Home type: SingleFamily
- Architectural style: Contemporary
- Property subtype: Single Family Residence
Materials
- Stucco, Wood Frame, Painted
- Roof: Tile,Built-Up,Foam
Condition
- Year built: 1980
Utilities & green energy
- Sewer: Public Sewer
- Utilities for property: Propane
Green energy
- Energy efficient items: Multi-Zones
Community & HOA
Community
- Features: Golf, Gated, Guarded Entry, Biking/Walking Path
- Security: Security System Owned, Security Guard
- Subdivision: TALIVERDE UNIT 3
HOA
- Has HOA: Yes
- Services included: Maintenance Grounds, Street Maint
- HOA fee: $370 monthly
- HOA name: Taliverde
- HOA phone: 480-551-4210
- Second HOA fee: $385 annually
- Second HOA name: ABEVA
- Second HOA phone: 480-551-4210
Location
- Region: Phoenix
Financial & listing details
- Price per square foot: $610/sqft
- Tax assessed value: $1,906,100
- Annual tax amount: $11,831
- Date on market: 7/27/2026
- Cumulative days on market: 50 days
- Listing terms: VA Loan,Cash,Conventional
- Ownership: Fee Simple
Estimated market value
Not available
Estimated sales range
Not available
Not available
Price history
| Date | Event | Price |
|---|---|---|
| 9/17/2026 | Listed for sale | $2,595,000-7.2%$610/sqft |
Source:  ARMLS #7047560 Report a problem ARMLS #7047560 Report a problem | ||
| 8/23/2026 | Listing removed | $2,795,000$657/sqft |
Source: ARMLS #7047560 Report a problem | ||
| 8/21/2026 | Listed for sale | $2,795,000$657/sqft |
Source: ARMLS #7047560 Report a problem | ||
| 8/16/2026 | Listing removed | $2,795,000$657/sqft |
Source: ARMLS #7047560 Report a problem | ||
| 7/27/2026 | Listed for sale | $2,795,000+75.2%$657/sqft |
Source: ARMLS #7047560 Report a problem | ||
| 6/18/2018 | Sold | $1,595,000-1.8%$375/sqft |
Source: ARMLS #5738247 Report a problem | ||
| 3/17/2018 | Listed for sale | $1,625,000+100.6%$382/sqft |
Source: Fathom Realty #5738247 Report a problem | ||
| 8/10/2015 | Sold | $810,000-4.6%$190/sqft |
Source: ARMLS #5261131 Report a problem | ||
| 6/26/2015 | Pending sale | $849,000$199/sqft |
Source: Biltmore Lifestyles Real Estate #5261131 Report a problem | ||
| 6/16/2015 | Price change | $849,000-3.4%$199/sqft |
Source: Biltmore Lifestyles Real Estate #5261131 Report a problem | ||
| 4/7/2015 | Listed for sale | $879,000$207/sqft |
Source: Biltmore Lifestyles Real Estate Company #5261131 Report a problem | ||
Public tax history
| Year | Property taxes | Tax assessment |
|---|---|---|
| 2025 | $11,831 +5.2% | $190,610 +8.1% |
| 2024 | $11,251 -14.6% | $176,360 +70.7% |
| 2023 | $13,171 +3.2% | $103,334 -3.1% |
| 2022 | $12,760 +0.7% | $106,610 +3.7% |
| 2021 | $12,666 +2.4% | $102,840 +4.5% |
| 2020 | $12,374 +2.6% | $98,440 -0.5% |
| 2019 | $12,056 | $98,950 +8% |
| 2018 | $12,056 0% | $91,640 +11.4% |
| 2017 | $12,060 +18.1% | $82,240 +9.2% |
| 2016 | $10,214 +9.4% | $75,310 +6.1% |
| 2015 | $9,340 | $70,970 +6.5% |
| 2014 | -- | $66,610 +6.3% |
| 2013 | -- | $62,670 -3% |
| 2012 | -- | $64,600 -0.4% |
| 2011 | -- | $64,830 -29.5% |
| 2010 | -- | $92,000 -7% |
| 2009 | -- | $98,910 +1.9% |
| 2008 | -- | $97,050 +12.5% |
| 2007 | -- | $86,250 +31.5% |
| 2006 | -- | $65,600 |
| 2005 | -- | $65,600 -0.3% |
| 2004 | -- | $65,800 |
| 2003 | -- | $65,800 +25.3% |
| 2002 | -- | $52,500 |
Find assessor info on the county website
Monthly payment
Est. payment
Payment breakdown
Explore the cost of this home by adjusting the details. Changes won't be saved.Climate risks
Neighborhood: Camelback East
Nearby schools
Schools provided by the listing agent
- Elementary: Madison Rose Lane School
- Middle: Madison #1 Elementary School
- High: Camelback High School
- District: Madison Elementary District
Source: ARMLS. This data may not be complete. We recommend contacting the local school district to confirm school assignments for this home.
Similar homes
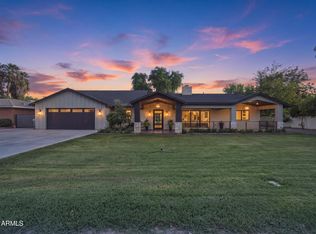
- $2,395,0006 bd6 ba4.7k sqft2509 E WHITTON Avenue, Phoenix, AZ 85016For Sale
 MLS ID #7061656, Noily Ehlenberger, American Realty Brokers. ARMLS
 - $1,849,9003 bd3 ba3.2k sqft2412 E MONTEBELLO Avenue, Phoenix, AZ 85016For Sale
 MLS ID #7073668, Ryan Proper, HomeSmart. ARMLS
 - $2,275,0004 bd4 ba3.2k sqft6533 N 29TH Street, Phoenix, AZ 85016For Sale
 MLS ID #7048156, Oleg Bortman, The Brokery. ARMLS
 - $2,400,0003 bd4 ba2.7k sqft3160 E STELLA Lane, Phoenix, AZ 85016For Sale
 MLS ID #7028073, Tucker Blalock, The Brokery. ARMLS
