Fully reimagined in 2021, this architecturally striking 5 bed, 3.5 bath residence blends modern design with warm, organic finishes. Flooded with natural light, the open-concept layout is anchored by soaring cathedral ceilings, dramatic steel elements, and exposed block details that create a bold yet inviting aesthetic.
At the heart of the home, the kitchen makes a statement with custom wood cabinetry, sleek black granite countertops, an oversized island, and premium stainless steel appliances.
Expansive sliding glass doors dissolve the boundary between indoors and out, opening to a private backyard complete with a salt water pool, curated desert landscaping, and multiple areas to unwind or entertain.
Two spacious primary suites include patio access, walk-in showers with freestanding tubs and walk-in closets. A rooftop deck captures sweeping mountain and city views, delivering a rare vantage point and the perfect setting for sunset gatherings. A three car garage offers ample space for storage.
This is modern desert living at its finest.
For sale
Price cut: $96K (6/5)
$2,199,000
2022 E GARDENIA Avenue, Phoenix, AZ 85020
5beds
3,235sqft
:
Get pre-qualified$12,378/mo
Single Family Residence
Built in 1971
0.25 Acres Lot
$-- Zestimate®
$680/sqft
$-- HOA
What's special
Salt water poolOpen-concept layoutTwo spacious primary suitesFlooded with natural lightRooftop deckOversized islandExposed block details
- 82 days |
- 1,323 |
- 115 |
Zillow last checked:
Listing updated:
Listed by:
Oleg Bortman 602-402-2296,
The Brokery,
Tucker Blalock 602-561-0445,
The Brokery
Source: ARMLS,MLS#: 7021470
Facts & features
Interior
Bedrooms & bathrooms
- Bedrooms: 5
- Bathrooms: 4
- Full bathrooms: 3
- 1/2 bathrooms: 1
Heating
- Electric
Cooling
- Central Air, Ceiling Fan(s), Programmable Thmstat
Appliances
- Included: Refrigerator, Dishwasher, Disposal, Induction Cooktop
- Laundry: Inside
Features
- High Speed Internet, Granite Counters, Double Vanity, Breakfast Bar, No Interior Steps, Vaulted Ceiling(s), Kitchen Island, 2 Master Baths, Full Bth Master Bdrm, Separate Shwr & Tub
- Flooring: Wood
- Windows: Low Emissivity Windows, Double Pane Windows
- Has basement: No
- Has fireplace: No
Interior area
- Total structure area: 3,235
- Total interior livable area: 3,235 sqft
Property
Parking
- Total spaces: 6
- Parking features: Attached, Garage Door Opener, Direct Access
- Attached garage spaces: 3
- Uncovered spaces: 3
Features
- Stories: 1
- Patio & porch: Covered
- Exterior features: Other
- Has private pool: Yes
- Pool features: Outdoor Pool
- Spa features: None
- Fencing: Block
- Has view: Yes
- View description: City Lights, Mountain(s)
Lot
- Size: 0.25 Acres
- Features: North/South Exposure, Sprinklers In Rear, Sprinklers In Front, Gravel/Stone Front, Gravel/Stone Back, Grass Back
Details
- Parcel number: 16428028
- Lease amount: $0
Construction
Type & style
- Home type: SingleFamily
- Architectural style: Contemporary
- Property subtype: Single Family Residence
Materials
- Stucco, Wood Frame, Painted, Block
- Roof: Composition
Condition
- Year built: 1971
Details
- Builder name: Aperture Design
Utilities & green energy
- Sewer: Public Sewer
- Water: City Water
Community & HOA
Community
- Subdivision: LINCOLN VIEW
HOA
- Has HOA: No
- Services included: No Fees
Location
- Region: Phoenix
Financial & listing details
- Price per square foot: $680/sqft
- Tax assessed value: $1,078,700
- Annual tax amount: $6,551
- Date on market: 5/7/2026
- Cumulative days on market: 83 days
- Listing terms: Cash,Conventional
- Ownership: Fee Simple
Estimated market value
Not available
Estimated sales range
Not available
Not available
Price history
| Date | Event | Price |
|---|---|---|
| 6/5/2026 | Price change | $2,199,000-4.2%$680/sqft |
Source:  ARMLS #7021470 Report a problem ARMLS #7021470 Report a problem | ||
| 5/7/2026 | Listed for sale | $2,295,000+8%$709/sqft |
Source: ARMLS #7021470 Report a problem | ||
| 2/25/2022 | Sold | $2,125,000+3.7%$657/sqft |
Source: ARMLS #6344715 Report a problem | ||
| 2/24/2022 | Pending sale | $2,050,000$634/sqft |
Source: ARMLS #6344715 Report a problem | ||
| 1/23/2022 | Contingent | $2,050,000$634/sqft |
Source: ARMLS #6344715 Report a problem | ||
| 1/21/2022 | Listed for sale | $2,050,000+272.7%$634/sqft |
Source: ARMLS #6344715 Report a problem | ||
| 10/22/2020 | Sold | $550,000$170/sqft |
Source: ARMLS #6142877 Report a problem | ||
| 10/7/2020 | Pending sale | $550,000$170/sqft |
Source: HomeSmart #6142877 Report a problem | ||
| 10/7/2020 | Listed for sale | $550,000$170/sqft |
Source: HomeSmart #6142877 Report a problem | ||
Public tax history
| Year | Property taxes | Tax assessment |
|---|---|---|
| 2025 | $6,551 +5.4% | $107,870 -7.8% |
| 2024 | $6,217 +3% | $117,000 +135% |
| 2023 | $6,035 +18% | $49,786 -6.2% |
| 2022 | $5,112 +0.8% | $53,080 +4.9% |
| 2021 | $5,072 +2.5% | $50,580 +4.9% |
| 2020 | $4,947 +2.8% | $48,210 +9.1% |
| 2019 | $4,811 | $44,180 +6.8% |
| 2018 | $4,811 +5.6% | $41,380 +0.6% |
| 2017 | $4,556 +12.2% | $41,130 +3.1% |
| 2016 | $4,059 +8.9% | $39,910 +4.3% |
| 2015 | $3,726 | $38,260 +34.3% |
| 2014 | -- | $28,480 -3.5% |
| 2013 | -- | $29,510 |
| 2012 | -- | $29,510 -14.7% |
| 2011 | -- | $34,610 -19.2% |
| 2010 | -- | $42,820 -6% |
| 2009 | -- | $45,560 -12.8% |
| 2008 | -- | $52,250 +10.5% |
| 2007 | -- | $47,300 +84.4% |
| 2006 | -- | $25,650 |
| 2005 | -- | $25,650 -4.6% |
| 2004 | -- | $26,900 |
| 2003 | -- | $26,900 +20.1% |
| 2002 | -- | $22,400 |
Find assessor info on the county website
Monthly payment
Est. payment
Payment breakdown
Explore the cost of this home by adjusting the details. Changes won't be saved.Climate risks
Neighborhood: Camelback East
Nearby schools
GreatSchools rating
- 9/10Madison Heights Elementary SchoolGrades: PK-4Distance: 0.3 mi
- 5/10Madison #1 Elementary SchoolGrades: 5-8Distance: 1.9 mi
- 3/10Camelback High SchoolGrades: 9-12Distance: 2.9 mi
Schools provided by the listing agent
- Elementary: Madison Heights Elementary School
- Middle: Madison #1 Elementary School
- High: Camelback High School
- District: Madison Elementary District
Source: ARMLS. This data may not be complete. We recommend contacting the local school district to confirm school assignments for this home.
- $1,238,900-- bd3 ba2.5k sqft2021 E Orangewood Ave, Phoenix, AZ 85020Off Market
- $1,238,8004 bd3 ba2.8k sqft2030 E Gardenia Ave, Phoenix, AZ 85020Off Market
- $1,300,5004 bd3 ba2.8k sqft2018 E Gardenia Ave, Phoenix, AZ 85020Off Market
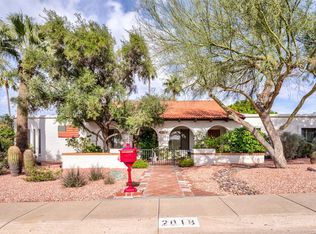
- $967,3003 bd3 ba2.4k sqft2029 E Orangewood Ave, Phoenix, AZ 85020Off Market
- $1,023,200-- bd3 ba2.4k sqft2023 E Gardenia Ave, Phoenix, AZ 85020Off Market
- $1,101,7004 bd3 ba2 sqft2017 E Orangewood Ave, Phoenix, AZ 85020Off Market
- $1,068,5004 bd3 ba2.8k sqft2029 E Gardenia Ave, Phoenix, AZ 85020Off Market
- $860,0003 bd3 ba2.2k sqft2019 E Gardenia Ave, Phoenix, AZ 85020Sold
A local agent can set up tours, give advice and negotiate with sellers.
Similar homes
- $3,125,0004 bd4 ba3k sqft7222 N 23RD Place, Phoenix, AZ 85020For Sale
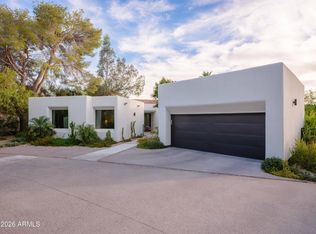 MLS ID #7040174, Scott A Jarson, AZArchitecture/Jarson & Jarson. ARMLS
 - $2,795,0005 bd4 ba4.2k sqft2409 E SOLANO Drive, Phoenix, AZ 85016For Sale
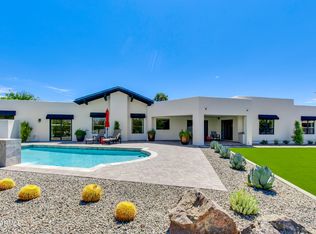 MLS ID #7047560, Oleg Bortman, The Brokery. ARMLS
 - $2,275,0004 bd4 ba3.2k sqft6533 N 29TH Street, Phoenix, AZ 85016For Sale
 MLS ID #7048156, Oleg Bortman, The Brokery. ARMLS
 - $1,650,0003 bd3 ba2.8k sqft1856 E CINNABAR Avenue, Phoenix, AZ 85020For Sale
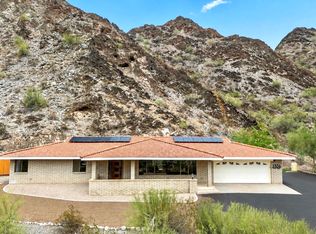 MLS ID #7057465, Preston Tribble, The Brokery. ARMLS
 - $2,350,0005 bd4 ba3.4k sqft3612 E PIERSON Street, Phoenix, AZ 85018For SaleMLS ID #7044889, Megan Richie, Compass. ARMLS
- $2,195,0003 bd4 ba3k sqft4417 E MOUNTAIN VIEW Road, Phoenix, AZ 85028For SaleMLS ID #7032261, Lisa Marvel Tull, The Agency. ARMLS
- $2,200,0004 bd4 ba3.6k sqft2032 N ALVARADO Road, Phoenix, AZ 85004For SaleMLS ID #7019933, Vincent Fumusa, HomeSmart. ARMLS
- $1,799,9504 bd3 ba3.4k sqft7717 N 7TH Avenue, Phoenix, AZ 85021For SaleMLS ID #7026046, Joshua A Brown, Premier Edge Realty, LLC. ARMLS
- $2,275,0004 bd4 ba3k sqft4645 E Mulberry Drive, Phoenix, AZ 85018For SaleMLS ID #7049200, Tyler Davis, Real Broker. ARMLS
- $2,595,0005 bd4 ba3.2k sqft3744 E TURNEY Avenue, Phoenix, AZ 85018For SaleMLS ID #7043995, Robin Orscheln, Compass. ARMLS
- $2,400,0004 bd5 ba3.6k sqft4415 N 37TH Way, Phoenix, AZ 85018For SaleMLS ID #7019174, Katrina Barrett, Local Luxury Christie's International Real Estate. ARMLS
- $2,200,0004 bd5 ba3.7k sqft4334 E LEWIS Avenue, Phoenix, AZ 85008For SaleMLS ID #7003250, Mary Chen, Compass. ARMLS
- $2,100,0005 bd4 ba3.1k sqft8621 E INDIAN BEND Road, Scottsdale, AZ 85250For SaleMLS ID #7012173, Shay Noonan, Real Broker. ARMLS
- $2,600,0003 bd4 ba2.7k sqft3160 E STELLA Lane, Phoenix, AZ 85016For SaleMLS ID #7028073, Tucker Blalock, The Brokery. ARMLS
- $1,150,0004 bd4 ba2.5k sqft1335 E KALER Drive, Phoenix, AZ 85020For SaleMLS ID #7056989, Barbara Meijome, RE/MAX Premier. ARMLS
- $2,095,0004 bd5 ba3.3k sqft4348 E MITCHELL Drive, Phoenix, AZ 85018For SaleMLS ID #6989166, Mercede Cleven, Compass. ARMLS
- $2,230,0005 bd4 ba4.4k sqft8430 E YEARLING Road, Scottsdale, AZ 85255For SaleMLS ID #7032487, Natallia Bor, BOR Realty. ARMLS
- $2,250,0005 bd3 ba3.1k sqft9402 N 83rd Court, Scottsdale, AZ 85258For SaleMLS ID #7006931, Brad A Goddes, Goddes Homes. ARMLS
- $2,195,0003 bd4 ba2.7k sqft7042 E ORANGE BLOSSOM Lane, Paradise Valley, AZ 85253For SaleMLS ID #7025729, Macy Mendyke, W and Partners, LLC. ARMLS
- $1,545,0004 bd4 ba2.2k sqft3501 E CANNON Drive, Phoenix, AZ 85028For SaleMLS ID #7043317, Fito L Licea, Wise Choice Properties. ARMLS
