A rare residence in the guard-gated Biltmore Greens community! This thoughtfully reimagined home showcases unmatched design, refined finishes, and seamless indoor/outdoor living. The open-concept split floor plan with no interior steps is anchored by vaulted ceilings with exposed beams, expansive walls of glass, and a statement fireplace that creates a warm yet sophisticated living space. The spacious primary suite offers dual closets, tranquil backyard views, and direct pool access, while two additional guest bedrooms are privately situated with en-suite baths, plus a stylish powder bath for guests. Outside, the private resort-style backyard was redesigned with a heated pool, spa, outdoor kitchen, stone patio with turf accents, and multiple areas to relax or entertain. Ideally suited as either a full-time residence or lock-and-leave retreat, this exceptional home offers effortless access to the iconic Arizona Biltmore, premier golf courses, upscale dining, luxury shopping, and Sky Harbor Airport.
For sale
Price cut: $95K (6/20)
$2,600,000
3160 E STELLA Lane, Phoenix, AZ 85016
3beds
2,725sqft
Single Family Residence
Built in 1987
10,319 Square Feet Lot
$-- Zestimate®
$954/sqft
$532/mo HOA
What's special
- 62 days |
- 852 |
- 58 |
Zillow last checked:
Listing updated:
Listed by:
Tucker Blalock 602-561-0445,
The Brokery,
Oleg Bortman 602-402-2296,
The Brokery
Source: ARMLS,MLS#: 7028073
Facts & features
Interior
Bedrooms & bathrooms
- Bedrooms: 3
- Bathrooms: 4
- Full bathrooms: 3
- 1/2 bathrooms: 1
Heating
- Electric
Cooling
- Central Air, Ceiling Fan(s), Programmable Thmstat
Appliances
- Included: Dryer, Washer, Refrigerator, Built-in Microwave, Dishwasher, Disposal, Electric Oven, Electric Cooktop
- Laundry: Inside
Features
- High Speed Internet, Double Vanity, No Interior Steps, Vaulted Ceiling(s), Kitchen Island, Full Bth Master Bdrm, Separate Shwr & Tub
- Flooring: Carpet, Tile, Wood
- Windows: Double Pane Windows
- Has basement: No
- Number of fireplaces: 2
- Fireplace features: Fire Pit, Living Room
Interior area
- Total structure area: 2,725
- Total interior livable area: 2,725 sqft
Property
Parking
- Total spaces: 2
- Parking features: Attached, Garage Door Opener, Direct Access
- Attached garage spaces: 2
Features
- Stories: 1
- Patio & porch: Covered, Patio
- Exterior features: Built-in Barbecue
- Has private pool: Yes
- Pool features: Outdoor Pool, Heated
- Has spa: Yes
- Spa features: Private
- Fencing: Block
Lot
- Size: 10,319 Square Feet
- Features: North/South Exposure, Sprinklers In Rear, Sprinklers In Front, Grass Front, Auto Timer H2O Front, Auto Timer H2O Back
Details
- Parcel number: 16469733
Construction
Type & style
- Home type: SingleFamily
- Architectural style: Spanish
- Property subtype: Single Family Residence
Materials
- Stucco, Wood Frame, Painted
- Roof: Tile
Condition
- Year built: 1987
Details
- Builder name: Dicor
Utilities & green energy
- Sewer: Public Sewer
- Water: City Water
Green energy
- Energy efficient items: Multi-Zones
Community & HOA
Community
- Features: Golf, Gated, Guarded Entry
- Security: Security Guard
- Subdivision: BILTMORE GREENS 4
HOA
- Has HOA: Yes
- Services included: Maintenance Grounds, Street Maint, Front Yard Maint
- HOA fee: $500 monthly
- HOA name: Biltmore Greens
- HOA phone: 602-957-9191
- Second HOA fee: $385 annually
- Second HOA name: ABEVA
- Second HOA phone: 602-955-1003
Location
- Region: Phoenix
Financial & listing details
- Price per square foot: $954/sqft
- Tax assessed value: $1,186,100
- Annual tax amount: $9,833
- Date on market: 5/21/2026
- Cumulative days on market: 63 days
- Listing terms: Cash,Conventional,VA Loan
- Ownership: Fee Simple
Estimated market value
Not available
Estimated sales range
Not available
Not available
Price history
| Date | Event | Price |
|---|---|---|
| 6/20/2026 | Price change | $2,600,000-3.5%$954/sqft |
Source:  ARMLS #7028073 Report a problem ARMLS #7028073 Report a problem | ||
| 5/21/2026 | Listed for sale | $2,695,000+264.7%$989/sqft |
Source: ARMLS #7028073 Report a problem | ||
| 2/12/2016 | Sold | $739,000-3.8%$271/sqft |
Source: ARMLS #5359379 Report a problem | ||
| 12/5/2015 | Pending sale | $768,000$282/sqft |
Source: Walt Danley Realty #5359379 Report a problem | ||
| 11/7/2015 | Listed for sale | $768,000+0.3%$282/sqft |
Source: Walt Danley Realty #5359379 Report a problem | ||
| 7/16/2015 | Listing removed | $765,900$281/sqft |
Source: Ventana Fine Properties #5207464 Report a problem | ||
| 4/7/2015 | Price change | $765,900-4.1%$281/sqft |
Source: Ventana Fine Properties #5207464 Report a problem | ||
| 12/21/2014 | Price change | $798,500-3.2%$293/sqft |
Source: Ventana Fine Properties #5207464 Report a problem | ||
| 11/28/2014 | Listed for sale | $825,000+58.7%$303/sqft |
Source: Ventana Fine Properties Report a problem | ||
| 5/17/2012 | Sold | $520,000-3.5%$191/sqft |
Source: ARMLS #4687404 Report a problem | ||
| 3/21/2012 | Price change | $539,000-1.8%$198/sqft |
Source: Realty One Group #4687404 Report a problem | ||
| 2/26/2012 | Price change | $549,000-1.8%$201/sqft |
Source: Realty One Group #4687404 Report a problem | ||
| 1/25/2012 | Price change | $559,000-3.5%$205/sqft |
Source: Realty One Group #4687404 Report a problem | ||
| 12/10/2011 | Price change | $579,000+41.2%$212/sqft |
Source: Realty One Group #4687404 Report a problem | ||
| 11/18/2011 | Listed for sale | -- |
Source: JS Real Estate, LLC #TBA Report a problem | ||
| 10/28/2011 | Sold | $410,000+754.2%$150/sqft |
Source: Public Record Report a problem | ||
| 9/7/2011 | Sold | $48,000-94.3%$18/sqft |
Source: Public Record Report a problem | ||
| 11/5/2010 | Listed for sale | $838,000$308/sqft |
Source: NRT Arizona #4486518 Report a problem | ||
Public tax history
| Year | Property taxes | Tax assessment |
|---|---|---|
| 2025 | $9,833 +4.9% | $118,610 +2.9% |
| 2024 | $9,375 -2.3% | $115,260 +60.1% |
| 2023 | $9,593 +3.1% | $71,982 -3.1% |
| 2022 | $9,307 +0.7% | $74,300 +5.5% |
| 2021 | $9,241 +2.3% | $70,400 +1.4% |
| 2020 | $9,037 +2.5% | $69,410 +2.6% |
| 2019 | $8,816 | $67,630 +7.1% |
| 2018 | $8,816 +4.9% | $63,170 -2% |
| 2017 | $8,401 +21.2% | $64,430 +0.6% |
| 2016 | $6,933 +9.6% | $64,020 +16.1% |
| 2015 | $6,324 | $55,150 +18.9% |
| 2014 | -- | $46,400 -8% |
| 2013 | -- | $50,430 -3% |
| 2012 | -- | $51,980 -6.3% |
| 2011 | -- | $55,460 -29.8% |
| 2010 | -- | $78,950 +2% |
| 2009 | -- | $77,400 +7.1% |
| 2008 | -- | $72,250 +12.5% |
| 2007 | -- | $64,200 +37.2% |
| 2006 | -- | $46,800 |
| 2005 | -- | $46,800 -4.3% |
| 2004 | -- | $48,900 +5.3% |
| 2003 | -- | $46,450 +19% |
| 2002 | -- | $39,050 |
Find assessor info on the county website
Monthly payment
Est. payment
Payment breakdown
Explore the cost of this home by adjusting the details. Changes won't be saved.Climate risks
Neighborhood: Camelback East
Nearby schools
GreatSchools rating
- 9/10Madison Heights Elementary SchoolGrades: PK-4Distance: 1.5 mi
- 5/10Madison #1 Elementary SchoolGrades: 5-8Distance: 1.9 mi
- 3/10Camelback High SchoolGrades: 9-12Distance: 1.6 mi
Schools provided by the listing agent
- Elementary: Madison Rose Lane School
- Middle: Madison #1 Elementary School
- High: Camelback High School
- District: Madison Elementary District
Source: ARMLS. This data may not be complete. We recommend contacting the local school district to confirm school assignments for this home.
- $1,270,3003 bd2 ba1.8k sqft6291 N 31st Way, Phoenix, AZ 85016Off Market

- $1,526,5004 bd3 ba2.9k sqft3166 E Stella Ln, Phoenix, AZ 85016Off Market
- $1,785,5003 bd3 ba2.7k sqft3107 E Maryland Ave, Phoenix, AZ 85016Off Market

- $2,074,1004 bd3 ba2.6k sqft3101 E Maryland Ave, Phoenix, AZ 85016Off Market

- $1,443,900-- bd3 ba2.6k sqft3159 E Stella Ln, Phoenix, AZ 85016Off Market
- $1,334,100-- bd4 ba2.1k sqft3113 E Maryland Ave, Phoenix, AZ 85016Off Market
- $1,828,2004 bd3 ba2.8k sqft3165 E Stella Ln, Phoenix, AZ 85016Off Market
- $1,112,500-- bd2 ba1.8k sqft6290 N 31st Way, Phoenix, AZ 85016Off Market
A local agent can set up tours, give advice and negotiate with sellers.
Similar homes
- $2,275,0004 bd4 ba3.2k sqft6533 N 29TH Street, Phoenix, AZ 85016For Sale
 MLS ID #7048156, Oleg Bortman, The Brokery. ARMLS
 - $1,350,0003 bd4 ba2.7k sqft3120 E SAN JUAN Avenue, Phoenix, AZ 85016For Sale
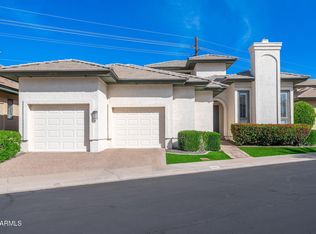 MLS ID #6970662, Jim Bruske, Compass. ARMLS
 - $2,195,0003 bd4 ba3.1k sqft4417 E MOUNTAIN VIEW Road, Phoenix, AZ 85028For Sale
 MLS ID #7032261, Lisa Marvel Tull, The Agency. ARMLS
 - $2,500,0004 bd5 ba3.6k sqft4415 N 37TH Way, Phoenix, AZ 85018For Sale
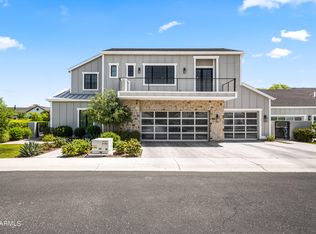 MLS ID #7019174, Katrina Barrett, Local Luxury Christie's International Real Estate. ARMLS
 - $2,995,0004 bd4 ba3.7k sqft3550 E OREGON Avenue, Phoenix, AZ 85018For SaleMLS ID #7012769, Kelly L Fitzmaurice, My Home Group Real Estate. ARMLS
- $1,995,0004 bd3 ba2.6k sqft5109 N 33RD Street, Phoenix, AZ 85018For SaleMLS ID #7032777, Robert E Joffe, Compass. ARMLS
- $2,095,0004 bd4 ba3.3k sqft4432 N 38TH Street, Phoenix, AZ 85018For SaleMLS ID #7022033, Joelle Addante, Compass. ARMLS
- $1,749,0004 bd4 ba3k sqft3445 E OREGON Avenue, Phoenix, AZ 85018For SaleMLS ID #7029294, Ashley Michael, The Brokery. ARMLS
- $2,395,0004 bd4 ba3.2k sqft3802 E CAMPBELL Avenue, Phoenix, AZ 85018New ConstructionMLS ID #7047257, Elizabeth Corti, The Ave Collective. ARMLS
- $1,775,0002 bd3 ba1.6k sqft2802 E CAMINO ACEQUIA Drive #2, Phoenix, AZ 85016For SaleMLS ID #7048461, Oleg Bortman, The Brokery. ARMLS
- $1,790,0003 bd4 ba3.7k sqft4450 E CAMELBACK Road #1, Phoenix, AZ 85018For SaleMLS ID #7021946, Brian Lisko, HomeSmart. ARMLS
- $2,500,0003 bd3 ba3.3k sqft7681 E CAMPO BELLO Drive, Scottsdale, AZ 85255For SaleMLS ID #7046878, Claudia Salviejo-O'Rourke, Gentry Real Estate. ARMLS
- $1,999,9005 bd4 ba2.8k sqft4021 E GLENROSA Avenue, Phoenix, AZ 85018For SaleMLS ID #7020297, Lindsey Vanden Bosch, DeLex Realty. ARMLS
- $2,600,0004 bd3 ba2.9k sqft18378 N 96TH Way, Scottsdale, AZ 85255For SaleMLS ID #7052877, Julie Pelle, Compass. ARMLS
- $2,345,0003 bd4 ba3.3k sqft7676 E TUCKEY Lane, Scottsdale, AZ 85250For SaleMLS ID #7032176, Elysia Porter, RETSY. ARMLS
- $3,490,0004 bd5 ba3.7k sqft6615 N 39TH Way, Paradise Valley, AZ 85253For SaleMLS ID #7035345, Shelly Connelly, SERHANT.. ARMLS
- $2,750,0003 bd3 ba3.1k sqft9988 E Bayview Drive, Scottsdale, AZ 85258For SaleMLS ID #7042407, Alexis B Olsen, eXp Realty. ARMLS
- $1,345,5004 bd3 ba2.7k sqft6829 N 14TH Street, Phoenix, AZ 85014For SaleMLS ID #7046300, Gavriel Yagudayev, eXp Realty. ARMLS
- $1,574,5004 bd3 ba2.8k sqft2945 N 47TH Place, Phoenix, AZ 85018For SaleMLS ID #7029497, Artie Baxter, Local Luxury Christie's International Real Estate. ARMLS
- $1,899,9955 bd4 ba3.3k sqft1413 E SAN MIGUEL Avenue, Phoenix, AZ 85014For SaleMLS ID #6941205, Traci Tartaglio, HomeSmart. ARMLS
