Just reduced and priced to sell in the heart of Scottsdale. Located in the highly sought-after, guard-gated community of 7600 Lincoln, 7676 E Tuckey Lane is a beautifully renovated residence offering an incredible opportunity at a newly adjusted price. Offered for the first time ever, this 3,369 sq. ft. home has been thoughtfully transformed from top to bottom with a redesigned kitchen, reimagined floor plan, new flooring, renovated bathrooms, updated designer finishes, a new roof, new AC unit, and a fully renovated pool and spa.
The home features 3 bedrooms, 3.5 bathrooms, and a spacious downstairs office that could be converted into an additional bedroom if desired. Warm, inviting, and move-in ready, the interior offers a soft neutral palette, beautiful natural light, and an open functional layout designed for comfortable everyday living and effortless entertaining and amazing mountain views. This home has the best energy and inviting layout.
Due to the summer market and the family's desire to see the home sold soon, this property has been priced very competitively and is now offered below the most recent sale in 7600 Lincoln. This is a rare opportunity to own a fully renovated home in one of Scottsdale's most desirable guard-gated communities at an exceptional value.
7600 Lincoln is known for its quiet, private, and secure setting, wonderful neighbors, community gatherings, and resort-style amenities including a community pool, tennis, pickleball, and beautifully maintained common areas. Ideally positioned near walking and biking paths, shopping, dining, golf, Old Town Scottsdale, Scottsdale Fashion Square, and some of the area's best restaurants and amenities, this location offers the perfect balance of privacy, convenience, and Scottsdale lifestyle.
Beautifully updated, move-in ready, and priced to sell -- 7676 E Tuckey Lane is ready to be lived in, loved, and called home.
For sale
Price cut: $150K (6/12)
$2,345,000
7676 E TUCKEY Lane, Scottsdale, AZ 85250
3beds
3,369sqft
:
Get pre-qualified$13,555/mo
Single Family Residence
Built in 1993
8,504 Square Feet Lot
$-- Zestimate®
$696/sqft
$354/mo HOA
What's special
Reimagined floor planBeautifully maintained common areasNew flooringAmazing mountain viewsBeautifully renovated residenceBeautiful natural lightSoft neutral palette
- 100 days |
- 495 |
- 19 |
Zillow last checked:
Listing updated:
Listed by:
Elysia Porter 480-710-7491,
RETSY,
Lisa Westcott 480-229-3455,
RETSY
Source: ARMLS,MLS#: 7032176
Facts & features
Interior
Bedrooms & bathrooms
- Bedrooms: 3
- Bathrooms: 4
- Full bathrooms: 3
- 1/2 bathrooms: 1
Heating
- Heat Pump
Cooling
- Central Air, Ceiling Fan(s), Programmable Thmstat
Appliances
- Included: Dryer, Washer, Gas Stub for Range, Refrigerator, Built-in Microwave, Dishwasher, Disposal, Electric Oven, Gas Cooktop, Built-In Electric Oven
Features
- Non-laminate Counter, Quartz Countertops, High Speed Internet, Double Vanity, Upstairs, Eat-in Kitchen, 9+ Flat Ceilings, Vaulted Ceiling(s), Kitchen Island, Full Bth Master Bdrm, Separate Shwr & Tub
- Flooring: Tile, Wood
- Has basement: No
- Number of fireplaces: 2
- Fireplace features: Wood Burning, Double Sided, Gas
Interior area
- Total structure area: 3,369
- Total interior livable area: 3,369 sqft
Property
Parking
- Total spaces: 3
- Parking features: Attached
- Attached garage spaces: 3
Features
- Stories: 2
- Patio & porch: Covered, Patio
- Exterior features: Built-in Barbecue
- Has private pool: Yes
- Pool features: Outdoor Pool
- Has spa: Yes
- Spa features: Private
- Fencing: Back Yard,Block
- Has view: Yes
- View description: Mountain(s)
Lot
- Size: 8,504 Square Feet
- Features: Borders Common Area, North/South Exposure, Borders Preserve/Public Land, Sprinklers In Rear, Sprinklers In Front, Corner Lot, Cul-De-Sac, Gravel/Stone Front, Gravel/Stone Back, Grass Front, Auto Timer H2O Front, Auto Timer H2O Back
Details
- Parcel number: 17417026
Construction
Type & style
- Home type: SingleFamily
- Architectural style: Contemporary
- Property subtype: Single Family Residence
Materials
- Stucco, Wood Frame, Block
- Foundation: Block
- Roof: Tile
Condition
- Year built: 1993
Details
- Builder name: Monterey
Utilities & green energy
- Sewer: Public Sewer
- Water: Pvt Water Company
Green energy
- Energy efficient items: Multi-Zones
Community & HOA
Community
- Features: Pool, Pickleball, Community Spa, Community Spa Htd, Guarded Entry, Tennis Court(s), Biking/Walking Path
- Security: Fire Sprinkler System
- Subdivision: 7600 LINCOLN LOT 1-113 TR A-T
HOA
- Has HOA: Yes
- Services included: Maintenance Grounds, Street Maint
- HOA fee: $1,063 quarterly
- HOA name: 7600 HOA
- HOA phone: 602-957-9191
Location
- Region: Scottsdale
Financial & listing details
- Price per square foot: $696/sqft
- Tax assessed value: $1,370,500
- Annual tax amount: $6,094
- Date on market: 4/24/2026
- Cumulative days on market: 71 days
- Listing terms: Cash,Conventional
- Ownership: Fee Simple
- Road surface type: Asphalt
Estimated market value
Not available
Estimated sales range
Not available
Not available
Price history
| Date | Event | Price |
|---|---|---|
| 6/12/2026 | Price change | $2,345,000-6%$696/sqft |
Source:  ARMLS #7032176 Report a problem ARMLS #7032176 Report a problem | ||
| 5/22/2026 | Listed for sale | $2,495,000+549.6%$741/sqft |
Source: ARMLS #7032176 Report a problem | ||
| 7/29/1994 | Sold | $384,058$114/sqft |
Source: Public Record Report a problem | ||
Public tax history
| Year | Property taxes | Tax assessment |
|---|---|---|
| 2025 | $6,044 +4.8% | $137,050 -7.9% |
| 2024 | $5,766 +1.3% | $148,810 +73.1% |
| 2023 | $5,694 +5.1% | $85,943 +5% |
| 2022 | $5,416 -7.4% | $81,850 +1.2% |
| 2021 | $5,847 +1.4% | $80,850 +7% |
| 2020 | $5,769 +3.6% | $75,550 -4.8% |
| 2019 | $5,567 | $79,400 +7.4% |
| 2018 | $5,567 +4.9% | $73,950 +0.3% |
| 2017 | $5,306 +8% | $73,710 +1.5% |
| 2016 | $4,913 +3.1% | $72,610 +5.8% |
| 2015 | $4,764 | $68,600 +18.9% |
| 2014 | -- | $57,710 +7.3% |
| 2013 | -- | $53,770 -3% |
| 2012 | -- | $55,430 -13.8% |
| 2011 | -- | $64,270 -4.9% |
| 2010 | -- | $67,610 -15.1% |
| 2009 | -- | $79,600 -4% |
| 2008 | -- | $82,950 |
| 2007 | -- | $82,950 +51.6% |
| 2006 | -- | $54,700 |
| 2005 | -- | $54,700 +21.6% |
| 2004 | -- | $45,000 |
| 2003 | -- | $45,000 +13.4% |
| 2002 | -- | $39,700 |
Find assessor info on the county website
Monthly payment
Est. payment
Payment breakdown
Explore the cost of this home by adjusting the details. Changes won't be saved.Climate risks
Neighborhood: 85250
Nearby schools
GreatSchools rating
- 10/10Kiva Elementary SchoolGrades: PK-6Distance: 1.2 mi
- 6/10Mohave Middle SchoolGrades: 6-8Distance: 1.5 mi
- 9/10Saguaro High SchoolGrades: 9-12Distance: 0.7 mi
Schools provided by the listing agent
- Elementary: Kiva Elementary School
- Middle: Mohave Middle School
- High: Saguaro High School
- District: Scottsdale Unified District
Source: ARMLS. This data may not be complete. We recommend contacting the local school district to confirm school assignments for this home.
- $1,332,600-- bd3 ba2.6k sqft7668 E Tuckey Ln, Scottsdale, AZ 85250Off Market
- $1,915,0003 bd3 ba2.6k sqft7660 E Tuckey Ln, Scottsdale, AZ 85250Sold
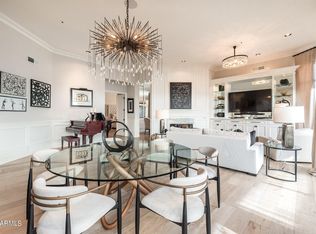
- $1,487,800-- bd3 ba2.6k sqft7675 E Krall St, Scottsdale, AZ 85250Off Market
- $1,740,7004 bd3 ba3.3k sqft7667 E Krall St, Scottsdale, AZ 85250Off Market
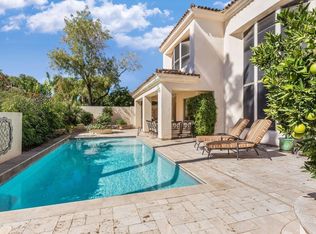
- $1,470,600-- bd3 ba2.6k sqft7659 E Krall St, Scottsdale, AZ 85250Off Market
- $1,623,2004 bd3 ba3.5k sqft7677 E Tuckey Ln, Scottsdale, AZ 85250Off Market
- $1,659,9004 bd4 ba3.6k sqft7669 E Tuckey Ln, Scottsdale, AZ 85250Off Market
- $1,668,600-- bd3 ba2.6k sqft7661 E Tuckey Ln, Scottsdale, AZ 85250Off Market
A local agent can set up tours, give advice and negotiate with sellers.
Similar homes
- $2,050,0003 bd3 ba3.3k sqft7323 E GAINEY RANCH Road #18, Scottsdale, AZ 85258For Sale
 MLS ID #7058573, Nathan J Janecek, Keller Williams Realty Sonoran Living. ARMLS
 - $2,199,9995 bd3 ba3.6k sqft7398 E CORTEZ Road, Scottsdale, AZ 85260For Sale
 MLS ID #7059550, John Gluch, eXp Realty. ARMLS
 - $1,850,0003 bd4 ba3.1k sqft7369 E MCLELLAN Boulevard, Scottsdale, AZ 85250For Sale
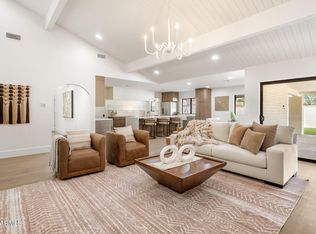 MLS ID #7052769, Jardin Ratzken, Two Brothers Realty & Co. ARMLS
 - $2,195,0003 bd4 ba2.7k sqft7042 E ORANGE BLOSSOM Lane, Paradise Valley, AZ 85253For Sale
 MLS ID #7025729, Macy Mendyke, W and Partners, LLC. ARMLS
 - $2,250,0005 bd3 ba3.1k sqft9402 N 83rd Court, Scottsdale, AZ 85258For SaleMLS ID #7006931, Brad A Goddes, Goddes Homes. ARMLS
- $2,290,0004 bd3 ba3.9k sqft11290 N 117TH Street, Scottsdale, AZ 85259For SaleMLS ID #7015611, Melanie Hunsaker, Darcam Real Estate Investments. ARMLS
- $2,699,0004 bd5 ba3.3k sqft23520 N 80TH Way, Scottsdale, AZ 85255For SaleMLS ID #7060424, Scott Grigg, Grigg's Group Powered by The Altman Brothers. ARMLS
- $2,385,0003 bd3 ba2.1k sqft5642 N SCOTTSDALE Road, Paradise Valley, AZ 85253For SaleMLS ID #7028272, Michelle Renteria, Russ Lyon Sotheby's International Realty. ARMLS
- $2,500,0003 bd3 ba3.3k sqft7681 E CAMPO BELLO Drive, Scottsdale, AZ 85255For SaleMLS ID #7046878, Claudia Salviejo-O'Rourke, Gentry Real Estate. ARMLS
- $2,495,0005 bd4 ba4k sqft12120 E Cortez Drive, Scottsdale, AZ 85259For SaleMLS ID #7012407, Daniel Peden, First Team Real Estate. ARMLS
- $2,240,0003 bd4 ba3.7k sqft6626 E Bent Tree Drive, Scottsdale, AZ 85266For SaleMLS ID #7021129, Sarah J Richetto, HomeSmart. ARMLS
- $2,495,0004 bd4 ba3.5k sqft25838 N 104TH Place, Scottsdale, AZ 85255For SaleMLS ID #7051532, William P Lewis, Williams Luxury Homes. ARMLS
- $1,749,9994 bd3 ba2.7k sqft9025 N 83RD Place, Scottsdale, AZ 85258For SaleMLS ID #6983180, Gina McClain, AIG Realty LLC. ARMLS
- $2,000,0006 bd4 ba3.3k sqft5540 E DAHLIA Drive, Scottsdale, AZ 85254For SaleMLS ID #7060601, Frank Aazami, Compass. ARMLS
- $2,050,0003 bd4 ba2.9k sqft19910 N 84TH Street, Scottsdale, AZ 85255For SaleMLS ID #7007417, Jennifer Marsh, Compass. ARMLS
- $2,150,0005 bd5 ba3.1k sqft8508 E INDIANOLA Avenue, Scottsdale, AZ 85251New ConstructionMLS ID #7052830, Slava Kostadinova-Burke, DeLex Realty. ARMLS
- $2,695,0004 bd4 ba4.1k sqft10205 E Corrine Drive, Scottsdale, AZ 85260For SaleMLS ID #7041801, Cassandra Sanford, HomeSmart. ARMLS
- $1,195,0003 bd2 ba2.1k sqft8405 E VIA DE JARDIN --, Scottsdale, AZ 85258For SaleMLS ID #7026513, Jake J. Crawford, eXp Realty. ARMLS
- $1,750,0004 bd4 ba3.1k sqft6547 E Thunderbird Road, Scottsdale, AZ 85254For SaleMLS ID #7044039, Byron Applegate, Perk Prop Real Estate LLC. ARMLS
- $1,950,0004 bd4 ba3.5k sqft12344 E POINSETTIA Drive, Scottsdale, AZ 85259For SaleMLS ID #7034548, Joelle Addante, Compass. ARMLS
