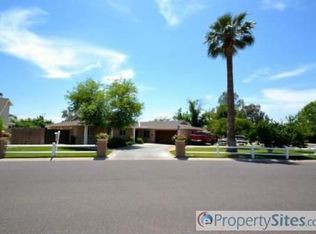
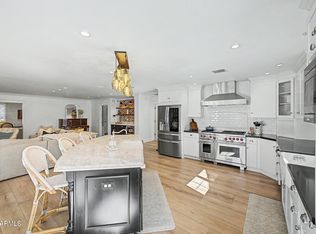
In the heart of Biltmore Heights, this thoughtfully curated home captures the lifestyle that makes this community so special. Just moments from the canal path, hiking trails, Biltmore shopping, & some of Phoenix's best dining, the location offers the perfect balance of energy & charm. Inside, wood flooring, remodeled baths, & multiple living spaces create an inviting, timeless feel. The kitchen flows seamlessly to a resort-style backyard featuring a heated pool, expansive covered patio, outdoor BBQ/bar, citrus trees, & flex-use spaces to relax or entertain year-round. The spacious primary offers a spa-inspired bath & oversized custom closets, while the separate studio off the oversized 2-car garage is ideal for a gym or office. Owned solar and countless updates & features throughout!
Accepting backups
Price cut: $54K (9/4)
$1,695,000
3445 E OREGON Avenue, Phoenix, AZ 85018
4beds
3,048sqft
Single Family Residence
Built in 1956
9,940 Square Feet Lot
$-- Zestimate®
$556/sqft
$-- HOA
What's special
Heated poolMultiple living spacesRemodeled bathsExpansive covered patioSpa-inspired bathOversized custom closetsCitrus trees
- 148 days
- 1,588
- 152
Zillow last checked:
Listing updated:
Listed by:
Ashley Michael 206-799-9949,
The Brokery
Source: ARMLS,MLS#: 7029294
Facts & features
Interior
Bedrooms & bathrooms
- Bedrooms: 4
- Bathrooms: 4
- Full bathrooms: 3
- 1/2 bathrooms: 1
Primary bedroom
- Level: Second
Bedroom
- Level: Second
Bedroom 2
- Level: First
Bedroom 4
- Level: First
Dining room
- Level: First
Family room
- Level: First
Garage
- Level: First
Kitchen
- Level: First
Living room
- Level: First
Other
- Description: Laundry Room
- Level: First
Heating
- Heat Pump
Cooling
- Heat Pump
Appliances
- Included: Dryer, Washer, Water Softener Owned, Reverse Osmosis, Refrigerator, Built-in Microwave, Dishwasher, Disposal, Gas Range, Gas Oven, Electric Oven, Gas Cooktop
Features
- High Speed Internet, Granite Counters, Double Vanity, Upstairs, Breakfast Bar, Pantry, Full Bth Master Bdrm, Separate Shwr & Tub
- Flooring: Other, Tile, Wood, Concrete
- Windows: Screens, Double Pane Windows
- Has basement: No
- Number of fireplaces: 1
- Fireplace features: Gas
Interior area
- Total structure area: 3,048
- Total interior livable area: 3,048 sqft
Property
Parking
- Total spaces: 4
- Parking features: Detached Garage, Garage Door Opener, Attch'd Gar Cabinets
- Garage spaces: 2
- Uncovered spaces: 2
Features
- Stories: 2
- Patio & porch: Covered, Patio
- Exterior features: Storage, Built-in Barbecue
- Has private pool: Yes
- Pool features: Outdoor Pool, Heated
- Spa features: None, Bath
- Fencing: Back Yard,Block,Partial
- Has view: Yes
- View description: Mountain(s)
Lot
- Size: 9,940 Square Feet
- Features: Grass Front, Grass Back, Auto Timer H2O Front, Auto Timer H2O Back
Details
- Parcel number: 17011018
- Special conditions: Owner/Agent
Construction
Type & style
- Home type: SingleFamily
- Architectural style: See Remarks
- Property subtype: Single Family Residence
Materials
- Wood Siding, Wood Frame
- Roof: Composition
Condition
- Year built: 1956
Utilities & green energy
- Sewer: Public Sewer
Green energy
- Energy efficient items: Solar Panels
Community & HOA
Community
- Security: Security System Owned
- Subdivision: BILTMORE HEIGHTS 5
HOA
- Has HOA: No
- Services included: No Fees
Location
- Region: Phoenix
Financial & listing details
- Price per square foot: $556/sqft
- Tax assessed value: $1,241,800
- Annual tax amount: $7,386
- Date on market: 5/16/2026
- Cumulative days on market: 148 days
- Listing terms: Cash,Conventional
- Ownership: Fee Simple
Estimated market value
Not available
Estimated sales range
Not available
Not available
Price history
| Date | Event | Price |
|---|---|---|
| 9/4/2026 | Price change | $1,695,000-3.1%$556/sqft |
Source:  ARMLS #7029294 Report a problem ARMLS #7029294 Report a problem | ||
| 7/8/2026 | Price change | $1,749,000-2.6%$574/sqft |
Source: ARMLS #7029294 Report a problem | ||
| 6/9/2026 | Price change | $1,795,000-3%$589/sqft |
Source: ARMLS #7029294 Report a problem | ||
| 5/16/2026 | Listed for sale | $1,850,000+24.2%$607/sqft |
Source: ARMLS #7029294 Report a problem | ||
| 12/3/2021 | Sold | $1,490,000-3.2%$489/sqft |
Source: ARMLS #6306758 Report a problem | ||
| 11/15/2021 | Pending sale | $1,540,000$505/sqft |
Source: ARMLS #6306758 Report a problem | ||
| 10/28/2021 | Contingent | $1,540,000$505/sqft |
Source: ARMLS #6306758 Report a problem | ||
| 10/13/2021 | Listed for sale | $1,540,000+54.8%$505/sqft |
Source: ARMLS #6306758 Report a problem | ||
| 10/16/2019 | Listing removed | $995,000$326/sqft |
Source: Launch Real Estate #5972501 Report a problem | ||
| 10/16/2019 | Listed for sale | $995,000+2.6%$326/sqft |
Source: Launch Real Estate #5972501 Report a problem | ||
| 10/15/2019 | Sold | $970,000-2.5%$318/sqft |
Source: ARMLS #5972501 Report a problem | ||
| 9/20/2019 | Pending sale | $995,000$326/sqft |
Source: Launch Real Estate #5972501 Report a problem | ||
| 9/12/2019 | Price change | $995,000-16.7%$326/sqft |
Source: Launch Real Estate #5972501 Report a problem | ||
| 8/31/2019 | Listed for sale | $1,195,000+215.3%$392/sqft |
Source: Launch Real Estate #5972501 Report a problem | ||
| 12/10/2011 | Listing removed | $379,000-35.8%$124/sqft |
Source: Keller Williams Northeast Realty #4497609 Report a problem | ||
| 6/16/2011 | Sold | $590,000+55.7%$194/sqft |
Source: Public Record Report a problem | ||
| 5/27/2011 | Price change | $379,000-39.4%$124/sqft |
Source: Keller Williams Northeast Realty #4497609 Report a problem | ||
| 4/20/2011 | Price change | $625,000-2.3%$205/sqft |
Source: Realty Executives #4545436 Report a problem | ||
| 4/2/2011 | Price change | $640,000-0.8%$210/sqft |
Source: Realty Executives #4545436 Report a problem | ||
| 3/3/2011 | Price change | $645,000+70.2%$212/sqft |
Source: Realty Executives #4545436 Report a problem | ||
| 1/20/2011 | Listed for sale | $379,000+10.2%$124/sqft |
Source: Keller Williams Northeast Realty #4497609 Report a problem | ||
| 12/21/2010 | Sold | $344,000-9.2%$113/sqft |
Source: Public Record Report a problem | ||
| 11/25/2010 | Listed for sale | $379,000+6.8%$124/sqft |
Source: Artisan Real Estate Group #4497609 Report a problem | ||
| 6/30/2010 | Sold | $355,000-6.6%$116/sqft |
Source: Public Record Report a problem | ||
| 5/21/2010 | Price change | $379,950-25.5%$125/sqft |
Source: foreclosure.com Report a problem | ||
| 9/14/2009 | Sold | $510,000+20.1%$167/sqft |
Source: Public Record Report a problem | ||
| 5/9/2003 | Sold | $424,500+61.7%$139/sqft |
Source: Public Record Report a problem | ||
| 3/22/1996 | Sold | $262,500$86/sqft |
Source: Public Record Report a problem | ||
Public tax history
| Year | Property taxes | Tax assessment |
|---|---|---|
| 2025 | $7,386 +3.9% | $124,180 +2.8% |
| 2024 | $7,109 -14.8% | $120,780 +105.1% |
| 2023 | $8,343 +4.1% | $58,890 -16.5% |
| 2022 | $8,016 +8.2% | $70,500 +5.2% |
| 2021 | $7,411 +0.8% | $67,020 +7% |
| 2020 | $7,355 +2.3% | $62,620 +2.6% |
| 2019 | $7,191 | $61,020 +6% |
| 2018 | $7,191 +4.4% | $57,570 +2.2% |
| 2017 | $6,890 +13% | $56,320 +7.1% |
| 2016 | $6,099 +22.8% | $52,580 -2.3% |
| 2015 | $4,965 | $53,830 +31.1% |
| 2014 | -- | $41,050 +19% |
| 2013 | -- | $34,510 -5% |
| 2012 | -- | $36,320 -9.9% |
| 2011 | -- | $40,320 -29.1% |
| 2010 | -- | $56,830 -5.7% |
| 2009 | -- | $60,260 -2.6% |
| 2008 | -- | $61,850 +8.4% |
| 2007 | -- | $57,050 +65.1% |
| 2006 | -- | $34,550 |
| 2005 | -- | $34,550 +30.1% |
| 2004 | -- | $26,550 |
| 2003 | -- | $26,550 +47.5% |
| 2002 | -- | $18,000 |
Find assessor info on the county website
Monthly payment
Est. payment
Payment breakdown
Explore the cost of this home by adjusting the details. Changes won't be saved.Climate risks
Neighborhood: Camelback East
Nearby schools
Schools provided by the listing agent
- Elementary: The Creighton Academy
- Middle: The Creighton Academy
- High: Camelback High School
- District: Creighton Elementary District
Source: ARMLS. This data may not be complete. We recommend contacting the local school district to confirm school assignments for this home.


Similar homes
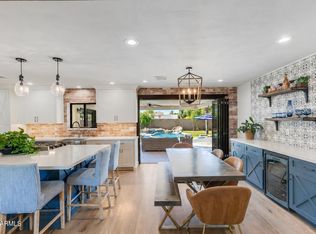
- $1,649,9004 bd3 ba2.7k sqft4710 N 33RD Street, Phoenix, AZ 85018For Sale
 MLS ID #7052397, Kenny Klaus, Real Broker. ARMLS
 - $1,599,0004 bd4 ba2.8k sqft4711 N 33RD Street, Phoenix, AZ 85018For Sale
 MLS ID #7043446, Hank E. Gries, RETSY. ARMLS
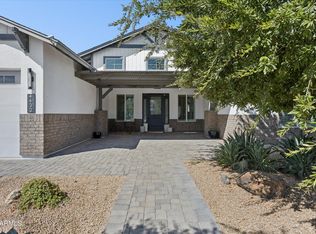
 - $1,500,0004 bd3 ba2.7k sqft3229 E MONTECITO Avenue, Phoenix, AZ 85018For Sale
 MLS ID #7077630, Samara Jo Glassman, Realty ONE Group. ARMLS
 - $1,995,0004 bd4 ba3.3k sqft4432 N 38TH Street, Phoenix, AZ 85018For Sale
 MLS ID #7082009, Joelle Addante, Compass. ARMLS
