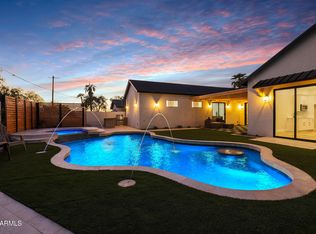
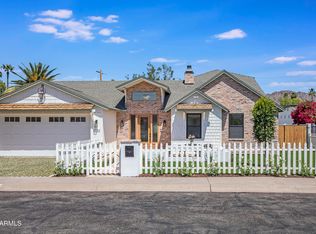
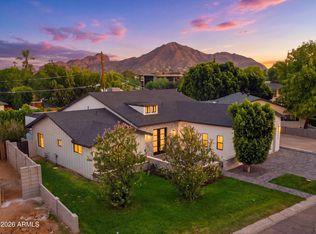
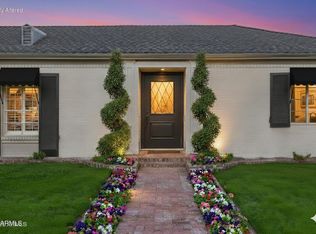
Experience the best of Arcadia Osborn in this beautifully designed home combining classic Arcadia architecture with the modern amenities of newer construction. Built in 2022, this 4-bedroom, 3.5-bath residence offers 3,089 SF with an open great room, chef's kitchen and retractable glass doors creating seamless indoor-outdoor living. The private primary suite features backyard access, an oversized closet, beverage center and spa-inspired wet room. Outside, enjoy a covered patio and private pool. Just minutes from some of the area's best shopping, dining, recreation and highly regarded Scottsdale Unified schools, this home delivers the charm of an established Arcadia neighborhood with the comfort, design and convenience of newer construction.
Accepting backups
$1,950,000
5321 E PINCHOT Avenue, Phoenix, AZ 85018
4beds
3,145sqft
Single Family Residence
Built in 1955
8,965 Square Feet Lot
$-- Zestimate®
$620/sqft
$-- HOA
What's special
Private poolCovered patioPrivate primary suiteBackyard accessSpa-inspired wet roomOversized closetBeverage center
- 21 days
- 1,569
- 160
Likely to sell faster than
Zillow last checked:
Listing updated:
Listed by:
Charles Yin 212-518-6649,
Compass,
Lisa B. Goldman 480-980-9850,
Compass
Source: ARMLS,MLS#: 7081304
Facts & features
Interior
Bedrooms & bathrooms
- Bedrooms: 4
- Bathrooms: 4
- Full bathrooms: 3
- 1/2 bathrooms: 1
Heating
- Electric
Cooling
- Central Air, Ceiling Fan(s), Programmable Thmstat
Appliances
- Included: Refrigerator, Built-in Microwave, Dishwasher, Disposal, Gas Cooktop
- Laundry: Inside
Features
- Pantry, Non-laminate Counter, High Speed Internet, Smart Home, Granite Counters, Double Vanity, Eat-in Kitchen, Breakfast Bar, No Interior Steps, Vaulted Ceiling(s), Kitchen Island, Full Bth Master Bdrm, Separate Shwr & Tub
- Flooring: Wood
- Windows: Skylight(s), Double Pane Windows
- Has basement: No
- Number of fireplaces: 2
- Fireplace features: Double Sided, Exterior Fireplace, Free Standing, Family Room, Living Room, Gas
Interior area
- Total structure area: 3,145
- Total interior livable area: 3,145 sqft
Property
Parking
- Total spaces: 4
- Parking features: Attached
- Attached garage spaces: 2
- Uncovered spaces: 2
Accessibility
- Accessibility features: Zero-Grade Entry
Features
- Stories: 1
- Patio & porch: Patio
- Has private pool: Yes
- Pool features: Outdoor Pool, Play Pool
- Spa features: None
- Fencing: Block,Chain Link,Wood
- Has view: Yes
- View description: Mountain(s)
Lot
- Size: 8,965 Square Feet
- Features: North/South Exposure, Sprinklers In Rear, Sprinklers In Front, Alley, Desert Back, Desert Front, Synthetic Grass Frnt, Synthetic Grass Back
Details
- Parcel number: 12824020
Construction
Type & style
- Home type: SingleFamily
- Architectural style: Ranch
- Property subtype: Single Family Residence
Materials
- Stucco, Painted, Block
- Roof: Composition
Condition
- Year built: 1955
Utilities & green energy
- Sewer: Public Sewer
Community & HOA
Community
- Security: Security System Owned
- Subdivision: SHERWOOD TOWNE LOTS 1-8 41-46
HOA
- Has HOA: No
- Services included: No Fees
Location
- Region: Phoenix
Financial & listing details
- Price per square foot: $620/sqft
- Tax assessed value: $1,083,700
- Annual tax amount: $3,392
- Date on market: 10/1/2026
- Cumulative days on market: 21 days
- Listing terms: Cash,Conventional
- Ownership: Fee Simple
- Road surface type: Paved
Estimated market value
Not available
Estimated sales range
Not available
Not available
Price history
| Date | Event | Price |
|---|---|---|
| 10/1/2026 | Listed for sale | $1,950,000-7.1%$620/sqft |
Source:  ARMLS #7081304 Report a problem | ||
| 5/27/2022 | Sold | $2,100,000+5.3%$668/sqft |
Source: ARMLS #6385191 Report a problem | ||
| 4/25/2022 | Pending sale | $1,995,000$634/sqft |
Source: ARMLS #6385191 Report a problem | ||
| 4/22/2022 | Listed for sale | $1,995,000+33%$634/sqft |
Source: ARMLS #6385191 Report a problem | ||
| 1/26/2022 | Sold | $1,500,000$477/sqft |
Source: ARMLS #6337295 Report a problem | ||
| 1/18/2022 | Pending sale | $1,500,000$477/sqft |
Source: ARMLS #6337295 Report a problem | ||
| 1/10/2022 | Contingent | $1,500,000$477/sqft |
Source: ARMLS #6337295 Report a problem | ||
| 1/7/2022 | Listed for sale | $1,500,000+232.6%$477/sqft |
Source: ARMLS #6337295 Report a problem | ||
| 8/17/2020 | Sold | $451,000+15.6%$143/sqft |
Source: ARMLS #6114880 Report a problem | ||
| 8/10/2020 | Pending sale | $390,000$124/sqft |
Source: Home Centric Real Estate, LLC #6114880 Report a problem | ||
| 8/9/2020 | Listed for sale | $390,000$124/sqft |
Source: Home Centric Real Estate, LLC #6114880 Report a problem | ||
Public tax history
| Year | Property taxes | Tax assessment |
|---|---|---|
| 2025 | $3,368 +4.6% | $108,370 -0.4% |
| 2024 | $3,221 +3.1% | $108,820 +151.5% |
| 2023 | $3,124 +3.1% | $43,265 -29.7% |
| 2022 | $3,030 +51.9% | $61,500 +96.6% |
| 2021 | $1,995 +3.9% | $31,280 +2% |
| 2020 | $1,921 +4% | $30,660 +7.9% |
| 2019 | $1,847 | $28,420 +8.1% |
| 2018 | $1,847 +4.1% | $26,300 +1.8% |
| 2017 | $1,774 +12% | $25,830 +14.5% |
| 2016 | $1,585 +3% | $22,550 +12.2% |
| 2015 | $1,538 | $20,100 +25.5% |
| 2014 | -- | $16,010 +13.9% |
| 2013 | -- | $14,060 -9.6% |
| 2012 | -- | $15,560 -13.9% |
| 2011 | -- | $18,080 -14.9% |
| 2010 | -- | $21,250 -13.2% |
| 2009 | -- | $24,470 -12% |
| 2008 | -- | $27,800 +14.2% |
| 2007 | -- | $24,350 +64% |
| 2006 | -- | $14,850 |
| 2005 | -- | $14,850 +14.7% |
| 2004 | -- | $12,950 |
| 2003 | -- | $12,950 +24.5% |
| 2002 | -- | $10,400 |
Find assessor info on the county website
Monthly payment
Est. payment
Payment breakdown
Explore the cost of this home by adjusting the details. Changes won't be saved.Climate risks
Neighborhood: Camelback East
Nearby schools
Schools provided by the listing agent
- Elementary: Tavan Elementary School
- Middle: Ingleside Middle School
- High: Arcadia High School
- District: Scottsdale Unified District
Source: ARMLS. This data may not be complete. We recommend contacting the local school district to confirm school assignments for this home.
Similar homes
- $1,995,0004 bd4 ba3.3k sqft4432 N 38TH Street, Phoenix, AZ 85018For Sale
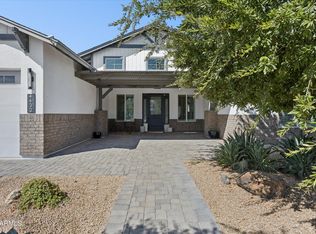 MLS ID #7082009, Joelle Addante, Compass. ARMLS
- $1,645,0004 bd3 ba2.6k sqft3041 N 49TH Court, Phoenix, AZ 85018For Sale
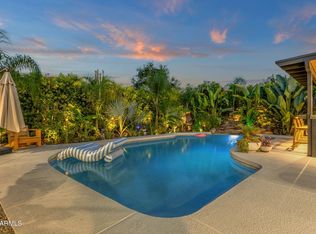 MLS ID #7043025, A.J. Steeber, Real Broker. ARMLS
- $1,875,0004 bd5 ba3.3k sqft4348 E MITCHELL Drive, Phoenix, AZ 85018For Sale
 MLS ID #7075662, Bailey Knoles, Compass. ARMLS
- $1,995,0004 bd5 ba3.7k sqft1625 PALMCROFT Way SW, Phoenix, AZ 85007For Sale
 MLS ID #7094584, Stacey Akers, NextHome Valleywide. ARMLS
