Skip main navigation
Sold for $2,180,000
  • $2,180,000

    5322 E VERDE Lane, Phoenix, AZ 85018

    5beds
    5baths
    3,454sqft
    Single Family Residence
    Built in 2024
    9,021 Square Feet Lot
    $2,285,000 Zestimate®
    $631/sqft
    $7,819 Estimated rent

    Home value

    $2,285,000

    $2.13M - $2.47M

    $7,819/mo

    Zestimate® history
    Loading
    Loading...

    Owner options

    List your home for rent

    $7,819/mo

    Rent Zestimate®

    Find your next renter with Zillow Rental Manager. Plus, with online applications, you can quickly screen prospective tenants – for free.

    Learn more

    $7,819/mo

    Rent Zestimate®

    Refinance and save

    $9,961/mo

    Est. payment

    Refinancing to a lower rate could help reduce your monthly payments and save thousands over the life of the loan.

    See today's rates

    $9,961/mo

    Est. payment

    Explore your selling options

    Work with a Zillow partner agent

    Leverage their expertise and Zillow's premium Showcase listings to get your home seen by more buyers.

    Get started

    List with your own agent

    Get your home in front of millions of buyers by listing it on Zillow.

    Learn how to do it

    Sell it yourself

    Take full control of how buyers see your home on Zillow by listing For Sale by Owner (FSBO).

    List your home

    What's special

    Outdoor fireplaceSpacious hot tubBeautiful open floor planLow - maintenance landscapeExtensive spaceBaja shelfVaulted ceilings
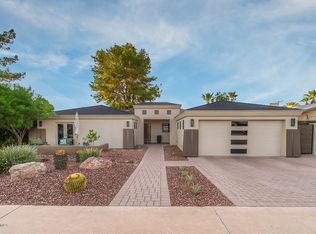
    Stunning 5 bed/4.5 bath home in the sought after Sherwood Town community near the Arizona Country Club. This beautiful open floor plan has vaulted ceilings in living areas, tile, engineered wood flooring throughout, quartzite countertops, pool with Baja shelf, waterfall and bubblers, spacious hot tub, tankless water heater, outdoor fireplace, main level primary bedroom and so much more! The second level features an additional bedroom/office with another spectacular view of Camelback Mountain. The low-maintenance landscape provides extensive space for hosting or simply lounging in the Phoenix sun. Don't miss this opportunity to call this beautiful property home! *** Listed below appraised valued ***

    Zillow last checked:

    Listing updated:

    Listed by:

    Jorge A Macias 602-617-7783,

    HomeSmart,

    Patrick W Martin 602-432-2150,

    HomeSmart

    Bought with:

    Melissa Kapanicas, SA681012000

    HomeSmart

    Michelle Anderson, SA640663000

    HomeSmart

    Source: ARMLS,MLS#: 6688709MLS Logo

    Facts & features

    Interior

    Bedrooms & bathrooms
    • Bedrooms: 5
    • Bathrooms: 5
    Heating
    • Electric
    Cooling
    • Ceiling Fan(s), Mini Split, Programmable Thmstat
    Appliances
    • Included: Gas Cooktop
    Features
    • High Speed Internet, Double Vanity, Master Downstairs, Eat-in Kitchen, 9+ Flat Ceilings, Vaulted Ceiling(s), Kitchen Island, Pantry, Full Bth Master Bdrm, Separate Shwr & Tub
    • Flooring: Other, Tile, Wood
    • Windows: Low Emissivity Windows, Double Pane Windows, Vinyl Frame
    • Has basement: No
    • Has fireplace: Yes
    • Fireplace features: Fire Pit, Exterior Fireplace, Living Room
    Interior area
    • Total structure area: 3,454
    • Total interior livable area: 3,454 sqft

    Property

    Parking
    • Total spaces: 4
    • Parking features: Garage, Open
    • Garage spaces: 2
    • Uncovered spaces: 2
    Accessibility
    • Accessibility features: Mltpl Entries/Exits, Bath Roll-In Shower, Accessible Hallway(s)
    Features
    • Stories: 2
    • Patio & porch: Covered, Patio
    • Exterior features: Balcony, Private Yard, Built-in Barbecue
    • Has private pool: Yes
    • Pool features: Play Pool, Fenced, Heated
    • Has spa: Yes
    • Spa features: Heated, Private
    • Fencing: Block
    Lot
    • Size: 9,021 sqft
    • Features: Alley, Synthetic Grass Frnt, Synthetic Grass Back
    Details
    • Parcel number: 12824010

    Construction

    Type & style
    • Home type: SingleFamily
    • Architectural style: Contemporary
    • Property subtype: Single Family Residence
    Materials
    • Brick Veneer, Spray Foam Insulation, Synthetic Stucco, Stucco, Wood Frame, Painted, Stone
    • Roof: Composition
    Condition
    • Complete Spec Home
    • Year built: 2024
    Details
    • Builder name: Macias Construction

    Utilities & green energy

    • Electric: 220 Volts in Kitchen
    • Sewer: Public Sewer
    • Water: City Water
    Green energy
    • Water conservation: Tankless Ht Wtr Heat, Recirculation Pump

    Community & neighborhood

    Community
    • Community features: Transportation Svcs, Biking/Walking Path
    Location
    • Region: Phoenix
    • Subdivision: SHERWOOD TOWNE LOTS 1-8, 41-46

    Other

    Other facts
    • Listing terms: Cash,Conventional
    • Ownership: Fee Simple

    Price history

    DateEventPrice
    6/26/2024Sold$2,180,000-4.3%$631/sqft
    Source: ARMLS #6688709 Report a problem
    5/10/2024Pending sale$2,279,000$660/sqft
    Source: ARMLS #6688709 Report a problem
    4/22/2024Price change$2,279,000-3%$660/sqft
    Source: ARMLS #6688709 Report a problem
    4/11/2024Listed for sale$2,350,000+235.7%$680/sqft
    Source: ARMLS #6688709 Report a problem
    5/11/2023Sold$700,000$203/sqft
    Source: Public Record Report a problem
    2/15/2023Sold$700,000+7.7%$203/sqft
    Source: ARMLS #6481921 Report a problem
    10/26/2022Listed for sale$649,900$188/sqft
    Source: ARMLS #6481921 Report a problem

    Public tax history

    YearProperty taxesTax assessment
    2025$7,562 +281.1%$168,100 +182.9%
    2024$1,984 -11.8%$59,420 +122.9%
    2023$2,250 +20.5%$26,655 -25.9%
    2022$1,867 -3.3%$35,950 +4.4%
    2021$1,931 +3.5%$34,420 +1.4%
    2020$1,866 +3.3%$33,930 +3.4%
    2019$1,807 $32,810 +8.6%
    2018$1,807 +5.4%$30,200 +1.6%
    2017$1,714 +11.8%$29,720 +14.5%
    2016$1,533 +2.9%$25,960 +13.3%
    2015$1,490 $22,910 +25.2%
    2014-- $18,300 +17.2%
    2013-- $15,620 -7.1%
    2012-- $16,810 -15.3%
    2011-- $19,850 -13.8%
    2010-- $23,020 -16.6%
    2009-- $27,610 -11.6%
    2008-- $31,250 +14.1%
    2007-- $27,400 +72.9%
    2006-- $15,850
    2005-- $15,850 +10.8%
    2004-- $14,300
    2003-- $14,300 +23.8%
    2002-- $11,550

    Find assessor info on the county website

    Neighborhood: Camelback East

    Nearby schools

    GreatSchools rating
    Schools provided by the listing agent
    • Elementary: Tavan Elementary School
    • Middle: Ingleside Middle School
    • High: Arcadia High School
    • District: Scottsdale Unified District

    Source: ARMLS. This data may not be complete. We recommend contacting the local school district to confirm school assignments for this home.

    Get a cash offer in 3 minutes
    Find out how much your home could sell for in as little as 3 minutes with a no-obligation cash offer.
    Estimated market value
    $2,285,000
    Get a cash offer in 3 minutes
    Find out how much your home could sell for in as little as 3 minutes with a no-obligation cash offer.
    Estimated market value
    $2,285,000