NEW CONSTRUCTION**Modern Great Room Floor Plan**Open & Bright**Vaulted Ceilings**4 Bedrooms**4 Bathrooms**2 Car Garage**Custom Wrought Iron Front Door with Glass**North/South Lot**Open Living & Dining/ Kitchen**Large Slider to Patio**Dual Pane Windows**Oak Rift Cabinets with White Cabinets at Large Island**Engineered Quartz Counter Tops with Waterfall**Tile Back Splash**Stainless Steel Appliances**Hardwood Floor in Living/ Bedrooms**All Bathrooms With Tile Surround/ Tile Flooring**Office/Bedroom with Separate Entry off Main Entrance - Could be Mother-In-Law Suite or Guest Quarters**Large Primary Bedroom with Separate Bath/ Closet with Built In Cabinets**Paver Covered Patio**Pebble-Tec Swimming Pool**Artificial Grass**Low Maintenance Yard**Very Nice**
For sale
$1,150,000
1335 E KALER Drive, Phoenix, AZ 85020
4beds
2,545sqft
:
Get pre-qualified$6,622/mo
Single Family Residence
Built in 2026
7,736 Square Feet Lot
$-- Zestimate®
$452/sqft
$-- HOA
What's special
Pebble-tec swimming poolPaver covered patioOpen and brightLow maintenance yardDual pane windowsTile backsplashLarge slider to patio
- 2 days |
- 321 |
- 26 |
Zillow last checked:
Listing updated:
Listed by:
Barbara Meijome 480-730-8100,
RE/MAX Premier
Source: ARMLS,MLS#: 7056989
Facts & features
Interior
Bedrooms & bathrooms
- Bedrooms: 4
- Bathrooms: 4
- Full bathrooms: 4
Heating
- Forced Air, Natural Gas
Cooling
- Central Air, Ceiling Fan(s), Programmable Thmstat
Appliances
- Included: Refrigerator, Built-in Microwave, Dishwasher, Disposal, Gas Range, Electric Oven
- Laundry: Inside
Features
- Non-laminate Counter, Quartz Countertops, Double Vanity, Eat-in Kitchen, Breakfast Bar, 9+ Flat Ceilings, No Interior Steps, Vaulted Ceiling(s), Kitchen Island, Pantry, Full Bth Master Bdrm, Separate Shwr & Tub
- Flooring: Tile, Wood
- Windows: Screens, Double Pane Windows
- Has basement: No
- Number of fireplaces: 1
- Fireplace features: Insert, Family Room
Interior area
- Total structure area: 2,545
- Total interior livable area: 2,545 sqft
Property
Parking
- Total spaces: 4
- Parking features: Attached, Garage Door Opener
- Attached garage spaces: 2
- Uncovered spaces: 2
Features
- Stories: 1
- Patio & porch: Covered, Patio
- Has private pool: Yes
- Pool features: Outdoor Pool, Play Pool
- Spa features: None
- Fencing: Front Yard,Back Yard,Block,Wrought Iron
Lot
- Size: 7,736 Square Feet
- Features: North/South Exposure, Sprinklers In Rear, Sprinklers In Front, Gravel/Stone Front, Gravel/Stone Back, Synthetic Grass Frnt, Auto Timer H2O Front, Auto Timer H2O Back
Details
- Parcel number: 16022017
Construction
Type & style
- Home type: SingleFamily
- Architectural style: Contemporary
- Property subtype: Single Family Residence
Materials
- Spray Foam Insulation, Synthetic Stucco, Stucco, Wood Frame
- Foundation: Slab
- Roof: Composition,Foam
Condition
- Year built: 2026
Details
- Builder name: Canizales Construction
Utilities & green energy
- Sewer: Public Sewer
- Water: City Water
Community & HOA
Community
- Subdivision: PHELPS PLACE
HOA
- Has HOA: No
- Services included: No Fees
Location
- Region: Phoenix
Financial & listing details
- Price per square foot: $452/sqft
- Tax assessed value: $294,200
- Annual tax amount: $1,934
- Date on market: 7/21/2026
- Cumulative days on market: 2 days
- Listing terms: Cash,Conventional
- Ownership: Fee Simple
- Road surface type: Asphalt
Estimated market value
Not available
Estimated sales range
Not available
Not available
Price history
| Date | Event | Price |
|---|---|---|
| 7/22/2026 | Listed for sale | $1,150,000+447.6%$452/sqft |
Source:  ARMLS #7056989 Report a problem ARMLS #7056989 Report a problem | ||
| 7/16/2025 | Sold | $210,000$83/sqft |
Source: Public Record Report a problem | ||
Public tax history
| Year | Property taxes | Tax assessment |
|---|---|---|
| 2025 | $1,934 +4.9% | $29,420 -4.7% |
| 2024 | $1,844 +2.8% | $30,880 +129.4% |
| 2023 | $1,794 +3.1% | $13,463 -33.1% |
| 2022 | $1,741 +0.7% | $20,120 +11.2% |
| 2021 | $1,728 +2.3% | $18,100 +4.6% |
| 2020 | $1,690 +2.5% | $17,300 +20.7% |
| 2019 | $1,649 | $14,330 -0.8% |
| 2018 | $1,649 +63.9% | $14,450 +32.8% |
| 2017 | $1,006 +11.5% | $10,880 +15.5% |
| 2016 | $902 +6.7% | $9,420 +11.9% |
| 2015 | $845 | $8,420 +42.7% |
| 2014 | -- | $5,900 +16.8% |
| 2013 | -- | $5,050 -22.7% |
| 2012 | -- | $6,530 -13.6% |
| 2011 | -- | $7,560 -25.3% |
| 2010 | -- | $10,120 -15.1% |
| 2009 | -- | $11,920 -11.4% |
| 2008 | -- | $13,450 +15.9% |
| 2007 | -- | $11,600 +29.6% |
| 2006 | -- | $8,950 |
| 2005 | -- | $8,950 +17.8% |
| 2004 | -- | $7,600 |
| 2003 | -- | $7,600 +19.7% |
| 2002 | -- | $6,350 |
Find assessor info on the county website
Monthly payment
Est. payment
Payment breakdown
Explore the cost of this home by adjusting the details. Changes won't be saved.Climate risks
Neighborhood: Camelback East
Nearby schools
GreatSchools rating
- 9/10Madison Heights Elementary SchoolGrades: PK-4Distance: 1.1 mi
- 5/10Madison #1 Elementary SchoolGrades: 5-8Distance: 2.1 mi
- 2/10North High SchoolGrades: 9-12Distance: 4.8 mi
Schools provided by the listing agent
- Elementary: Madison Richard Simis School
- Middle: Madison Meadows School
- High: North High School
- District: Madison Elementary District
Source: ARMLS. This data may not be complete. We recommend contacting the local school district to confirm school assignments for this home.
- $715,0003 bd2 ba1.8k sqft1331 E Kaler Dr, Phoenix, AZ 85020Sold
- $142,6007,405 Square Feet1339 E Kaler Dr, Phoenix, AZ 85020Off Market
- $174,00010,298 Square Feet7616 N 14th St, Phoenix, AZ 85020Off Market
- $420,6003 bd1 ba1.2k sqft1336 E Morten Ave, Phoenix, AZ 85020Off Market
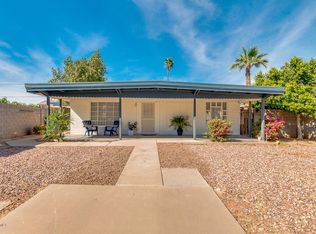
- $581,100-- bd2 ba1.3k sqft1319 E Kaler Dr, Phoenix, AZ 85020Off Market
- $439,700-- bd1 ba1.5k sqft1330 E Morten Ave, Phoenix, AZ 85020Off Market
- $868,1004 bd3 ba2.3k sqft1340 E Morten Ave, Phoenix, AZ 85020Off Market
- $345,500-- bd1 ba1k sqft7620 N 14th St, Phoenix, AZ 85020Off Market
A local agent can set up tours, give advice and negotiate with sellers.
Similar homes
- $775,0005 bd3 ba2.3k sqft8025 N 11TH Place, Phoenix, AZ 85020For Sale
 MLS ID #7009679, Cesar Maldonado, Networth Realty of Phoenix. ARMLS
 - $1,095,0004 bd5 ba2.7k sqft6830 N 10TH Place, Phoenix, AZ 85014For Sale
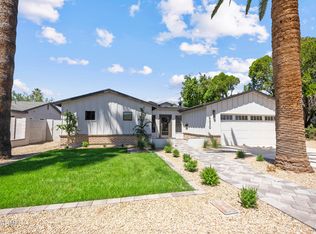 MLS ID #7025037, Toby Lee Ownby, eXp Realty. ARMLS
 - $840,0004 bd2 ba2.3k sqft8515 N 13th Place, Phoenix, AZ 85020For Sale
 MLS ID #7019069, Emily Duarte, Keller Williams Arizona Realty. ARMLS
 - $1,345,5004 bd3 ba2.7k sqft6829 N 14TH Street, Phoenix, AZ 85014For Sale
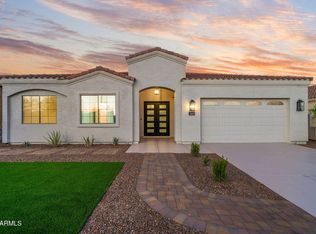 MLS ID #7046300, Gavriel Yagudayev, eXp Realty. ARMLS
 - $1,129,0004 bd3 ba2k sqft13428 N 16TH Place, Phoenix, AZ 85022For SaleMLS ID #6939067, Anita Baum, HomeSmart. ARMLS
- $1,550,0004 bd3 ba2.4k sqft144 E WINTER Drive, Phoenix, AZ 85020For SaleMLS ID #7042985, Connor Abernethy, Compass. ARMLS
- $1,099,0004 bd3 ba2.3k sqft406 W COLTER Street, Phoenix, AZ 85013For SaleMLS ID #6993102, Gretchen Jewell, Compass. ARMLS
- $910,0004 bd3 ba2.1k sqft7844 N 17TH Avenue, Phoenix, AZ 85021For SaleMLS ID #7024091, Cristina M Urquides, Axen Realty, LLC. ARMLS
- $1,285,0004 bd5 ba2.8k sqft915 W ARDMORE Road #11, Phoenix, AZ 85041For SaleMLS ID #7056116, Karen Doerflein, Compass. ARMLS
- $1,249,0005 bd3 ba2.4k sqft11021 N 44TH Street, Phoenix, AZ 85028For SaleMLS ID #7024695, Bruce Levin, Realty ONE Group. ARMLS
- $949,9995 bd3 ba2.6k sqft11442 N BANCROFT Drive, Phoenix, AZ 85028For SaleMLS ID #6947206, Prince Amukamra, HomeSmart. ARMLS
- $899,5004 bd3 ba2.2k sqft1841 E MONTECITO Avenue, Phoenix, AZ 85016For SaleMLS ID #7039099, Joelle Addante, Compass. ARMLS
- $1,675,0004 bd4 ba3.2k sqft230 W MORTEN Avenue, Phoenix, AZ 85021For SaleMLS ID #7032546, Maggie Turner, Fathom Realty Elite. ARMLS
- $1,200,0004 bd3 ba2.5k sqft5415 E SKINNER Drive, Cave Creek, AZ 85331For SaleMLS ID #7048672, Susan Smeland, Delex Realty. ARMLS
- $1,170,0005 bd5 ba3k sqft2919 E Riane Road, Phoenix, AZ 85050For SaleMLS ID #7041308, Ricky Hill, Berkshire Hathaway HomeServices Arizona Properties. ARMLS
- $1,350,0004 bd3 ba2.2k sqft4915 E MARILYN Road, Scottsdale, AZ 85254For SaleMLS ID #7047008, Bo Cooper, Compass. ARMLS
- $1,396,1273 bd3 ba3k sqft100 W Northern Avenue #4, Phoenix, AZ 85021For SaleMLS ID #7017482, Anthony Almazan, The Brokery. ARMLS
- $1,400,0004 bd3 ba2.8k sqft4409 N 32ND Street, Phoenix, AZ 85018For SaleMLS ID #6835183, John Tamayo, Arizona International Real Estate. ARMLS
- $1,295,0004 bd4 ba3.4k sqft31821 N 19TH Lane, Phoenix, AZ 85085For SaleMLS ID #7055553, Vincent P Shook, Redfin Corporation. ARMLS
- $1,124,8003 bd2 ba2k sqft6401 E Camino Santo --, Scottsdale, AZ 85254For SaleMLS ID #7033544, Joel May, HomeSmart. ARMLS
