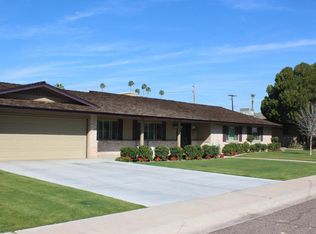
Nestled on a lovely cul-de-sac in the heart of North Central Phoenix, this quintessential ranch home seamlessly blends timeless charm with elevated modern design. Thoughtfully updated throughout, this 4 bedroom, 3 bathroom home showcases beautiful wide-plank oak flooring, designer-series cabinetry, and refined finishes that create a warm yet sophisticated aesthetic.
At the center of the home is a stunning chef's kitchen featuring striking Taj Mahal quartzite slabs, custom cabinetry, and GE Cafe series appliances including a 48' range--perfect for both everyday living and effortless entertaining.
The primary retreat offers a luxurious spa-like bathroom complete with dual his-and-hers vanities and thoughtfully curated finishes. Step outside to a true resort-style backyard designed for year-round Arizona living. Enjoy a sparkling pool surrounded by over 1,200 square feet of travertine patios, extensive mature landscaping with an automatic watering system, and a beautifully appointed ramada featuring a tongue-and-groove ceiling and built-in barbecue--creating the ultimate setting for entertaining family and friends.
Ideally located with easy access to the Murphy Bridle Path, Uptown Phoenix's acclaimed restaurants, and beloved local favorites, this exceptional North Central property offers the perfect blend of lifestyle, luxury, location, and the peace of mind that comes with new plumbing, electrical, and roof!
Pending
Price cut: $110K (9/25)
$1,385,000
144 E WINTER Drive, Phoenix, AZ 85020
4beds
2,470sqft
Single Family Residence
Built in 1964
0.28 Acres Lot
$-- Zestimate®
$561/sqft
$-- HOA
What's special
Sparkling poolAutomatic watering systemThoughtfully updated throughoutBuilt-in barbecueRefined finishesBeautiful wide-plank oak flooringExtensive mature landscaping
- 124 days
- 764
- 42
Zillow last checked:
Listing updated:
Listed by:
Connor Abernethy 602-639-2664,
Compass,
Mary King 602-319-4055,
Compass
Source: ARMLS,MLS#: 7042985
Facts & features
Interior
Bedrooms & bathrooms
- Bedrooms: 4
- Bathrooms: 3
- Full bathrooms: 3
Heating
- Natural Gas
Cooling
- Central Air, Ceiling Fan(s)
Appliances
- Included: Dryer, Washer, Refrigerator, Built-in Microwave, Dishwasher, Disposal, Gas Range
- Laundry: Inside
Features
- Quartz Countertops, High Speed Internet, Double Vanity, Eat-in Kitchen, No Interior Steps, Kitchen Island, Pantry, Full Bth Master Bdrm, Separate Shwr & Tub
- Flooring: Tile, Wood
- Windows: Double Pane Windows
- Has basement: No
- Number of fireplaces: 1
- Fireplace features: Family Room
Interior area
- Total structure area: 2,470
- Total interior livable area: 2,470 sqft
Property
Parking
- Total spaces: 4
- Parking features: Garage Door Opener
- Garage spaces: 2
- Uncovered spaces: 2
Features
- Stories: 1
- Patio & porch: Patio
- Exterior features: Built-in Barbecue
- Has private pool: Yes
- Pool features: Outdoor Pool, Diving Pool
- Spa features: None
- Fencing: Block
Lot
- Size: 0.28 Acres
- Features: North/South Exposure, Sprinklers In Rear, Sprinklers In Front, Grass Front, Grass Back, Auto Timer H2O Front, Auto Timer H2O Back
Details
- Additional structures: Gazebo
- Parcel number: 16044047
Construction
Type & style
- Home type: SingleFamily
- Architectural style: Ranch
- Property subtype: Single Family Residence
Materials
- Synthetic Stucco, Board & Batten Siding, Wood Frame, Painted, Block
- Roof: Composition
Condition
- Year built: 1964
Utilities & green energy
- Electric: 220 Volts in Kitchen
- Sewer: Public Sewer
Green energy
- Energy efficient items: Solar Panels
- Water conservation: Tankless Ht Wtr Heat
Community & HOA
Community
- Features: Transportation Svcs, Biking/Walking Path
- Subdivision: FLEETWOOD ACRES
HOA
- Has HOA: No
- Services included: No Fees
Location
- Region: Phoenix
Financial & listing details
- Price per square foot: $561/sqft
- Tax assessed value: $754,800
- Annual tax amount: $6,488
- Date on market: 6/19/2026
- Cumulative days on market: 124 days
- Listing terms: VA Loan,Cash,Conventional,FHA
- Ownership: Fee Simple
- Electric utility on property: Yes
Estimated market value
Not available
Estimated sales range
Not available
Not available
Price history
| Date | Event | Price |
|---|---|---|
| 10/17/2026 | Pending sale | $1,385,000$561/sqft |
Source:  ARMLS #7042985 Report a problem ARMLS #7042985 Report a problem | ||
| 9/25/2026 | Price change | $1,385,000-7.4%$561/sqft |
Source: ARMLS #7042985 Report a problem | ||
| 8/8/2026 | Price change | $1,495,000-3.5%$605/sqft |
Source: ARMLS #7042985 Report a problem | ||
| 6/19/2026 | Listed for sale | $1,550,000+76.3%$628/sqft |
Source: ARMLS #7042985 Report a problem | ||
| 9/30/2024 | Sold | $879,000-1.8%$356/sqft |
Source: ARMLS #6733576 Report a problem | ||
| 9/18/2024 | Pending sale | $895,000$362/sqft |
Source: ARMLS #6733576 Report a problem | ||
| 9/3/2024 | Listed for sale | $895,000$362/sqft |
Source: ARMLS #6733576 Report a problem | ||
Public tax history
| Year | Property taxes | Tax assessment |
|---|---|---|
| 2025 | $6,488 +16.2% | $75,480 -3.3% |
| 2024 | $5,586 +3.1% | $78,050 +72.8% |
| 2023 | $5,420 +3.4% | $45,175 -12.4% |
| 2022 | $5,241 +0.8% | $51,560 +6.7% |
| 2021 | $5,200 +2.5% | $48,300 -0.3% |
| 2020 | $5,072 +2.8% | $48,450 +9.4% |
| 2019 | $4,933 | $44,270 +6.1% |
| 2018 | $4,933 +5.6% | $41,730 -6.4% |
| 2017 | $4,672 +12.6% | $44,600 +6.2% |
| 2016 | $4,150 +8.9% | $42,000 +9.8% |
| 2015 | $3,810 | $38,250 +31.4% |
| 2014 | -- | $29,120 +2% |
| 2013 | -- | $28,550 -5.5% |
| 2012 | -- | $30,210 -20.8% |
| 2011 | -- | $38,120 -4.8% |
| 2010 | -- | $40,060 -6.3% |
| 2009 | -- | $42,760 -8.4% |
| 2008 | -- | $46,700 +13.3% |
| 2007 | -- | $41,200 +60.9% |
| 2006 | -- | $25,600 |
| 2005 | -- | $25,600 +20.2% |
| 2004 | -- | $21,300 |
| 2003 | -- | $21,300 +5.2% |
| 2002 | -- | $20,250 |
Find assessor info on the county website
Monthly payment
Est. payment
Payment breakdown
Explore the cost of this home by adjusting the details. Changes won't be saved.Climate risks
Neighborhood: Alhambra
Nearby schools
Schools provided by the listing agent
- Elementary: Madison Richard Simis School
- Middle: Madison Meadows School
- High: Central High School
- District: Madison Elementary District
Source: ARMLS. This data may not be complete. We recommend contacting the local school district to confirm school assignments for this home.
Similar homes
- $1,300,0005 bd3 ba2.9k sqft2020 E STATE Avenue, Phoenix, AZ 85020For Sale
 MLS ID #7076453, Erik Jensen, Compass. ARMLS
 - $1,199,0004 bd4 ba2.4k sqft325 W LOMA Lane, Phoenix, AZ 85021For Sale
 MLS ID #7006295, Shelley Hubbard, Compass. ARMLS
 - $1,750,0004 bd4 ba3.4k sqft2241 E NICOLET Avenue, Phoenix, AZ 85020For Sale
 MLS ID #7087412, Janice K Delong, HomeSmart. ARMLS
 - $849,9004 bd2 ba2.4k sqft709 E ROYAL PALM Road, Phoenix, AZ 85020For Sale
 MLS ID #7077874, Ali Wise, eXp Realty. ARMLS
