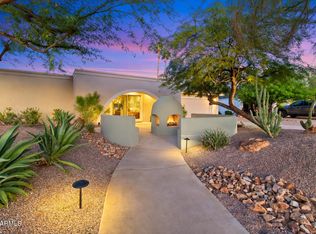
Rare opportunity to own this 1940s-built residence that has been meticulously updated from top to bottom, offering a seamless blend of vintage soul and contemporary luxury in the coveted Willow Historic District. The light-filled living room retains its cozy charm with a classic wood-burning fireplace, while all-new flooring transitions smoothly into the dining and kitchen designed for both function and style. Enjoy brand-new, stainless steel appliances, quartz countertops, and new cabinets along with a large walk-in pantry. The large peninsula can accommodate 5 barstools , perfect for morning coffee and the dining area is perfect for entertaining. Designed for both privacy and hosting, the main home features a sprawling master complete with a fully remodeled master bathroom. Two additional bedrooms in the main house each feature their own ensuite bathrooms. Step outside to your own private resort. The backyard is anchored by a sparkling sapphire pool, perfect for the Arizona summer. Beyond the pool sits the detached guest casita, a fully self-contained sanctuary featuring the 4th bedroom and 4th bathroom. Whether used as a high-end guest suite, pool house, a quiet home office, or a rental opportunity, this space adds incredible value and versatility. Experience the charm of the 1940s with the reliability of a new remodel, brand-new roof, high-efficiency HVAC system, updated electrical, all-new plumbing, & new interior/exterior paint. Welcome home! Square Footage listed includes Casita.
For sale
Price cut: $50K (8/16)
$1,399,000
518 W Holly Street, Phoenix, AZ 85003
4beds
2,412sqft
Single Family Residence
Built in 1940
7,536 Square Feet Lot
$-- Zestimate®
$580/sqft
$-- HOA
What's special
Sparkling sapphire poolClassic wood-burning fireplaceLarge walk-in pantryQuartz countertopsBrand-new stainless steel appliancesAll-new flooringBrand-new roof
- 188 days
- 931
- 110
Zillow last checked:
Listing updated:
Listed by:
Michelle Hammer 602-762-9880,
HomeSmart
Source: ARMLS,MLS#: 7011745
Facts & features
Interior
Bedrooms & bathrooms
- Bedrooms: 4
- Bathrooms: 5
- Full bathrooms: 4
- 1/2 bathrooms: 1
Heating
- Heat Pump, Electric
Cooling
- Heat Pump, Central Air, Ceiling Fan(s), Programmable Thmstat
Appliances
- Included: Washer/Dryer Stacked, Refrigerator, Built-in Microwave, Dishwasher, Disposal, Gas Range, Gas Oven
- Laundry: Inside, Gas Dryer Hookup
Features
- Pantry, Non-laminate Counter, Quartz Countertops, Double Vanity, Breakfast Bar, Full Bth Master Bdrm, Separate Shwr & Tub
- Flooring: Wood
- Windows: Double Pane Windows
- Has basement: No
- Number of fireplaces: 1
- Fireplace features: Family Room
Interior area
- Total structure area: 2,412
- Total interior livable area: 2,412 sqft
Property
Parking
- Total spaces: 2
- Parking features: Open
- Uncovered spaces: 2
Features
- Stories: 1
- Patio & porch: Covered, Patio
- Exterior features: Built-in Barbecue
- Has private pool: Yes
- Pool features: Outdoor Pool
- Spa features: None
- Fencing: Back Yard,Block
Lot
- Size: 7,536 Square Feet
- Features: North/South Exposure, Sprinklers In Rear, Sprinklers In Front, Grass Front, Synthetic Grass Back, Auto Timer H2O Front, Auto Timer H2O Back
Details
- Parcel number: 11850104
Construction
Type & style
- Home type: SingleFamily
- Architectural style: Ranch
- Property subtype: Single Family Residence
Materials
- Stucco, Wood Siding, Lap Siding, Wood Frame, Painted, Brick
- Roof: Composition
Condition
- Year built: 1940
Utilities & green energy
- Sewer: Public Sewer
- Utilities for property: Phone Available, Natural Gas Available
Green energy
- Water conservation: Tankless Ht Wtr Heat, Recirculation Pump
Community & HOA
Community
- Features: Historic District
- Subdivision: BROADMOOR
HOA
- Has HOA: No
- Services included: No Fees
Location
- Region: Phoenix
Financial & listing details
- Price per square foot: $580/sqft
- Tax assessed value: $786,500
- Annual tax amount: $3,077
- Date on market: 4/16/2026
- Cumulative days on market: 189 days
- Listing terms: VA Loan,Cash,Conventional,FHA
- Ownership: Fee Simple
- Road surface type: Asphalt
Estimated market value
Not available
Estimated sales range
Not available
Not available
Price history
| Date | Event | Price |
|---|---|---|
| 9/2/2026 | Listed for sale | $1,399,000$580/sqft |
Source:  ARMLS #7011745 Report a problem ARMLS #7011745 Report a problem | ||
| 8/25/2026 | Pending sale | $1,399,000$580/sqft |
Source: ARMLS #7011745 Report a problem | ||
| 8/16/2026 | Price change | $1,399,000-3.5%$580/sqft |
Source: ARMLS #7011745 Report a problem | ||
| 5/22/2026 | Price change | $1,449,000-3.3%$601/sqft |
Source: ARMLS #7011745 Report a problem | ||
| 4/10/2026 | Listed for sale | $1,499,000+73.3%$621/sqft |
Source: ARMLS #7011745 Report a problem | ||
| 6/30/2025 | Sold | $865,000+21.8%$359/sqft |
Source: Public Record Report a problem | ||
| 5/10/2024 | Sold | $710,000-7.7%$294/sqft |
Source: ARMLS #6672526 Report a problem | ||
| 5/2/2024 | Pending sale | $769,000$319/sqft |
Source: ARMLS #6672526 Report a problem | ||
| 4/19/2024 | Price change | $769,000-3.9%$319/sqft |
Source: ARMLS #6672526 Report a problem | ||
| 4/13/2024 | Listed for sale | $799,999$332/sqft |
Source: ARMLS #6672526 Report a problem | ||
| 4/5/2024 | Pending sale | $799,999$332/sqft |
Source: ARMLS #6672526 Report a problem | ||
| 3/23/2024 | Price change | $799,999-2.3%$332/sqft |
Source: ARMLS #6672526 Report a problem | ||
| 3/5/2024 | Listed for sale | $819,000+687.5%$340/sqft |
Source: ARMLS #6672526 Report a problem | ||
| 11/2/1993 | Sold | $104,000$43/sqft |
Source: Public Record Report a problem | ||
Public tax history
| Year | Property taxes | Tax assessment |
|---|---|---|
| 2025 | $3,077 +6.2% | $39,325 +3.9% |
| 2024 | $2,897 +1% | $37,835 +92.6% |
| 2023 | $2,869 +3.7% | $19,649 -29% |
| 2022 | $2,767 -0.4% | $27,690 +6.3% |
| 2021 | $2,778 +0.2% | $26,060 +4.2% |
| 2020 | $2,773 +1.7% | $25,000 +7.2% |
| 2019 | $2,726 | $23,330 +0.4% |
| 2018 | $2,726 +2.4% | $23,240 +1.4% |
| 2017 | $2,663 -5.6% | $22,910 -8.6% |
| 2016 | $2,821 +10.5% | $25,065 +18.9% |
| 2015 | $2,552 | $21,080 +39.7% |
| 2014 | -- | $15,090 +11.2% |
| 2013 | -- | $13,575 +7.2% |
| 2012 | -- | $12,660 -3.9% |
| 2011 | -- | $13,175 -21.2% |
| 2010 | -- | $16,710 -26.4% |
| 2009 | -- | $22,715 +1.7% |
| 2008 | -- | $22,325 +15.1% |
| 2007 | -- | $19,400 +59.3% |
| 2006 | -- | $12,175 |
| 2005 | -- | $12,175 +20.8% |
| 2004 | -- | $10,075 |
| 2003 | -- | $10,075 +43.9% |
| 2002 | -- | $7,000 |
Find assessor info on the county website
Monthly payment
Est. payment
Payment breakdown
Explore the cost of this home by adjusting the details. Changes won't be saved.Climate risks
Neighborhood: Encanto
Nearby schools
Schools provided by the listing agent
- Elementary: Kenilworth Elementary School
- Middle: Kenilworth Elementary School
- High: Central High School
- District: Phoenix Elementary District
Source: ARMLS. This data may not be complete. We recommend contacting the local school district to confirm school assignments for this home.

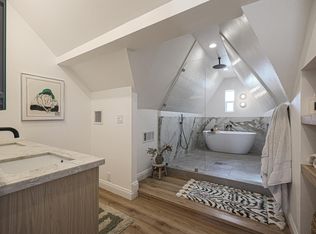
Similar homes
- $1,295,0005 bd4 ba2.5k sqft5144 N 6TH Street, Phoenix, AZ 85012For Sale
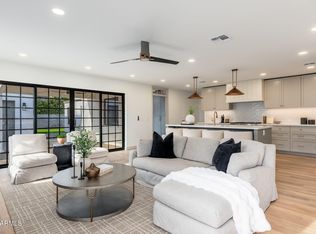 MLS ID #7044505, Katherine R Ortmeier, eXp Realty. ARMLS
 - $824,9003 bd2 ba1.3k sqft37 W VIRGINIA Avenue, Phoenix, AZ 85003For Sale
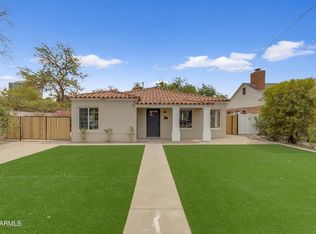 MLS ID #7063115, Stephanie Jablonsky, Good Oak Real Estate. ARMLS
 - $1,500,0004 bd3 ba2.7k sqft3229 E MONTECITO Avenue, Phoenix, AZ 85018For Sale
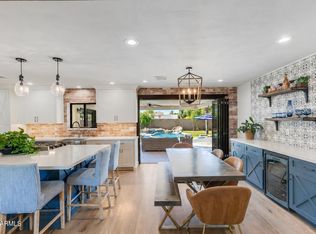 MLS ID #7077630, Samara Jo Glassman, Realty ONE Group. ARMLS
 - $1,399,0005 bd3 ba3k sqft3315 E MALAPAI Drive, Phoenix, AZ 85028For Sale
 MLS ID #7090319, Brad York, The Brokery. ARMLS
