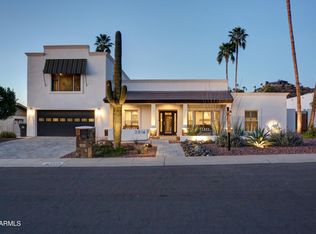
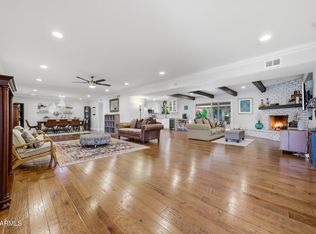
Stunning mountain views and refined modern living come together in this beautifully updated North Central Phoenix home! Spanning over 2,900 sq ft, the light-filled, open-concept floor plan is anchored by wide-plank LVP flooring and a cozy smokeless fireplace. At the center of the home, the chef-inspired kitchen impresses with Silestone Ethereal Glow quartz countertops, an expansive center island, crisp white cabinetry, and stainless steel appliances--designed effortlessly for daily living and entertaining.
The versatile 5-bedroom layout features two spacious primary suites, offering ideal privacy and flexible living options. Additional interior highlights include a whole-home water softener and thoughtful upgrades throughout.
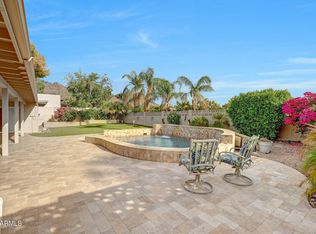
Step outside into your private backyard retreat framed by the striking mountain preserve. Enjoy a heated pool with automated features, a generous covered patio pre-wired for low-voltage lighting, and a lush turf featuring premium Triple Green 90 hollow-blade turf engineered to stay cooler in the Arizona sun. With direct access to nearby preserve trails and a short stroll to Madison Heights Elementary, this home delivers the perfect blend of North Central charm, scenery, and convenience.
For sale
$1,300,000
2020 E STATE Avenue, Phoenix, AZ 85020
5beds
2,905sqft
Single Family Residence
Built in 1972
10,093 Square Feet Lot
$-- Zestimate®
$448/sqft
$-- HOA
What's special
Cozy smokeless fireplaceLight-filled open-concept floor planWhole-home water softenerTwo spacious primary suitesStunning mountain viewsExpansive center islandCrisp white cabinetry
- 37 days
- 1,996
- 123
Likely to sell faster than
Zillow last checked:
Listing updated:
Listed by:
Erik Jensen 602-903-7220,
Compass,
Stephen T Caniglia 602-903-7220,
Compass
Source: ARMLS,MLS#: 7076453
Facts & features
Interior
Bedrooms & bathrooms
- Bedrooms: 5
- Bathrooms: 3
- Full bathrooms: 3
Primary bedroom
- Area: 230.04
- Dimensions: 14.20 x 16.20
Bedroom 2
- Area: 272.19
- Dimensions: 21.10 x 12.90
Bedroom 3
- Area: 124.32
- Dimensions: 11.20 x 11.10
Bedroom 4
- Area: 129.92
- Dimensions: 11.20 x 11.60
Bedroom 5
- Area: 150
- Dimensions: 15.00 x 10.00
Game room
- Area: 466.55
- Dimensions: 30.10 x 15.50
Kitchen
- Area: 246.45
- Dimensions: 15.90 x 15.50
Office
- Area: 111.1
- Dimensions: 11.00 x 10.10
Heating
- Electric
Cooling
- Central Air, Ceiling Fan(s)
Appliances
- Included: Dryer, Washer, Water Softener Owned, Refrigerator, Built-in Microwave, Dishwasher, Disposal, Gas Cooktop
- Laundry: Inside
Features
- Quartz Countertops, High Speed Internet, Double Vanity, 9+ Flat Ceilings, No Interior Steps, Kitchen Island, 2 Master Baths, Full Bth Master Bdrm
- Flooring: Carpet, Tile, Wood
- Windows: Screens, Double Pane Windows, ENERGY STAR Qualified Windows
- Has basement: No
- Number of fireplaces: 1
- Fireplace features: See Remarks, Living Room
Interior area
- Total structure area: 2,905
- Total interior livable area: 2,905 sqft
Video & virtual tour
Property
Parking
- Total spaces: 4
- Parking features: Garage Door Opener, Direct Access, Attch'd Gar Cabinets
- Garage spaces: 2
- Uncovered spaces: 2
Features
- Stories: 1
- Patio & porch: Covered, Patio
- Exterior features: Rain Gutters, Private Yard, Storage
- Has private pool: Yes
- Pool features: Outdoor Pool, Fenced, Heated
- Spa features: None
- Fencing: Block
- Has view: Yes
- View description: Mountain(s)
Lot
- Size: 10,093 Square Feet
- Features: North/South Exposure, Sprinklers In Rear, Sprinklers In Front, Desert Front, Synthetic Grass Back
Details
- Additional structures: Shed(s)
- Parcel number: 16428061
Construction
Type & style
- Home type: SingleFamily
- Architectural style: Contemporary,Santa Barbara/Tuscan
- Property subtype: Single Family Residence
Materials
- Stucco, Painted, Block
- Roof: Built-Up
Condition
- Year built: 1972
Utilities & green energy
- Sewer: Public Sewer
Community & HOA
Community
- Subdivision: LINCOLN VIEW
HOA
- Has HOA: No
- Services included: No Fees
Location
- Region: Phoenix
Financial & listing details
- Price per square foot: $448/sqft
- Tax assessed value: $936,500
- Annual tax amount: $5,922
- Date on market: 9/5/2026
- Cumulative days on market: 37 days
- Listing terms: VA Loan,Cash,Conventional,FHA
- Ownership: Fee Simple
Estimated market value
Not available
Estimated sales range
Not available
Not available
Price history
| Date | Event | Price |
|---|---|---|
| 9/5/2026 | Listed for sale | $1,300,000-1.1%$448/sqft |
Source:  ARMLS #7076453 Report a problem ARMLS #7076453 Report a problem | ||
| 7/16/2026 | Listing removed | $1,315,000$453/sqft |
Source: ARMLS #6987639 Report a problem | ||
| 4/26/2026 | Price change | $1,315,000-2.6%$453/sqft |
Source: ARMLS #6987639 Report a problem | ||
| 2/20/2026 | Listed for sale | $1,350,000+139.4%$465/sqft |
Source: ARMLS #6987639 Report a problem | ||
| 1/30/2017 | Sold | $564,000-1.9%$194/sqft |
Source: ARMLS #5522577 Report a problem | ||
| 1/20/2017 | Pending sale | $575,000$198/sqft |
Source: RE/MAX EXCALIBUR #5522577 Report a problem | ||
| 11/9/2016 | Price change | $575,000-4.2%$198/sqft |
Source: RE/MAX Excalibur #5522577 Report a problem | ||
| 10/28/2016 | Listing removed | $3,100+10.7%$1/sqft |
Source: Bespoke Properties #5515725 Report a problem | ||
| 9/8/2016 | Price change | $599,900-3.2%$207/sqft |
Source: Bespoke Properties #5477829 Report a problem | ||
| 8/1/2016 | Price change | $619,900-4.5%$213/sqft |
Source: Bespoke Properties #5477829 Report a problem | ||
| 6/23/2016 | Price change | $649,000-4.4%$223/sqft |
Source: Bespoke Properties #5477829 Report a problem | ||
| 5/28/2016 | Listed for sale | $679,000+142.5%$234/sqft |
Source: Biltmore Lifestyles Real Estat #5477829 Report a problem | ||
| 6/13/2015 | Listing removed | $2,800$1/sqft |
Source: Biltmore Lifestyles Real Estate #5289396 Report a problem | ||
| 6/5/2015 | Listed for rent | $2,800$1/sqft |
Source: Biltmore Lifestyles Real Estate #5289396 Report a problem | ||
| 7/28/2011 | Listing removed | $280,000$96/sqft |
Source: Keller Williams Integrity First #4485627 Report a problem | ||
| 5/27/2011 | Listed for sale | $280,000+14.3%$96/sqft |
Source: Keller Williams Integrity First #4485627 Report a problem | ||
| 1/21/2011 | Sold | $245,000-12.5%$84/sqft |
Source: ARMLS #4485627 Report a problem | ||
| 1/20/2011 | Listed for sale | $280,000$96/sqft |
Source: Keller Williams Integrity First #4485627 Report a problem | ||
| 12/17/2010 | Listing removed | $280,000$96/sqft |
Source: Integrity First LLC #4485627 Report a problem | ||
| 11/20/2010 | Price change | $280,000-6.7%$96/sqft |
Source: Integrity First LLC #4485627 Report a problem | ||
| 11/4/2010 | Listed for sale | $300,000$103/sqft |
Source: Integrity First LLC #4485627 Report a problem | ||
Public tax history
| Year | Property taxes | Tax assessment |
|---|---|---|
| 2025 | $5,922 +5.4% | $93,650 -8.6% |
| 2024 | $5,618 +3.1% | $102,430 +125.6% |
| 2023 | $5,451 +3.4% | $45,407 -21.4% |
| 2022 | $5,271 +0.8% | $57,760 +4.2% |
| 2021 | $5,230 +2.5% | $55,410 +4.9% |
| 2020 | $5,101 +2.8% | $52,800 +10.6% |
| 2019 | $4,961 | $47,760 +13.3% |
| 2018 | $4,961 +5.6% | $42,160 +0.9% |
| 2017 | $4,699 +12.6% | $41,800 +1.3% |
| 2016 | $4,172 +9% | $41,270 +7% |
| 2015 | $3,829 | $38,580 +31.8% |
| 2014 | -- | $29,270 -3.9% |
| 2013 | -- | $30,460 +25.8% |
| 2012 | -- | $24,220 -11.3% |
| 2011 | -- | $27,320 -20.1% |
| 2010 | -- | $34,180 -9.3% |
| 2009 | -- | $37,680 -16.6% |
| 2008 | -- | $45,200 +10.5% |
| 2007 | -- | $40,900 +83.4% |
| 2006 | -- | $22,300 |
| 2005 | -- | $22,300 -3% |
| 2004 | -- | $23,000 |
| 2003 | -- | $23,000 +18.3% |
| 2002 | -- | $19,450 |
Find assessor info on the county website
Monthly payment
Est. payment
Payment breakdown
Explore the cost of this home by adjusting the details. Changes won't be saved.Climate risks
Neighborhood: Camelback East
Nearby schools
Schools provided by the listing agent
- Elementary: Madison Heights Elementary School
- Middle: Madison #1 Elementary School
- High: Camelback High School
- District: Madison Elementary District
Source: ARMLS. This data may not be complete. We recommend contacting the local school district to confirm school assignments for this home.
Similar homes
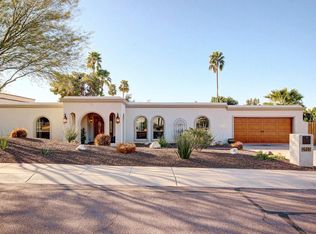
- $1,274,9005 bd4 ba2.7k sqft1139 W NORTHVIEW Avenue, Phoenix, AZ 85021For Sale
 MLS ID #7071958, Brett Nicholas, RE/MAX Fine Properties. ARMLS
 - $1,449,0004 bd3 ba3.1k sqft7502 N 10TH Street, Phoenix, AZ 85020For Sale
 MLS ID #6978297, Jason Grauerholz, HomeSmart. ARMLS
 - $1,350,0003 bd3 ba2.6k sqft2626 E ARIZONA BILTMORE Circle #18, Phoenix, AZ 85016For Sale
 MLS ID #7089205, Karen Tejada, RETSY. ARMLS
 - $874,9004 bd2 ba2.4k sqft709 E ROYAL PALM Road, Phoenix, AZ 85020For Sale
 MLS ID #7077874, Ali Wise, eXp Realty. ARMLS
