Welcome to this exceptional Central Phoenix property offering an impressive combination of space, flexibility, thoughtful updates, and incredible outdoor entertaining. With 3,457-square-feet of living space spread out in a spacious main home, separate guest casita, and a backyard designed to enjoy the Arizona lifestyle year-round, this property offers versatility for both everyday living and entertaining.
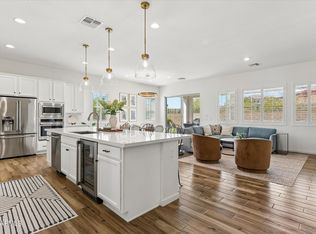
The 2,728-square-foot main home features 4 bedrooms and 3 beautifully renovated bathrooms, along with new flooring throughout. The spacious primary suite stands out with separate his-and-hers walk-in closets, providing exceptional storage and functionality. A second ensuite bedroom offers additional privacy and flexibility for family or guests.
The separate 729-square-foot casita provides a full 1-bedroom, 1-bath layout complete with its own kitchen and living room, ideal for guests, extended family, a home office, or additional living space.
The backyard is truly designed for the Arizona lifestyle, with tremendous space to entertain and enjoy year-round. An oversized covered patio opens to the sparkling pool with a water feature and new pool decking, creating a fantastic setting for weekend barbecues, pool days, and evenings with family and friends. A separate pool house and large storage shed add even more functionality and valuable storage to the property.
Ideally located in one of Central Phoenix's most desirable and established neighborhoods, the home offers the character and convenience that make this area so sought after, with easy access to local restaurants, shopping, parks, schools, and everything Central Phoenix has to offer. With generous living spaces, a separate casita, extensive updates, abundant storage, and an exceptional backyard entertaining setup, this property offers a combination of comfort, versatility, and indoor-outdoor living that is difficult to find.
For sale
$1,325,000
1139 W NORTHVIEW Avenue, Phoenix, AZ 85021
5beds
2,728sqft
Single Family Residence
Built in 1961
0.27 Acres Lot
$-- Zestimate®
$486/sqft
$-- HOA
What's special
- 2 days
- 120
- 12
Zillow last checked:
Listing updated:
Listed by:
Brett Nicholas 602-527-2929,
RE/MAX Fine Properties
Source: ARMLS,MLS#: 7071958
Facts & features
Interior
Bedrooms & bathrooms
- Bedrooms: 5
- Bathrooms: 4
- Full bathrooms: 4
Heating
- Ceiling
Cooling
- Central Air, Ceiling Fan(s), Programmable Thmstat
Appliances
- Included: Reverse Osmosis, Refrigerator, Built-in Microwave, Dishwasher, Disposal, Electric Range, Electric Oven, Electric Cooktop, Built-In Electric Oven
- Laundry: See Remarks
Features
- Non-laminate Counter, Double Vanity, Master Downstairs, Eat-in Kitchen, Breakfast Bar, Kitchen Island, Pantry, 2 Master Baths, 3/4 Bath Master Bdrm
- Flooring: Carpet, Vinyl, Tile
- Windows: Screens, Wood Frames
- Has basement: No
- Has fireplace: No
- Furnished: Yes
Interior area
- Total structure area: 2,728
- Total interior livable area: 2,728 sqft
Video & virtual tour
Property
Parking
- Total spaces: 6
- Parking features: Attached, Garage Door Opener
- Attached garage spaces: 2
- Uncovered spaces: 4
Features
- Stories: 1
- Patio & porch: Covered Deck, Covered, Patio
- Exterior features: Storage, Built-in Barbecue
- Has private pool: Yes
- Pool features: Outdoor Pool, Play Pool
- Spa features: None
- Fencing: Back Yard,Block
- Has view: Yes
- View description: Mountain(s)
Lot
- Size: 0.27 Acres
- Features: North/South Exposure, Sprinklers In Rear, Sprinklers In Front, Grass Front, Grass Back, Auto Timer H2O Front, Auto Timer H2O Back
Details
- Additional structures: Shed(s), Guest House
- Parcel number: 15712015
Construction
Type & style
- Home type: SingleFamily
- Architectural style: Ranch
- Property subtype: Single Family Residence
Materials
- Stucco, Block
- Roof: Composition
Condition
- Year built: 1961
Utilities & green energy
- Sewer: Public Sewer
- Water: City Water
Community & HOA
Community
- Features: Biking/Walking Path
- Subdivision: MEADOWLARK PALMS LOT 1-56
HOA
- Has HOA: No
- Services included: No Fees
Location
- Region: Phoenix
Financial & listing details
- Price per square foot: $486/sqft
- Tax assessed value: $765,000
- Annual tax amount: $5,676
- Date on market: 9/9/2026
- Cumulative days on market: 1 day
- Listing terms: Cash,Conventional
- Ownership: Fee Simple
- Road surface type: Asphalt
Estimated market value
Not available
Estimated sales range
Not available
Not available
Price history
| Date | Event | Price |
|---|---|---|
| 9/9/2026 | Listed for sale | $1,325,000+153.8%$486/sqft |
Source:  ARMLS #7071958 Report a problem ARMLS #7071958 Report a problem | ||
| 4/7/2017 | Sold | $522,000-0.6%$191/sqft |
Source: ARMLS #5537103 Report a problem | ||
| 2/8/2017 | Price change | $524,999-4.5%$192/sqft |
Source: JC Realty #5537103 Report a problem | ||
| 12/16/2016 | Listed for sale | $549,900+4.7%$202/sqft |
Source: JC Realty #5537103 Report a problem | ||
| 8/29/2016 | Listing removed | $525,000$192/sqft |
Source: JC Realty #5478770 Report a problem | ||
| 8/12/2016 | Price change | $525,000-4.4%$192/sqft |
Source: JC Realty #5478770 Report a problem | ||
| 8/5/2016 | Listed for sale | $549,000-0.2%$201/sqft |
Source: JC Realty #5478770 Report a problem | ||
| 8/3/2014 | Listing removed | $2,650$1/sqft |
Source: ReMax Professionals Report a problem | ||
| 6/24/2014 | Price change | $2,650+6%$1/sqft |
Source: West USA Realty #5134693 Report a problem | ||
| 6/24/2014 | Listing removed | $549,990$202/sqft |
Source: West USA Realty #5128492 Report a problem | ||
| 6/10/2014 | Listed for sale | $549,990-0.9%$202/sqft |
Source: West USA Realty #5128492 Report a problem | ||
| 8/4/2013 | Listed for rent | $2,500$1/sqft |
Source: West USA Realty #4970024 Report a problem | ||
| 8/4/2013 | Listing removed | $554,900$203/sqft |
Source: West USA Realty #4942927 Report a problem | ||
| 7/17/2013 | Price change | $554,900-3.5%$203/sqft |
Source: West USA Realty #4942927 Report a problem | ||
| 6/23/2013 | Price change | $574,900-4.2%$211/sqft |
Source: West USA Realty #4942927 Report a problem | ||
| 5/27/2013 | Listed for sale | $599,900+164.3%$220/sqft |
Source: West USA Realty #4942927 Report a problem | ||
| 12/30/1999 | Sold | $227,000+14.7%$83/sqft |
Source: Public Record Report a problem | ||
| 7/24/1996 | Sold | $197,822+36.4%$73/sqft |
Source: Public Record Report a problem | ||
| 5/20/1994 | Sold | $145,000$53/sqft |
Source: Public Record Report a problem | ||
Public tax history
| Year | Property taxes | Tax assessment |
|---|---|---|
| 2025 | $5,586 +4.3% | $76,500 -3.6% |
| 2024 | $5,354 +2% | $79,360 +77.2% |
| 2023 | $5,249 +2.2% | $44,795 -17.9% |
| 2022 | $5,137 +1.4% | $54,530 +9.5% |
| 2021 | $5,066 +2.1% | $49,800 +0.3% |
| 2020 | $4,962 +3% | $49,660 +11.3% |
| 2019 | $4,817 | $44,630 +3.3% |
| 2018 | $4,817 +0.6% | $43,210 -1% |
| 2017 | $4,789 +10.7% | $43,660 +6.5% |
| 2016 | $4,328 +4% | $41,010 +10% |
| 2015 | $4,161 | $37,280 +21.9% |
| 2014 | -- | $30,580 +16.5% |
| 2013 | -- | $26,250 +2.6% |
| 2012 | -- | $25,580 -18.3% |
| 2011 | -- | $31,300 -17.9% |
| 2010 | -- | $38,120 -17.1% |
| 2009 | -- | $45,980 -7.9% |
| 2008 | -- | $49,900 +15.2% |
| 2007 | -- | $43,300 +65.9% |
| 2006 | -- | $26,100 |
| 2005 | -- | $26,100 +17.8% |
| 2004 | -- | $22,150 |
| 2003 | -- | $22,150 +0.9% |
| 2002 | -- | $21,950 |
Find assessor info on the county website
Monthly payment
Est. payment
Payment breakdown
Explore the cost of this home by adjusting the details. Changes won't be saved.Climate risks
Neighborhood: Alhambra
Nearby schools
Schools provided by the listing agent
- Elementary: Orangewood School
- Middle: Orangewood School
- High: Washington High School
- District: Washington Elementary School District
Source: ARMLS. This data may not be complete. We recommend contacting the local school district to confirm school assignments for this home.
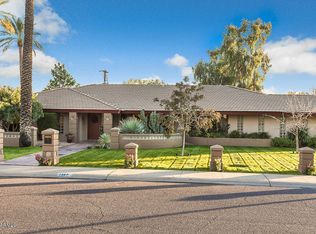
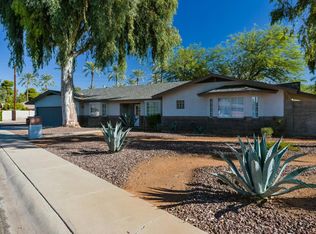
Similar homes
- $1,449,0004 bd3 ba3.1k sqft7502 N 10TH Street, Phoenix, AZ 85020For Sale
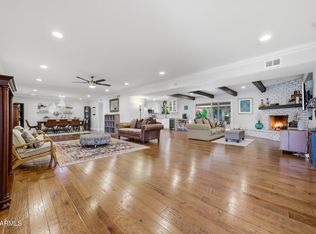 MLS ID #6978297, Jason Grauerholz, HomeSmart. ARMLS
 - $730,0004 bd3 ba2.1k sqft1625 W ORANGEWOOD Avenue, Phoenix, AZ 85021For Sale
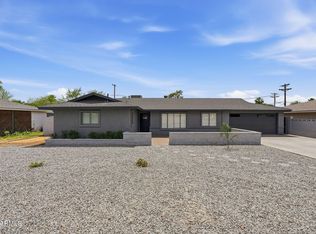 MLS ID #7018632, Randy Schoenfeld, My Home Group Real Estate. ARMLS
 - $980,0004 bd3 ba2.9k sqft10250 N 26TH Place, Phoenix, AZ 85028For Sale
 MLS ID #7070274, Jami L Tadda, West USA Realty. ARMLS
 - $1,349,0004 bd3 ba2.7k sqft1816 E FALLEN LEAF Lane, Phoenix, AZ 85024For Sale
 MLS ID #7072141, Bill Thomas, Realty Executives Arizona Territory. ARMLS
