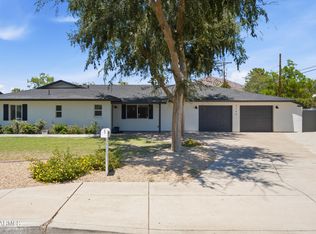
Arcadia living, Camelback Mountain views, and a resort style backyard, all in one single story pool home. Welcome to 4520 E Earll Dr in Phoenix 85018. This fully remodeled 4 bedroom, 3 bath ranch offers 2,685 square feet on a 10,010 square foot lot along a quiet, tree lined street in Hidden Village. Vaulted ceilings, an electric skylight, and wall to wall sliding glass doors create true indoor outdoor living. The chef's kitchen is made for entertaining, with a gas range, oversized island, granite counters, a built in wine rack, and a sunny breakfast nook. A library with built in bookshelves is ready for a home office. Out back, the extended covered patio brings a gas fire pit, outdoor TVs, and room for dinner with friends. A pebble sheen diving pool with Baja step, citrus trees, mature palms, and low maintenance turf finish the scene. Spend your mornings hiking Camelback Mountain or exploring Papago Park and the Desert Botanical Garden. Grab brunch at Arcadia favorites like LGO, catch dinner along the Camelback Corridor, or head to Old Town Scottsdale and the Biltmore, all just minutes away. Quick access to Sky Harbor Airport. Two car garage. This is the Arcadia lifestyle buyers are looking for.
For sale
$1,600,000
4520 E EARLL Drive, Phoenix, AZ 85018
4beds
2,657sqft
Single Family Residence
Built in 1955
10,010 Square Feet Lot
$-- Zestimate®
$602/sqft
$-- HOA
What's special
Extended covered patioSingle story pool homeTwo car garageLow maintenance turfCamelback mountain viewsBuilt in wine rackOversized island
- 6 days
- 716
- 74
Likely to sell faster than
Zillow last checked:
Listing updated:
Listed by:
Stefano Pecci 480-416-0482,
Russ Lyon Sotheby's International Realty
Source: ARMLS,MLS#: 7089977
Facts & features
Interior
Bedrooms & bathrooms
- Bedrooms: 4
- Bathrooms: 3
- Full bathrooms: 3
Heating
- Natural Gas
Cooling
- Central Air, Ceiling Fan(s), Programmable Thmstat
Appliances
- Included: Dryer, Washer, Water Softener Owned, Built In Recycling, Refrigerator, Dishwasher, Disposal, Gas Range, Gas Oven
- Laundry: Inside
Features
- Pantry, Granite Counters, Eat-in Kitchen, Vaulted Ceiling(s), Kitchen Island, 3/4 Bath Master Bdrm
- Flooring: Laminate, Vinyl
- Windows: Skylight(s)
- Has basement: No
- Has fireplace: No
Interior area
- Total structure area: 2,657
- Total interior livable area: 2,657 sqft
Property
Parking
- Total spaces: 4
- Parking features: Garage Door Opener, Direct Access
- Garage spaces: 2
- Uncovered spaces: 2
Features
- Stories: 1
- Patio & porch: Covered, Patio
- Exterior features: Private Street(s)
- Has private pool: Yes
- Pool features: Outdoor Pool, Diving Pool
- Spa features: None
- Fencing: Block,Wood
- Has view: Yes
- View description: Mountain(s)
Lot
- Size: 10,010 Square Feet
- Features: North/South Exposure, Sprinklers In Rear, Grass Front, Synthetic Grass Back
Details
- Parcel number: 12707066
Construction
Type & style
- Home type: SingleFamily
- Architectural style: Ranch
- Property subtype: Single Family Residence
Materials
- Stucco, Wood Frame, Painted, Block
- Roof: Composition
Condition
- Year built: 1955
Utilities & green energy
- Sewer: Public Sewer
Community & HOA
Community
- Subdivision: HIDDEN VILLAGE LOTS 21-30
HOA
- Has HOA: No
- Services included: No Fees
Location
- Region: Phoenix
Financial & listing details
- Price per square foot: $602/sqft
- Tax assessed value: $951,600
- Annual tax amount: $4,427
- Date on market: 10/15/2026
- Cumulative days on market: 6 days
- Listing terms: VA Loan,Cash,Conventional,FHA
- Ownership: Fee Simple
Estimated market value
Not available
Estimated sales range
Not available
Not available
Price history
| Date | Event | Price |
|---|---|---|
| 10/15/2026 | Listed for sale | $1,600,000+28%$602/sqft |
Source:  ARMLS #7089977 Report a problem | ||
| 2/2/2023 | Sold | $1,250,000-3.8%$470/sqft |
Source: ARMLS #6453202 Report a problem | ||
| 12/10/2022 | Price change | $1,299,000-1.9%$489/sqft |
Source: ARMLS #6453202 Report a problem | ||
| 11/29/2022 | Price change | $1,324,000-1.5%$498/sqft |
Source: ARMLS #6453202 Report a problem | ||
| 11/5/2022 | Price change | $1,344,000-1.5%$506/sqft |
Source: ARMLS #6453202 Report a problem | ||
| 10/19/2022 | Price change | $1,364,000-2.2%$513/sqft |
Source: ARMLS #6453202 Report a problem | ||
| 9/21/2022 | Price change | $1,394,000-3.8%$525/sqft |
Source: ARMLS #6453202 Report a problem | ||
| 9/6/2022 | Price change | $1,449,000-1.8%$545/sqft |
Source: ARMLS #6453202 Report a problem | ||
| 8/22/2022 | Listed for sale | $1,475,000+5.4%$555/sqft |
Source: ARMLS #6453202 Report a problem | ||
| 3/10/2022 | Sold | $1,400,000-6.6%$527/sqft |
Source: ARMLS #6345332 Report a problem | ||
| 2/2/2022 | Contingent | $1,499,000$564/sqft |
Source: ARMLS #6345332 Report a problem | ||
| 1/22/2022 | Listed for sale | $1,499,000+292.4%$564/sqft |
Source: ARMLS #6345332 Report a problem | ||
| 7/31/2013 | Sold | $382,000-4.5%$144/sqft |
Source: Public Record Report a problem | ||
| 6/5/2013 | Price change | $399,900-4.8%$151/sqft |
Source: Realty Central, LLC #4937996 Report a problem | ||
| 5/25/2013 | Price change | $419,900-2.3%$158/sqft |
Source: Realty Central, LLC #4937996 Report a problem | ||
| 5/17/2013 | Listed for sale | $429,900$162/sqft |
Source: Realty Central, LLC #4937996 Report a problem | ||
Public tax history
| Year | Property taxes | Tax assessment |
|---|---|---|
| 2025 | $4,396 +5.4% | $95,160 -16.8% |
| 2024 | $4,172 +2.3% | $114,380 +106.5% |
| 2023 | $4,076 +4.2% | $55,401 -30.5% |
| 2022 | $3,912 -2.5% | $79,760 +10% |
| 2021 | $4,013 +3.5% | $72,520 +6.6% |
| 2020 | $3,878 +3.3% | $68,020 +4.9% |
| 2019 | $3,755 | $64,850 +40% |
| 2018 | $3,755 +67.4% | $46,320 +3.1% |
| 2017 | $2,242 +11.8% | $44,930 +16.5% |
| 2016 | $2,006 +4.7% | $38,570 +11.6% |
| 2015 | $1,916 | $34,550 +53.7% |
| 2014 | -- | $22,480 |
| 2013 | -- | $22,480 +17% |
| 2012 | -- | $19,210 -9% |
| 2011 | -- | $21,100 -13.7% |
| 2010 | -- | $24,450 -24.1% |
| 2009 | -- | $32,230 -14.7% |
| 2008 | -- | $37,800 +40% |
| 2007 | -- | $27,000 +53.4% |
| 2006 | -- | $17,600 |
| 2005 | -- | $17,600 +26.6% |
| 2004 | -- | $13,900 |
| 2003 | -- | $13,900 +39% |
| 2002 | -- | $10,000 |
Find assessor info on the county website
Monthly payment
Est. payment
Payment breakdown
Explore the cost of this home by adjusting the details. Changes won't be saved.Climate risks
Neighborhood: Camelback East
Nearby schools
Schools provided by the listing agent
- Elementary: Tavan Elementary School
- Middle: Ingleside Middle School
- High: Arcadia High School
- District: Scottsdale Unified District
Source: ARMLS. This data may not be complete. We recommend contacting the local school district to confirm school assignments for this home.

Similar homes
- $1,550,0004 bd3 ba2.4k sqft4025 E OSBORN Road, Phoenix, AZ 85018For Sale
 MLS ID #7065969, Erin Denk, RETSY. ARMLS
- $1,450,0004 bd3 ba2.7k sqft5140 E OSBORN Road, Phoenix, AZ 85018For Sale
 MLS ID #7064876, Karen Tejada, RETSY. ARMLS
- $1,600,0004 bd4 ba3.2k sqft3444 E CAMELBACK Road, Phoenix, AZ 85018For Sale
 MLS ID #6944552, Jaime Miranda, Keller Williams Realty Phoenix. ARMLS
- $1,500,0004 bd3 ba2.7k sqft3229 E MONTECITO Avenue, Phoenix, AZ 85018For Sale
 MLS ID #7077630, Samara Jo Glassman, Realty ONE Group. ARMLS
