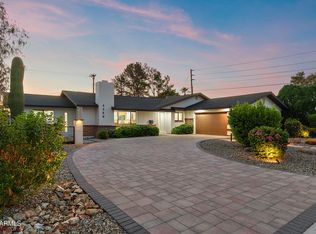
This exceptional South Scottsdale home was thoughtfully reimagined with quality, craftsmanship and attention to detail throughout. With only two pre-existing walls and select original stud work remaining, the home underwent an extensive rebuild encompassing foundation and structural work, a new roof, systems, windows, doors and finishes.
Inside, 4 bedrooms, 3 bathrooms and 2,411 SF come together in a beautifully designed split floor plan with vaulted ceilings throughout, engineered hardwood floors, custom cabinetry and Café appliances. Layered ambient and accent lighting, illuminated niches, under-cabinet lighting and carefully placed LEDs highlight the home's architecture and finishes. The private primary suite features direct backyard access, a walk-in closet and a beautifully finishe bath with dual vanities and an oversized walk-in shower. Three additional bedrooms and two bathrooms offer plenty of space for family, guests or a home office, while a separate bonus room provides flexibility as a media room, game room or additional living space.
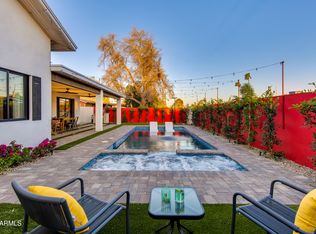
A large multi-panel sliding glass door opens to a completely refinished pool, turf and low-maintenance landscaping designed with intention. The rooftop deck offers Camelback Mountain views and another place to enjoy Arizona's best weather, while the oversized two-car garage with an extra-wide, extra-tall custom door easily accommodates larger vehicles.
Located in one of South Scottsdale's most convenient pockets with no HOA and an open feel out front, the home is minutes from Old Town Scottsdale and surrounded by established local favorites, dining, shopping and exciting new development, including nearby Costco, Whole Foods and ALDI. Extensively rebuilt and finished with intention, this home truly stands apart and is even better experienced in person.
For sale
$1,459,000
2208 N 82ND Street, Scottsdale, AZ 85257
4beds
2,411sqft
Single Family Residence
Built in 1961
7,819 Square Feet Lot
$-- Zestimate®
$605/sqft
$-- HOA
What's special
Separate bonus roomOversized two-car garageTwo bathroomsCompletely refinished poolPrivate primary suiteRooftop deckCamelback mountain views
- 6 days
- 624
- 68
Likely to sell faster than
Zillow last checked:
Listing updated:
Listed by:
Logan Lewis 602-390-3122,
Compass
Source: ARMLS,MLS#: 7071373
Facts & features
Interior
Bedrooms & bathrooms
- Bedrooms: 4
- Bathrooms: 3
- Full bathrooms: 3
Heating
- Ceiling
Cooling
- Central Air
Appliances
- Included: Refrigerator, Built-in Microwave, Dishwasher, Gas Range, Gas Oven, Gas Cooktop
- Laundry: Inside
Features
- Double Vanity, Eat-in Kitchen, 9+ Flat Ceilings, No Interior Steps, Vaulted Ceiling(s), Kitchen Island
- Has basement: No
- Number of fireplaces: 1
Interior area
- Total structure area: 2,411
- Total interior livable area: 2,411 sqft
Property
Parking
- Total spaces: 4
- Parking features: Attached, Garage Door Opener, Direct Access, Over Height Garage, Electric Vehicle Charging Station(s)
- Attached garage spaces: 2
- Uncovered spaces: 2
Features
- Stories: 1
- Patio & porch: Covered, Patio
- Has private pool: Yes
- Pool features: Outdoor Pool
- Spa features: None
- Fencing: Perimeter,Back Yard,Block
Lot
- Size: 7,819 Square Feet
- Features: Alley, Synthetic Grass Frnt, Synthetic Grass Back
Details
- Parcel number: 13139007
Construction
Type & style
- Home type: SingleFamily
- Architectural style: Ranch
- Property subtype: Single Family Residence
Materials
- Brick Veneer, Stucco, Wood Frame
- Roof: Composition
Condition
- Year built: 1961
Utilities & green energy
- Sewer: Public Sewer
- Water: City Water
Community & HOA
Community
- Security: Fire Sprinkler System
- Subdivision: COX HEIGHTS 2 LOT 117-269 289-296
HOA
- Has HOA: No
- Services included: No Fees
Location
- Region: Scottsdale
Financial & listing details
- Price per square foot: $605/sqft
- Tax assessed value: $489,500
- Annual tax amount: $1,488
- Date on market: 9/3/2026
- Cumulative days on market: 7 days
- Listing terms: Cash,Conventional,VA Loan
- Ownership: Fee Simple
Estimated market value
Not available
Estimated sales range
Not available
Not available
Price history
| Date | Event | Price |
|---|---|---|
| 9/3/2026 | Listed for sale | $1,459,000+124.5%$605/sqft |
Source:  ARMLS #7071373 Report a problem ARMLS #7071373 Report a problem | ||
| 12/31/2024 | Sold | $650,000$270/sqft |
Source: ARMLS #6796831 Report a problem | ||
| 12/22/2024 | Pending sale | $650,000$270/sqft |
Source: ARMLS #6796831 Report a problem | ||
| 12/22/2024 | Listed for sale | $650,000+152.9%$270/sqft |
Source: ARMLS #6796831 Report a problem | ||
| 8/3/2017 | Sold | $257,000$107/sqft |
Source: Public Record Report a problem | ||
Public tax history
| Year | Property taxes | Tax assessment |
|---|---|---|
| 2025 | $1,460 +4.4% | $48,950 -4.5% |
| 2024 | $1,399 +1.1% | $51,260 +171.3% |
| 2023 | $1,383 +3.6% | $18,891 -39.9% |
| 2022 | $1,335 -5.1% | $31,450 +12.2% |
| 2021 | $1,407 +2.9% | $28,030 +5.3% |
| 2020 | $1,367 +3.5% | $26,630 +7.7% |
| 2019 | $1,320 | $24,720 +16.6% |
| 2018 | $1,320 +24% | $21,200 +2.3% |
| 2017 | $1,065 +6.2% | $20,730 +12% |
| 2016 | $1,002 +1.1% | $18,510 +5.4% |
| 2015 | $991 | $17,570 +34.4% |
| 2014 | -- | $13,070 +18.1% |
| 2013 | -- | $11,070 -7.8% |
| 2012 | -- | $12,000 -14.3% |
| 2011 | -- | $14,000 -13.3% |
| 2010 | -- | $16,150 -21.9% |
| 2009 | -- | $20,680 -11.1% |
| 2008 | -- | $23,250 +14.8% |
| 2007 | -- | $20,250 +61.4% |
| 2006 | -- | $12,550 |
| 2005 | -- | $12,550 +6.8% |
| 2004 | -- | $11,750 |
| 2003 | -- | $11,750 +30.6% |
| 2002 | -- | $9,000 |
Find assessor info on the county website
Monthly payment
Est. payment
Payment breakdown
Explore the cost of this home by adjusting the details. Changes won't be saved.Climate risks
Neighborhood: Cox Heights
Nearby schools
Schools provided by the listing agent
- Elementary: Hohokam Elementary School
- Middle: Mohave Middle School
- High: Coronado High School
- District: Scottsdale Unified District
Source: ARMLS. This data may not be complete. We recommend contacting the local school district to confirm school assignments for this home.

Similar homes
- $1,325,0004 bd3 ba2.3k sqft8620 E SELLS Drive, Scottsdale, AZ 85251For Sale
 MLS ID #7070112, Maria Stamate, eXp Realty. ARMLS
 - $1,400,0005 bd4 ba2.6k sqft6444 E OAK Street, Scottsdale, AZ 85257For Sale
 MLS ID #7063178, Breanna Sanchez, eXp Realty. ARMLS
 - $1,200,0004 bd3 ba2k sqft8541 E THOMAS Road, Scottsdale, AZ 85251For Sale
 MLS ID #7046238, Eve R Treger, Vicsdale. ARMLS
 - $1,235,0004 bd3 ba2.2k sqft4546 N 86TH Street, Scottsdale, AZ 85251For Sale
 MLS ID #7062602, Eugene E Parker, Apex Residential. ARMLS
