A stunning Santa Barbara-style residence blending timeless architecture with sophisticated modern interiors. Located within Baker Park, an exclusive gated community of just 44 homes, this lock-and-leave property offers effortless luxury and privacy. Designed with a desirable single-level split floor plan, the home features soaring ceilings, abundant natural light, and seamless indoor-outdoor living.
At the heart of the home, the chef's kitchen showcases a dramatic waterfall island, custom cabinetry, and a premium Sub-Zero and Wolf appliance package, creating the perfect space for both everyday living and entertaining. Expansive wall of grace disappearing pocket doors flow effortlessly to the resort-style backyard, where a heated pool and spa, built-in BBQ, and low-maintenance landscaping provide the ideal setting for year-round Arizona living.
Combining elegant Santa Barbara charm with contemporary finishes and a highly sought-after lock-and-leave lifestyle, this exceptional home offers luxury, convenience, and comfort in one of the area's most desirable gated communities. The community offers mature landscaping, community pool and spa, fire pit, pergola, gated dog park.
For sale
$1,600,000
3927 E CRITTENDEN Lane, Phoenix, AZ 85018
3beds
2,177sqft
:
Get pre-qualified$9,439/mo
Single Family Residence
Built in 2017
5,541 Square Feet Lot
$-- Zestimate®
$735/sqft
$325/mo HOA
What's special
Heated pool and spaSophisticated modern interiorsLow-maintenance landscapingSoaring ceilingsAbundant natural lightSeamless indoor-outdoor livingMature landscaping
- 5 days |
- 486 |
- 39 |
Likely to sell faster than
Zillow last checked:
Listing updated:
Listed by:
Elizabeth Corti 480-268-6471,
The Ave Collective
Source: ARMLS,MLS#: 7057846
Facts & features
Interior
Bedrooms & bathrooms
- Bedrooms: 3
- Bathrooms: 3
- Full bathrooms: 2
- 1/2 bathrooms: 1
Heating
- Natural Gas
Cooling
- HVAC SEER Rating, Central Air
Appliances
- Included: Dryer, Washer, Refrigerator, Built-in Microwave, Dishwasher, Disposal, Gas Range
Features
- Pantry, High Speed Internet, Double Vanity, Breakfast Bar, No Interior Steps, Vaulted Ceiling(s), Kitchen Island, Full Bth Master Bdrm, Separate Shwr & Tub
- Flooring: Carpet, Wood
- Windows: Low Emissivity Windows, Double Pane Windows
- Has basement: No
- Number of fireplaces: 1
- Fireplace features: Gas
Interior area
- Total structure area: 2,177
- Total interior livable area: 2,177 sqft
Property
Parking
- Total spaces: 4
- Parking features: Garage Door Opener
- Garage spaces: 2
- Uncovered spaces: 2
Features
- Stories: 1
- Patio & porch: Covered, Patio
- Exterior features: Built-in Barbecue
- Has private pool: Yes
- Pool features: Outdoor Pool
- Spa features: None
- Fencing: Block
Lot
- Size: 5,541 Square Feet
- Features: North/South Exposure, Sprinklers In Front, Desert Back, Desert Front, Grass Front, Auto Timer H2O Front
Details
- Parcel number: 12719157
Construction
Type & style
- Home type: SingleFamily
- Architectural style: Santa Barbara/Tuscan
- Property subtype: Single Family Residence
Materials
- Spray Foam Insulation, Stucco, Wood Frame, Painted
- Roof: Tile
Condition
- Year built: 2017
Details
- Builder name: Genova Detwiller
Utilities & green energy
- Sewer: Public Sewer
- Water: City Water
Green energy
- Energy efficient items: Multi-Zones
Community & HOA
Community
- Features: Pool, Gated, Community Spa, Community Spa Htd, Biking/Walking Path
- Security: Security System Owned
- Subdivision: VILLAS AT BAKER PARK
HOA
- Has HOA: Yes
- Services included: Maintenance Grounds, Street Maint, Front Yard Maint
- HOA fee: $325 monthly
- HOA name: TheVillasatBakerHOA
- HOA phone: 480-539-1396
Location
- Region: Phoenix
Financial & listing details
- Price per square foot: $735/sqft
- Tax assessed value: $1,283,300
- Annual tax amount: $9,229
- Date on market: 7/23/2026
- Cumulative days on market: 6 days
- Listing terms: Cash,Conventional,1031 Exchange,VA Loan
- Ownership: Fee Simple
Estimated market value
Not available
Estimated sales range
Not available
Not available
Price history
| Date | Event | Price |
|---|---|---|
| 7/23/2026 | Listed for sale | $1,600,000+67.9%$735/sqft |
Source:  ARMLS #7057846 Report a problem ARMLS #7057846 Report a problem | ||
| 6/5/2018 | Sold | $952,741$438/sqft |
Source: Public Record Report a problem | ||
Public tax history
| Year | Property taxes | Tax assessment |
|---|---|---|
| 2025 | $9,229 +4.2% | $128,330 -11.6% |
| 2024 | $8,861 +1.3% | $145,160 +119.9% |
| 2023 | $8,751 +4.4% | $66,005 -34% |
| 2022 | $8,384 +0.1% | $99,980 +3.5% |
| 2021 | $8,379 +0.8% | $96,600 +5.3% |
| 2020 | $8,316 +896.7% | $91,780 +21.7% |
| 2019 | $834 | $75,420 +513.2% |
| 2018 | $834 +4% | $12,300 +64.7% |
| 2017 | $802 | $7,470 |
Find assessor info on the county website
Monthly payment
Est. payment
Payment breakdown
Explore the cost of this home by adjusting the details. Changes won't be saved.Climate risks
Neighborhood: Camelback East
Nearby schools
GreatSchools rating
- 3/10Monte Vista Elementary SchoolGrades: PK-8Distance: 0.5 mi
- 3/10Camelback High SchoolGrades: 9-12Distance: 1.9 mi
Schools provided by the listing agent
- Elementary: Monte Vista Elementary School
- Middle: Monte Vista Elementary School
- High: Camelback High School
- District: Creighton Elementary District
Source: ARMLS. This data may not be complete. We recommend contacting the local school district to confirm school assignments for this home.
- $1,709,2004 bd3 ba3.3k sqft3923 E Crittenden Ln, Phoenix, AZ 85018Off Market
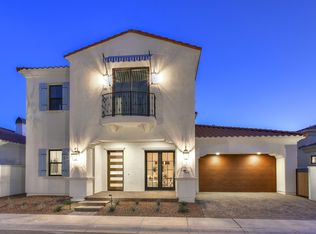
- $1,867,7004 bd4 ba3.8k sqft3931 E Crittenden Ln, Phoenix, AZ 85018Off Market
- $1,539,6003 bd3 ba2.3k sqft3924 E Mitchell Dr, Phoenix, AZ 85018Off Market
- $1,568,400-- bd3 ba2.3k sqft3920 E Mitchell Dr, Phoenix, AZ 85018Off Market
- $1,557,900-- bd3 ba2.3k sqft3928 E Mitchell Dr, Phoenix, AZ 85018Off Market
- $1,648,8003 bd3 ba2.3k sqft3917 E Crittenden Ln, Phoenix, AZ 85018Off Market
- $1,496,200-- bd3 ba2.3k sqft3935 E Crittenden Ln, Phoenix, AZ 85018Off Market
- $2,400,0005 bd6 ba5k sqft3928 E Crittenden Ln, Phoenix, AZ 85018Sold
A local agent can set up tours, give advice and negotiate with sellers.
Similar homes
- $1,699,0004 bd4 ba2.7k sqft4201 E Cheery Lynn Road, Phoenix, AZ 85018For Sale
 MLS ID #7015235, Naudia Andrescavage, Compass. ARMLS
 - $1,599,0004 bd3 ba2.5k sqft4224 N 35TH Place, Phoenix, AZ 85018For Sale
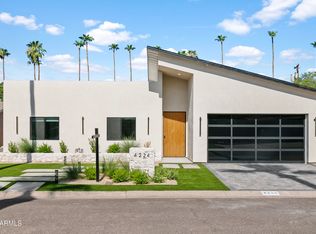 MLS ID #6989579, Adam Bowman, Compass. ARMLS
 - $1,725,0004 bd4 ba2.8k sqft4711 N 33RD Street, Phoenix, AZ 85018For Sale
 MLS ID #7043446, Hank E. Gries, RETSY. ARMLS
 - $1,749,0004 bd4 ba3k sqft3445 E OREGON Avenue, Phoenix, AZ 85018For Sale
 MLS ID #7029294, Ashley Michael, The Brokery. ARMLS
 - $1,999,9005 bd4 ba2.8k sqft4021 E GLENROSA Avenue, Phoenix, AZ 85018For SaleMLS ID #7020297, Lindsey Vanden Bosch, DeLex Realty. ARMLS
- $1,849,0004 bd4 ba3k sqft4032 E EARLL Drive, Phoenix, AZ 85018For SaleMLS ID #7030104, Satish Kumar Kunchala, eXp Realty. ARMLS
- $1,995,0004 bd3 ba2.6k sqft5109 N 33RD Street, Phoenix, AZ 85018For SaleMLS ID #7032777, Robert E Joffe, Compass. ARMLS
- $1,025,0003 bd4 ba2.2k sqft4017 N 40TH Street #1, Phoenix, AZ 85018For SaleMLS ID #7031423, Cody Wolfe, The Agency. ARMLS
- $1,790,0004 bd5 ba2.8k sqft4008 N 34TH Street, Phoenix, AZ 85018For SaleMLS ID #7027308, Sarah C Richardson, Keller Williams Realty Phoenix. ARMLS
- $1,575,0004 bd3 ba2.4k sqft6720 E 3rd Street, Scottsdale, AZ 85251For SaleMLS ID #6983476, Benjamin J Marsh, The Marsh Partners. ARMLS
- $1,599,0003 bd3 ba2.8k sqft13040 N 60th Street, Scottsdale, AZ 85254For SaleMLS ID #7035247, Bret Holly, HomeSmart. ARMLS
- $1,835,0005 bd5 ba3k sqft5513 E VERDE Lane, Phoenix, AZ 85018For SaleMLS ID #7027067, Oleg Bortman, The Brokery. ARMLS
- $1,350,0003 bd4 ba2.7k sqft3120 E SAN JUAN Avenue, Phoenix, AZ 85016For SaleMLS ID #6970662, Jim Bruske, Compass. ARMLS
- $1,345,5004 bd3 ba2.7k sqft6829 N 14TH Street, Phoenix, AZ 85014For SaleMLS ID #7046300, Gavriel Yagudayev, eXp Realty. ARMLS
- $1,449,0004 bd5 ba2.4k sqft518 W Holly Street, Phoenix, AZ 85003For SaleMLS ID #7011745, Michelle Hammer, HomeSmart. ARMLS
- $1,199,0003 bd4 ba2.7k sqft6333 N SCOTTSDALE Road #5, Scottsdale, AZ 85250For SaleMLS ID #7058305, Marta Walsh, Russ Lyon Sotheby's International Realty. ARMLS
- $2,395,0004 bd4 ba3.2k sqft3802 E CAMPBELL Avenue, Phoenix, AZ 85018New ConstructionMLS ID #7047257, Elizabeth Corti, The Ave Collective. ARMLS
- $925,0003 bd3 ba2.9k sqft2820 N 29TH Street, Phoenix, AZ 85008For SaleMLS ID #7051778, Katie Baccus, Compass. ARMLS
- $1,695,0003 bd4 ba2.3k sqft8552 E VIA DEL PALACIO --, Scottsdale, AZ 85258For SaleMLS ID #7040751, Corina Lange, W and Partners, LLC. ARMLS
- $1,500,0003 bd2 ba2.4k sqft7388 E LAREDO Lane, Scottsdale, AZ 85250For SaleMLS ID #7008693, Thomas Scott, Grigg's Group Powered by The Altman Brothers. ARMLS
