New Construction in the Heart of Scottsdale -- Unbeatable Location!
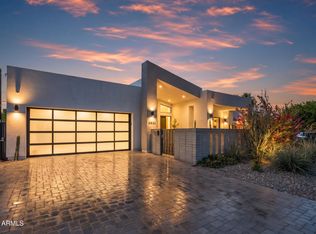
This professionally designed luxury home showcases exceptional high-end finishes and thoughtful modern design throughout. The expansive great room flows seamlessly into a chef's kitchen featuring Taj Mahal Quartzite countertops, sleek european custom cabinetry, and a spacious walk-in pantry. Double size Forno refrigerator and freezer! Perfect for entertaining and everyday living. Designed with comfort and privacy in mind, the home features two primary suites, both with access to the resort-style backyard. The main owner's retreat offers a true spa-like experience with a large walk-in shower, a well-appointed large walk-in closet, and elegant designer details. Enjoy effortless indoor-outdoor living with oversized glass bifold doors opening to a stunning resort-style backyard. The low-maintenance outdoor oasis features a custom pool and spa, expansive covered patio, built-in grill kitchen station with countertop seating, outdoor shower, fire pit, and shaded entertaining areas -- ideal for enjoying Scottsdale's beautiful weather year-round. Located just minutes from premier golf courses, upscale shopping, fine dining, world-class entertainment, and Scottsdale's renowned nightlife, this home offers luxury living in one of Arizona's most desirable locations. GREAT AIRBNB numbers in Documents tab!
New construction
Price cut: $55K (7/15)
$1,795,000
8531 E INDIANOLA Avenue, Scottsdale, AZ 85251
4beds
2,849sqft
:
Get pre-qualified$10,104/mo
Single Family Residence
Built in 2026
8,751 Square Feet Lot
$-- Zestimate®
$630/sqft
$-- HOA
What's special
Outdoor showerCustom pool and spaThoughtful modern designSleek european custom cabinetryExceptional high-end finishesExpansive covered patioOversized glass bifold doors
- 67 days |
- 1,698 |
- 137 |
Zillow last checked:
Listing updated:
Listed by:
Jardin Ratzken 602-413-4753,
Two Brothers Realty & Co
Source: ARMLS,MLS#: 7025320
Facts & features
Interior
Bedrooms & bathrooms
- Bedrooms: 4
- Bathrooms: 4
- Full bathrooms: 3
- 1/2 bathrooms: 1
Heating
- Electric
Cooling
- Central Air
Appliances
- Included: Refrigerator, Built-in Microwave, Dishwasher, Disposal, Electric Oven, Gas Cooktop
Features
- Double Vanity, Eat-in Kitchen, 2 Master Baths, Full Bth Master Bdrm
- Flooring: Tile, Wood
- Has basement: No
- Number of fireplaces: 1
Interior area
- Total structure area: 2,849
- Total interior livable area: 2,849 sqft
Property
Parking
- Total spaces: 2
- Parking features: Garage
- Garage spaces: 2
Features
- Stories: 1
- Patio & porch: Covered, Patio
- Exterior features: Built-in Barbecue
- Has private pool: Yes
- Pool features: Outdoor Pool
- Has spa: Yes
- Spa features: Heated, Private
- Fencing: Block
- Has view: Yes
- View description: Mountain(s)
Lot
- Size: 8,751 Square Feet
- Features: Synthetic Grass Frnt, Synthetic Grass Back, Irrigation Back
Details
- Parcel number: 13042139
Construction
Type & style
- Home type: SingleFamily
- Property subtype: Single Family Residence
Materials
- Stucco, Wood Frame
- Roof: Other
Condition
- New Construction
- New construction: Yes
- Year built: 2026
Utilities & green energy
- Sewer: Public Sewer
- Water: City Water
Community & HOA
Community
- Subdivision: POINTE SCOTTSDALE UNIT 1
HOA
- Has HOA: No
- Services included: No Fees
Location
- Region: Scottsdale
Financial & listing details
- Price per square foot: $630/sqft
- Tax assessed value: $526,300
- Annual tax amount: $2,048
- Date on market: 6/6/2026
- Cumulative days on market: 67 days
- Listing terms: Cash,Conventional
- Ownership: Fee Simple
Estimated market value
Not available
Estimated sales range
Not available
Not available
Price history
| Date | Event | Price |
|---|---|---|
| 8/6/2026 | Listed for sale | $1,795,000$630/sqft |
Source:  ARMLS #7025320 Report a problem ARMLS #7025320 Report a problem | ||
| 8/3/2026 | Pending sale | $1,795,000$630/sqft |
Source: ARMLS #7025320 Report a problem | ||
| 7/15/2026 | Price change | $1,795,000-3%$630/sqft |
Source: ARMLS #7025320 Report a problem | ||
| 7/10/2026 | Price change | $1,850,000-2.4%$649/sqft |
Source: ARMLS #7025320 Report a problem | ||
| 6/18/2026 | Price change | $1,895,000-5.3%$665/sqft |
Source: ARMLS #7025320 Report a problem | ||
| 6/6/2026 | Listed for sale | $2,000,000+122.2%$702/sqft |
Source: ARMLS #7025320 Report a problem | ||
| 12/16/2024 | Sold | $900,000+28.9%$316/sqft |
Source: Public Record Report a problem | ||
| 5/31/2024 | Sold | $698,000+11.7%$245/sqft |
Source: Public Record Report a problem | ||
| 6/29/2023 | Sold | $625,000$219/sqft |
Source: ARMLS #6559954 Report a problem | ||
| 5/25/2023 | Pending sale | $625,000$219/sqft |
Source: ARMLS #6559954 Report a problem | ||
Public tax history
| Year | Property taxes | Tax assessment |
|---|---|---|
| 2025 | $2,013 +4.4% | $52,630 -13.7% |
| 2024 | $1,929 +21.4% | $60,970 +134.1% |
| 2023 | $1,589 +3% | $26,041 -29.6% |
| 2022 | $1,542 -6.9% | $36,980 +6.4% |
| 2021 | $1,656 +3.1% | $34,770 +9.8% |
| 2020 | $1,607 +2.3% | $31,660 -0.3% |
| 2019 | $1,572 | $31,760 +6.1% |
| 2018 | $1,572 +5.9% | $29,930 +12.8% |
| 2017 | $1,484 +6.1% | $26,530 +2.2% |
| 2016 | $1,398 +0.7% | $25,970 +8.4% |
| 2015 | $1,387 | $23,950 +32% |
| 2014 | -- | $18,150 +18.9% |
| 2013 | -- | $15,260 -3% |
| 2012 | -- | $15,730 -13.3% |
| 2011 | -- | $18,150 -14.6% |
| 2010 | -- | $21,250 -17.1% |
| 2009 | -- | $25,630 -10.4% |
| 2008 | -- | $28,600 +13.9% |
| 2007 | -- | $25,100 +59.4% |
| 2006 | -- | $15,750 |
| 2005 | -- | $15,750 +8.6% |
| 2004 | -- | $14,500 |
| 2003 | -- | $14,500 +30.6% |
| 2002 | -- | $11,100 |
Find assessor info on the county website
Monthly payment
Est. payment
Payment breakdown
Explore the cost of this home by adjusting the details. Changes won't be saved.Climate risks
Neighborhood: 85251
Nearby schools
GreatSchools rating
- 7/10Pima Elementary SchoolGrades: PK-6Distance: 0.3 mi
- 3/10Scottsdale Online LearningGrades: K-12Distance: 1.7 mi
- 7/10Coronado High SchoolGrades: 9-12Distance: 1.8 mi
Schools provided by the listing agent
- Elementary: Pima Elementary School
- Middle: Tonalea Middle School
- High: Coronado High School
- District: Scottsdale Unified District
Source: ARMLS. This data may not be complete. We recommend contacting the local school district to confirm school assignments for this home.
- $2,200,0004 bd5 ba3.3k sqft8525 E Indianola Ave, Scottsdale, AZ 85251Sold

- $846,0003 bd2 ba1.9k sqft8537 E Indianola Ave, Scottsdale, AZ 85251Off Market

- $582,2003 bd2 ba1.3k sqft8532 E Clarendon Ave, Scottsdale, AZ 85251Off Market
- $1,039,0004 bd2 ba1.8k sqft8519 E Indianola Ave, Scottsdale, AZ 85251Sold

- $1,900,0004 bd5 ba3.1k sqft8543 E Indianola Ave, Scottsdale, AZ 85251Sold
- $663,1003 bd2 ba1.6k sqft8526 E Clarendon Ave, Scottsdale, AZ 85251Off Market
- $643,9004 bd2 ba1.7k sqft8538 E Clarendon Ave, Scottsdale, AZ 85251Off Market
- $607,1003 bd2 ba1.6k sqft8532 E Indianola Ave, Scottsdale, AZ 85251Off Market
A local agent can set up tours, give advice and negotiate with sellers.
Similar homes
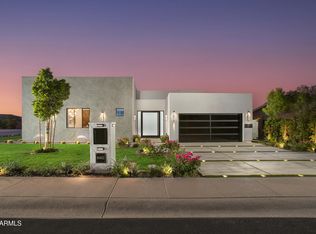
- $1,825,0003 bd4 ba2.8k sqft6823 E 6TH Street, Scottsdale, AZ 85251For Sale
 MLS ID #7025374, Brandon Lespron, Grigg's Group Powered by The Altman Brothers. ARMLS
 - $2,150,0005 bd5 ba3.1k sqft8508 E INDIANOLA Avenue, Scottsdale, AZ 85251New Construction
 MLS ID #7052830, Slava Kostadinova-Burke, DeLex Realty. ARMLS
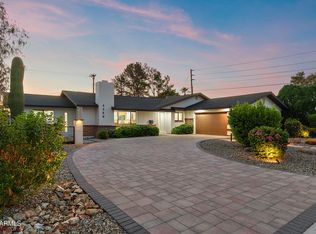
 - $1,725,0004 bd3 ba2.4k sqft8402 E HEATHERBRAE Drive, Scottsdale, AZ 85251For Sale
 MLS ID #7045711, Eve R Treger, Vicsdale. ARMLS
 - $1,250,0004 bd3 ba2.2k sqft4546 N 86TH Street, Scottsdale, AZ 85251For Sale
 MLS ID #7062602, Eugene E Parker, Apex Residential. ARMLS
 - $2,099,9995 bd5 ba3.2k sqft8436 E Rosewood Lane, Scottsdale, AZ 85251For SaleMLS ID #7031045, Slava Kostadinova-Burke, DeLex Realty. ARMLS
- $2,449,9005 bd4 ba3.8k sqft4211 N 87TH Place, Scottsdale, AZ 85251For SaleMLS ID #6994963, Michael A Troisi, Real Estate Collection. ARMLS
- $2,089,9504 bd4 ba3k sqft6914 E 2ND Street, Scottsdale, AZ 85251For SaleMLS ID #7006835, Jonah Joffe, Compass. ARMLS
- $1,749,9994 bd3 ba2.7k sqft9025 N 83RD Place, Scottsdale, AZ 85258For SaleMLS ID #6983180, Gina McClain, AIG Realty LLC. ARMLS
- $2,050,0004 bd4 ba2.8k sqft3230 E COLTER Street, Phoenix, AZ 85018For SaleMLS ID #7064123, Diane Scott, Coldwell Banker Realty. ARMLS
- $1,225,0004 bd3 ba2k sqft8541 E THOMAS Road, Scottsdale, AZ 85251For SaleMLS ID #7046238, Eve R Treger, Vicsdale. ARMLS
- $1,799,0004 bd3 ba3k sqft5402 E ACOMA Drive, Scottsdale, AZ 85254For SaleMLS ID #7037013, Bailey Knoles, Compass. ARMLS
- $1,795,0004 bd3 ba2.4k sqft4002 N 33RD Place, Phoenix, AZ 85018For SaleMLS ID #7000788, Radojka Lala Smith, eXp Realty. ARMLS
- $1,750,0004 bd4 ba3.1k sqft6547 E Thunderbird Road, Scottsdale, AZ 85254For SaleMLS ID #7044039, Byron Applegate, Perk Prop Real Estate LLC. ARMLS
- $1,850,0003 bd4 ba3.1k sqft7369 E MCLELLAN Boulevard, Scottsdale, AZ 85250For SaleMLS ID #7052769, Jardin Ratzken, Two Brothers Realty & Co. ARMLS
- $1,789,9505 bd5 ba3.4k sqft10019 E Hillside Drive E, Scottsdale, AZ 85255For SaleMLS ID #7051198, Glenn D. King, JD Sterling International Real Estate. ARMLS
- $2,300,0005 bd6 ba3.6k sqft3602 N NAVAJO Trail, Scottsdale, AZ 85251For SaleMLS ID #7042581, Allison Mikes, Compass. ARMLS
- $1,550,0004 bd3 ba2.3k sqft10572 E BELLA VISTA Drive, Scottsdale, AZ 85258For SaleMLS ID #7061224, Elizabeth Corti, The Ave Collective. ARMLS
- $1,820,0004 bd5 ba3.4k sqft4002 N 34TH Street, Phoenix, AZ 85018New ConstructionMLS ID #7042928, Katherine Ransom, Keller Williams Realty Phoenix. ARMLS
- $1,998,9004 bd3 ba3.5k sqft5201 E WELDON Avenue, Phoenix, AZ 85018For SaleMLS ID #7035851, Brian C North, Compass. ARMLS
- $2,195,0003 bd4 ba2.7k sqft7042 E ORANGE BLOSSOM Lane, Paradise Valley, AZ 85253For SaleMLS ID #7025729, Macy Mendyke, W and Partners, LLC. ARMLS
