'NEW CONSTRUCTION'! STRIKING CUBIC DESIGN STANDING PROUD, COMMANDING ATTENTION - ONLY THE BOLDEST: ''SCOTTSDALE'S PREMIER LUXURY BRAND'' CAN DELIVER A HOME OF THIS MAGNITUDE! CLEAN LINES, EXPOSED CONCRETE AND NATURAL WOOD ACCENTS....BUCKLE UP BECAUSE YOU'RE ABOUT TO EXPERIENCE A HOME THAT DEFIES THE ORDINARY! CONTEMPORARY CUBISM AT IT'S FINEST.....THIS IS 'NEXT-LEVEL LUX'! Geometric angles are even more impressive at night, lit from underground up. Imposing front door opens to the sleek, minimalist interior: open flowing spaces with wall to ceiling sliders make the indoors feel like the extension of the outdoors. Accentuated with signature Limestone wine gallery, the most exceptional kitchen, to date brimming with quartz, gorgeous backsplash, black-backed '2 tone' cabinetry with a custom designed wood-inlayed hood, and a 10 ft Island! Take in Camelback Mtn views from your Kitchen.
THIS HOME IS NOT FOR EVERYONE, IT'S FOR THOSE WHO WANT TO LIVE LARGE!! Allow 24x12 Porcelain tiles to guide you to the sensational accommodation that awaits. DUAL PRIMARY BEDROOM SUITES!! PRIMARY 1: It's 'king-size' comfort with a pajama-lounge, over hanging 'Restoration Hardware' chandelier, a Ladies 'cosmetic counter' to put a smile on any girl's face, double vanities & giant walk-in closet aas well as spa like shower. ENTER SECOND PRIMARY SUITE: with sliders to private patio poolside, another overhanging 'Restoration Hardware' Chandelier, en-suite delux bathroom with double vanities and exceptional closet. The 3rd bedroom is adjacent to the 3rd bathroom and there is a dedicated office/den which could double as a 4th bedroom.
NOW LET US VENTURE OUTDOORS....
The sharp geometric angles make this pool look like a work of art. Almost forming a frame to the home. It's a LAP-POOL in length yet designed to stun. It's not just functional, it's sensational with heated spa and with generous covered patio spaces, outdoor showers, built-in beverage & BBQ center, embodying the perfect poolside experience.
Add in inside laundry with floor to ceiling office built-ins, washer/dryer, a 2 car mirrored designer garage with E-V car charger, glass garage doors & matching black epoxy floors...THIS HOME IS FOR THOSE WHO DREAM BIG, LIVE BOLDY AND DEMAND ONLY THE BEST!
Featuring: CAMELBACK MTN VIEWS, CORNER LOCATED, BRAND NEW FOAM ROOF, NEW WATER HEATER, BRAND NEW HVAC & DUCTS, ALL NEW DUAL PAIN WINDOWS & SLIDERS THROUGHOUT, PORCELAIN TILED FLOORING, 3 BRAND NEW BATHROOMS, INSIDE LAUNDRY WITH WASHER/DRYER, NEW PEBBLE TECH LAP POOL & PROPANE HEATED JACUZZI, NEW CHECKERED CONCRETE & TURF LAID DRIVEWAY & PATIOS, DESIGNER MIRRORED BLACK EPOXY FLOORED 2-CAR GARAGE WITH GLASS GARAGE DOOR & E-V CHARGER, ALL NEW THERMIDOR APPLIANCES, CUSTOM-MADE BARN DOORS, SIGNATURE "RESTORATION HARDWARE" CHANDELIERS, HANDPICKED LIGHTING & FANS, ALL NEW LANDSCAPING & SIGNATURE UNDERGROUND LIGHTING, WHOLE-HOME TURF, AUTO H2O IRRIGATION, NEW ELECTRIC, PLUMBING, CUSTOM FENCING & BLOCK WALLS, AMPLE OFF-STREET PARKING, SCOTTSDALE SCHOOLS.
For sale
$1,750,000
8402 E HEATHERBRAE Drive, Scottsdale, AZ 85251
4beds
2,455sqft
:
Get pre-qualified$9,968/mo
Single Family Residence
Built in 2025
7,262 Square Feet Lot
$-- Zestimate®
$713/sqft
$-- HOA
What's special
- 303 days |
- 632 |
- 50 |
Zillow last checked:
Listing updated:
Listed by:
Eve R Treger 602-697-7663,
Vicsdale
Source: ARMLS,MLS#: 7045711
Facts & features
Interior
Bedrooms & bathrooms
- Bedrooms: 4
- Bathrooms: 3
- Full bathrooms: 3
Heating
- Electric
Cooling
- Central Air, Ceiling Fan(s), Programmable Thmstat
Appliances
- Included: Dryer, Washer, Refrigerator, Built-in Microwave, Dishwasher, Disposal, Built-In Electric Oven
- Laundry: Inside
Features
- Double Vanity, Eat-in Kitchen, 9+ Flat Ceilings, No Interior Steps, Kitchen Island, 3/4 Bath Master Bdrm
- Flooring: Tile
- Windows: Double Pane Windows
- Has basement: No
- Has fireplace: No
Interior area
- Total structure area: 2,455
- Total interior livable area: 2,455 sqft
Property
Parking
- Total spaces: 4
- Parking features: Garage Door Opener, Electric Vehicle Charging Station(s)
- Garage spaces: 2
- Uncovered spaces: 2
Features
- Stories: 1
- Patio & porch: Covered, Patio
- Exterior features: Private Yard, Built-in Barbecue
- Has private pool: Yes
- Pool features: Outdoor Pool, Heated, Lap
- Has spa: Yes
- Spa features: Heated, Private
- Fencing: Block,Wood
- Has view: Yes
- View description: Mountain(s)
Lot
- Size: 7,262 Square Feet
- Features: North/South Exposure, Sprinklers In Front, Alley, Corner Lot, Synthetic Grass Frnt, Synthetic Grass Back, Auto Timer H2O Back
Details
- Parcel number: 17355063
Construction
Type & style
- Home type: SingleFamily
- Architectural style: Contemporary
- Property subtype: Single Family Residence
Materials
- Stucco, Wood Frame, Painted, Block
- Roof: Foam
Condition
- Year built: 2025
Details
- Builder name: Vicsdale Home Designs LLC
Utilities & green energy
- Sewer: Public Sewer
- Water: City Water
Community & HOA
Community
- Features: Near Bus Stop
- Subdivision: SCOTTSDALE HIGHLANDS ESTATES NO. 2
HOA
- Has HOA: No
- Services included: No Fees
Location
- Region: Scottsdale
Financial & listing details
- Price per square foot: $713/sqft
- Tax assessed value: $462,500
- Annual tax amount: $1,532
- Date on market: 9/29/2025
- Cumulative days on market: 303 days
- Listing terms: Cash,Conventional
- Ownership: Fee Simple
Estimated market value
Not available
Estimated sales range
Not available
Not available
Price history
| Date | Event | Price |
|---|---|---|
| 6/24/2026 | Listed for sale | $1,750,000$713/sqft |
Source:  ARMLS #7045711 Report a problem ARMLS #7045711 Report a problem | ||
| 6/5/2026 | Listing removed | $1,750,000$713/sqft |
Source: ARMLS #6917848 Report a problem | ||
| 2/22/2026 | Price change | $1,750,000-1.4%$713/sqft |
Source: ARMLS #6917848 Report a problem | ||
| 12/5/2025 | Price change | $1,775,000-1.4%$723/sqft |
Source: ARMLS #6917848 Report a problem | ||
| 9/11/2025 | Listed for sale | $1,800,000+59900%$733/sqft |
Source: ARMLS #6917848 Report a problem | ||
| 6/27/2020 | Sold | $3,000+7.1%$1/sqft |
Source: Agent Provided Report a problem | ||
| 6/14/2020 | Listing removed | $3,000$1/sqft |
Source: Launch Real Estate #6083983 Report a problem | ||
| 5/29/2020 | Listed for rent | $3,000+7.1%$1/sqft |
Source: Launch Real Estate #6083983 Report a problem | ||
| 1/23/2020 | Sold | $2,800-98.9%$1/sqft |
Source: Agent Provided Report a problem | ||
| 11/22/2019 | Listing removed | $2,800$1/sqft |
Source: Launch Real Estate #6005904 Report a problem | ||
| 11/17/2019 | Listed for rent | $2,800$1/sqft |
Source: Launch Real Estate #6005904 Report a problem | ||
| 7/5/2019 | Sold | $247,900$101/sqft |
Source: ARMLS #5948617 Report a problem | ||
Public tax history
| Year | Property taxes | Tax assessment |
|---|---|---|
| 2025 | $1,521 +4.4% | $46,250 -7.9% |
| 2024 | $1,457 +1.1% | $50,210 +155.2% |
| 2023 | $1,441 +4.7% | $19,671 -28.8% |
| 2022 | $1,376 -5% | $27,610 +2.1% |
| 2021 | $1,449 +20.7% | $27,050 +2.4% |
| 2020 | $1,201 +2.3% | $26,420 +11.2% |
| 2019 | $1,173 | $23,750 +1% |
| 2018 | $1,173 +6% | $23,520 +21.2% |
| 2017 | $1,107 +6.2% | $19,410 +2.9% |
| 2016 | $1,043 +3.5% | $18,870 +20.7% |
| 2015 | $1,008 | $15,630 +23.3% |
| 2014 | -- | $12,680 +2.1% |
| 2013 | -- | $12,420 +6% |
| 2012 | -- | $11,720 -14% |
| 2011 | -- | $13,620 -14.7% |
| 2010 | -- | $15,960 -21.4% |
| 2009 | -- | $20,300 -14.5% |
| 2008 | -- | $23,750 +16.7% |
| 2007 | -- | $20,350 +71% |
| 2006 | -- | $11,900 |
| 2005 | -- | $11,900 +11.2% |
| 2004 | -- | $10,700 |
| 2003 | -- | $10,700 +26.6% |
| 2002 | -- | $8,450 |
Find assessor info on the county website
Monthly payment
Est. payment
Payment breakdown
Explore the cost of this home by adjusting the details. Changes won't be saved.Climate risks
Neighborhood: Scottsdale Highlands
Nearby schools
GreatSchools rating
- 8/10Navajo Elementary SchoolGrades: PK-6Distance: 0.3 mi
- 6/10Mohave Middle SchoolGrades: 6-8Distance: 1.3 mi
- 9/10Saguaro High SchoolGrades: 9-12Distance: 2 mi
Schools provided by the listing agent
- Elementary: Navajo Elementary School
- Middle: Mohave Middle School
- High: Saguaro High School
- District: Scottsdale Unified District
Source: ARMLS. This data may not be complete. We recommend contacting the local school district to confirm school assignments for this home.
- $495,5002 bd2 ba1.2k sqft8402 E Heatherbrae Ave, Scottsdale, AZ 85251Off Market
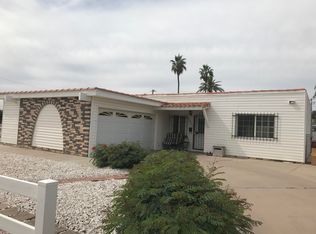
- $723,7003 bd3 ba1.9k sqft8410 E Heatherbrae Dr, Scottsdale, AZ 85251Off Market
- $606,0003 bd2 ba1.4k sqft8410 E Heatherbrae Ave, Scottsdale, AZ 85251Off Market
- $680,5003 bd2 ba1.3k sqft4307 N Granite Reef Rd, Scottsdale, AZ 85251Off Market
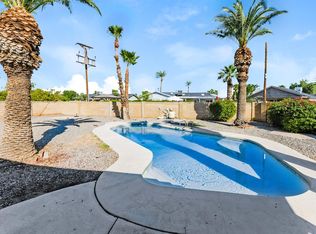
- $585,0004 bd3 ba1.8k sqft8403 E Heatherbrae Dr, Scottsdale, AZ 85251Sold
- $586,3004 bd3 ba1.4k sqft8403 E Heatherbrae Ave, Scottsdale, AZ 85251Off Market
- $657,8003 bd2 ba1.7k sqft8418 E Heatherbrae Dr, Scottsdale, AZ 85251Off Market
- $680,7003 bd2 ba1.7k sqft8418 E Heatherbrae Ave, Scottsdale, AZ 85251Off Market
A local agent can set up tours, give advice and negotiate with sellers.
Similar homes
- $1,795,0004 bd4 ba2.8k sqft8531 E INDIANOLA Avenue, Scottsdale, AZ 85251New Construction
 MLS ID #7025320, Jardin Ratzken, Two Brothers Realty & Co. ARMLS
 - $1,825,0003 bd4 ba2.8k sqft6823 E 6TH Street, Scottsdale, AZ 85251For Sale
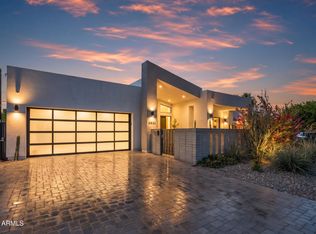 MLS ID #7025374, Brandon Lespron, Grigg's Group Powered by The Altman Brothers. ARMLS
 - $2,150,0005 bd5 ba3.1k sqft8508 E INDIANOLA Avenue, Scottsdale, AZ 85251New Construction
 MLS ID #7052830, Slava Kostadinova-Burke, DeLex Realty. ARMLS
 - $1,749,9994 bd3 ba2.7k sqft9025 N 83RD Place, Scottsdale, AZ 85258For Sale
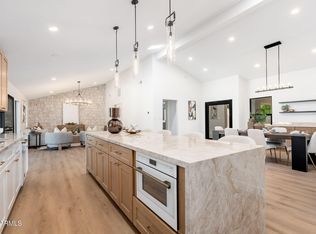 MLS ID #6983180, Gina McClain, AIG Realty LLC. ARMLS
 - $2,200,0005 bd5 ba3.4k sqft8214 E Hazelwood Street, Scottsdale, AZ 85251For SaleMLS ID #7052727, Slava Kostadinova-Burke, DeLex Realty. ARMLS
- $1,199,9995 bd4 ba2.8k sqft8632 E HIGHLAND Avenue, Scottsdale, AZ 85251New ConstructionMLS ID #7002388, Peter Psotny, HomeSmart. ARMLS
- $2,099,9995 bd5 ba3.2k sqft8436 E Rosewood Lane, Scottsdale, AZ 85251For SaleMLS ID #7031045, Slava Kostadinova-Burke, DeLex Realty. ARMLS
- $1,695,0003 bd4 ba2.3k sqft8552 E VIA DEL PALACIO --, Scottsdale, AZ 85258For SaleMLS ID #7040751, Corina Lange, W and Partners, LLC. ARMLS
- $1,225,0004 bd3 ba2k sqft8541 E THOMAS Road, Scottsdale, AZ 85251For SaleMLS ID #7046238, Eve R Treger, Vicsdale. ARMLS
- $1,750,0004 bd4 ba3.1k sqft6547 E Thunderbird Road, Scottsdale, AZ 85254For SaleMLS ID #7044039, Byron Applegate, Perk Prop Real Estate LLC. ARMLS
- $1,500,0003 bd2 ba2.4k sqft7388 E LAREDO Lane, Scottsdale, AZ 85250For SaleMLS ID #7008693, Thomas Scott, Grigg's Group Powered by The Altman Brothers. ARMLS
- $1,795,0004 bd3 ba2.4k sqft4002 N 33RD Place, Phoenix, AZ 85018For SaleMLS ID #7000788, Radojka Lala Smith, eXp Realty. ARMLS
- $2,100,0005 bd4 ba3.1k sqft8621 E INDIAN BEND Road, Scottsdale, AZ 85250For SaleMLS ID #7012173, Shay Noonan, Real Broker. ARMLS
- $1,650,0004 bd3 ba2.6k sqft3446 N 47TH Street, Phoenix, AZ 85018For SaleMLS ID #7054225, Bobby H Lieb, Compass. ARMLS
- $1,899,0003 bd3 ba2.7k sqft15012 N 60TH Street, Scottsdale, AZ 85254For SaleMLS ID #7057537, Jonny Miller, BridgeValley Properties, Inc. ARMLS
- $1,600,0003 bd3 ba2.1k sqft3927 E CRITTENDEN Lane, Phoenix, AZ 85018For SaleMLS ID #7057846, Elizabeth Corti, The Ave Collective. ARMLS
- $1,875,0003 bd4 ba3.1k sqft7369 E MCLELLAN Boulevard, Scottsdale, AZ 85250For SaleMLS ID #7052769, Jardin Ratzken, Two Brothers Realty & Co. ARMLS
- $1,295,0002 bd3 ba2.4k sqft7502 E MAIN Street #2004, Scottsdale, AZ 85251For SaleMLS ID #7047921, Heather Minior, Keller Williams Arizona Realty. ARMLS
- $1,850,0004 bd3 ba3k sqft5402 E ACOMA Drive, Scottsdale, AZ 85254For SaleMLS ID #7037013, Bailey Knoles, Compass. ARMLS
- $1,650,0003 bd3 ba2.8k sqft1856 E CINNABAR Avenue, Phoenix, AZ 85020For SaleMLS ID #7057465, Preston Tribble, The Brokery. ARMLS
