Tucked away on a private cul-de-sac, this striking mid-century ranch has been remodeled down to the studs, offering the look, feel and functionality of a new home in an established North Central Phoenix neighborhood. New roof, HVAC, plumbing, flooring, designer finishes and appliances complement a stunning chef's kitchen with high-end finishes and thoughtful design. The split floor plan offers privacy and flexibility, with a serene primary suite opening directly to the backyard. Outside, a lush irrigated lawn, newly refinished sparkling pool and exceptional privacy create an ideal setting for family living and entertaining. The neighborhood continues to evolve, with several $3M+ new homes planned at Loma Lane and 3rd Avenue. Located in the sought-after Sunnyslope High School district
For sale
Price cut: $10K (10/4)
$1,220,000
325 W LOMA Lane, Phoenix, AZ 85021
4beds
2,474sqft
Single Family Residence
Built in 1958
0.31 Acres Lot
$-- Zestimate®
$493/sqft
$-- HOA
What's special
Newly refinished sparkling poolSplit floor planThoughtful designSerene primary suiteHigh-end finishesLush irrigated lawnDesigner finishes
- 170 days
- 1,180
- 64
Zillow last checked:
Listing updated:
Listed by:
Shelley Hubbard 602-628-8921,
Compass
Source: ARMLS,MLS#: 7006295
Facts & features
Interior
Bedrooms & bathrooms
- Bedrooms: 4
- Bathrooms: 4
- Full bathrooms: 3
- 1/2 bathrooms: 1
Primary bedroom
- Level: First
- Area: 32465
- Dimensions: 215.00 x 151.00
Bedroom
- Level: First
- Area: 153670
- Dimensions: 127.00 x 1210.00
Bedroom 2
- Level: First
- Area: 1280
- Dimensions: 128.00 x 10.00
Bedroom 3
- Level: First
- Area: 11881
- Dimensions: 109.00 x 109.00
Dining room
- Level: First
- Area: 176250
- Dimensions: 1410.00 x 125.00
Garage
- Level: First
- Area: 311320
- Dimensions: 1810.00 x 172.00
Kitchen
- Level: First
- Area: 27258
- Dimensions: 154.00 x 177.00
Living room
- Level: First
- Area: 47705
- Dimensions: 235.00 x 203.00
Heating
- Electric
Cooling
- Central Air, Ceiling Fan(s)
Appliances
- Included: Refrigerator, Built-in Microwave, Dishwasher, Disposal, Gas Range
- Laundry: Inside, Gas Dryer Hookup, Engy Star (See Rmks)
Features
- Quartz Countertops, Eat-in Kitchen, Vaulted Ceiling(s), Kitchen Island, Pantry, 3/4 Bath Master Bdrm
- Flooring: Tile, Wood
- Windows: Double Pane Windows
- Has basement: No
- Has fireplace: No
Interior area
- Total structure area: 2,474
- Total interior livable area: 2,474 sqft
Property
Parking
- Total spaces: 5
- Parking features: Garage, Carport, Open
- Garage spaces: 2
- Carport spaces: 1
- Covered spaces: 3
- Uncovered spaces: 2
Features
- Stories: 1
- Patio & porch: Covered, Patio
- Has private pool: Yes
- Pool features: Outdoor Pool
- Spa features: None
- Fencing: Block
Lot
- Size: 0.31 Acres
- Features: Cul-De-Sac, Grass Front, Grass Back, Irrigation Front, Irrigation Back
Details
- Parcel number: 16056071
Construction
Type & style
- Home type: SingleFamily
- Architectural style: Mid-Century Modern,Ranch
- Property subtype: Single Family Residence
Materials
- Wood Siding, Painted, Block
- Roof: Composition
Condition
- Year built: 1958
Utilities & green energy
- Sewer: Public Sewer
Community & HOA
Community
- Subdivision: WINDSOR PARK
HOA
- Has HOA: No
- Services included: No Fees
Location
- Region: Phoenix
Financial & listing details
- Price per square foot: $493/sqft
- Tax assessed value: $843,300
- Annual tax amount: $5,237
- Date on market: 4/24/2026
- Cumulative days on market: 169 days
- Listing terms: Cash,Conventional
- Ownership: Fee Simple
Estimated market value
Not available
Estimated sales range
Not available
Not available
Price history
| Date | Event | Price |
|---|---|---|
| 10/4/2026 | Price change | $1,220,000-0.8%$493/sqft |
Source:  ARMLS #7006295 Report a problem ARMLS #7006295 Report a problem | ||
| 9/18/2026 | Price change | $1,230,000-0.8%$497/sqft |
Source: ARMLS #7006295 Report a problem | ||
| 8/19/2026 | Listed for sale | $1,240,000$501/sqft |
Source: ARMLS #7006295 Report a problem | ||
| 8/9/2026 | Contingent | $1,240,000$501/sqft |
Source: ARMLS #7006295 Report a problem | ||
| 7/31/2026 | Price change | $1,240,000-0.8%$501/sqft |
Source: ARMLS #7006295 Report a problem | ||
| 6/8/2026 | Price change | $1,250,000-3.8%$505/sqft |
Source: ARMLS #7006295 Report a problem | ||
| 5/13/2026 | Price change | $1,299,000-3.8%$525/sqft |
Source: ARMLS #7006295 Report a problem | ||
| 4/24/2026 | Listed for sale | $1,350,000+106.1%$546/sqft |
Source: ARMLS #7006295 Report a problem | ||
| 8/25/2025 | Sold | $655,000-22.9%$265/sqft |
Source: ARMLS #6877568 Report a problem | ||
| 8/14/2025 | Pending sale | $850,000$344/sqft |
Source: ARMLS #6877568 Report a problem | ||
| 8/14/2025 | Listed for sale | $850,000$344/sqft |
Source: ARMLS #6877568 Report a problem | ||
| 7/31/2025 | Pending sale | $850,000$344/sqft |
Source: ARMLS #6877568 Report a problem | ||
| 7/17/2025 | Listed for sale | $850,000-12.8%$344/sqft |
Source: ARMLS #6877568 Report a problem | ||
| 7/1/2025 | Contingent | $975,000$394/sqft |
Source:  HomeSmart #6877568 Report a problem HomeSmart #6877568 Report a problem | ||
| 6/9/2025 | Listed for sale | $975,000$394/sqft |
Source: ARMLS #6877568 Report a problem | ||
Public tax history
| Year | Property taxes | Tax assessment |
|---|---|---|
| 2025 | $5,153 +4.4% | $84,330 -3.7% |
| 2024 | $4,938 +2% | $87,580 +110.2% |
| 2023 | $4,840 +2.2% | $41,660 -23.5% |
| 2022 | $4,736 +1.4% | $54,470 +10.1% |
| 2021 | $4,669 +2.1% | $49,480 +0.1% |
| 2020 | $4,573 +3.1% | $49,430 +8.7% |
| 2019 | $4,438 | $45,460 +3.1% |
| 2018 | $4,438 -3.5% | $44,110 +7.1% |
| 2017 | $4,600 +10.2% | $41,180 +5.8% |
| 2016 | $4,176 +6.5% | $38,920 +7.9% |
| 2015 | $3,921 | $36,080 +29.3% |
| 2014 | -- | $27,910 +10.2% |
| 2013 | -- | $25,330 -5.8% |
| 2012 | -- | $26,880 -16% |
| 2011 | -- | $32,010 -25% |
| 2010 | -- | $42,700 -5.9% |
| 2009 | -- | $45,360 -8.9% |
| 2008 | -- | $49,800 +14% |
| 2007 | -- | $43,700 +56.6% |
| 2006 | -- | $27,900 |
| 2005 | -- | $27,900 +19.5% |
| 2004 | -- | $23,350 |
| 2003 | -- | $23,350 +12.3% |
| 2002 | -- | $20,800 |
Find assessor info on the county website
Monthly payment
Est. payment
Payment breakdown
Explore the cost of this home by adjusting the details. Changes won't be saved.Climate risks
Neighborhood: North Mountain
Nearby schools
Schools provided by the listing agent
- Elementary: Richard E Miller School
- Middle: Royal Palm Middle School
- High: Sunnyslope High School
- District: Washington Elementary School District
Source: ARMLS. This data may not be complete. We recommend contacting the local school district to confirm school assignments for this home.

Similar homes
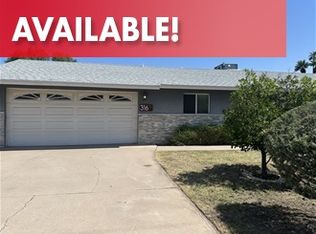
- $940,0004 bd3 ba2.6k sqft7637 N 7TH Avenue, Phoenix, AZ 85021For Sale
 MLS ID #7087003, Levi Combs, NextHome Alliance. ARMLS
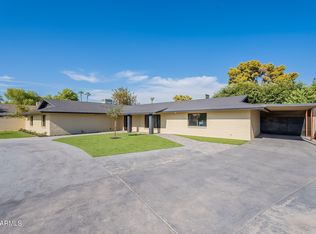
 - $975,0004 bd2 ba2.6k sqft504 W HARMONT Drive, Phoenix, AZ 85021For Sale
 MLS ID #7066564, Jennifer S Nelson, Compass. ARMLS
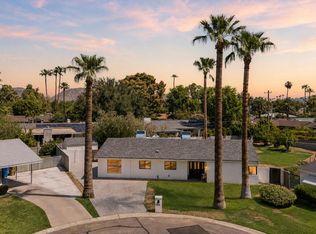
 - $1,049,9004 bd3 ba2.5k sqft7210 N 17TH Avenue, Phoenix, AZ 85021For Sale
 MLS ID #7072031, Ali Wise, eXp Realty. ARMLS
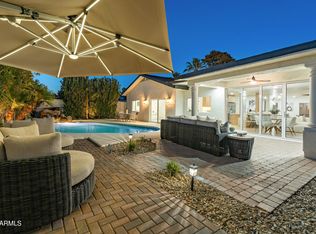
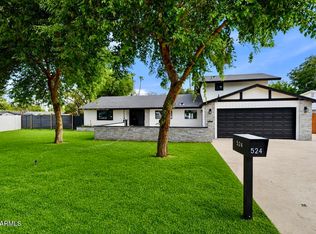
 - $934,0005 bd3 ba3.3k sqft524 W HARMONT Drive, Phoenix, AZ 85021For Sale
 MLS ID #7057952, Monica Moreno, HomeSmart. ARMLS
