Welcome to 3744 E Turney Avenue, a rare opportunity in the heart of highly desirable Arcadia Lite. This beautiful 2022 rebuild 5-bedroom, 4-bath residence sits on nearly half an acre and offers the perfect blend of luxury, privacy, and convenience.
Surrounded by mature ficus trees that create a private estate-like setting, this exceptional property feels like a secluded retreat while being just steps from some of the neighborhood's most popular destinations, including The Global Ambassador, Postino, Ingo's Tasty Food, and other local favorites.
Designed for both everyday living and entertaining, the home features spacious living areas, high-end finishes throughout, and a resort-style pool and spa that create the ultimate Arizona lifestyle experience.
A standout feature is the 4-car including a fully air-conditioned fourth bay with front and rear access. Whether used as a man cave, home gym, private office, teen retreat, game room, or creative studio, the possibilities are endless.
Properties offering this combination of lot size, privacy, location, and versatility are rarely available in Arcadia Lite. Conveniently located just minutes from Scottsdale, the Biltmore, Downtown Phoenix, and only 10 minutes from Sky Harbor International Airport.
A truly rare find in one of Phoenix's most sought-after neighborhoods.
Accepting backups
Price cut: $145K (8/13)
$2,450,000
3744 E TURNEY Avenue, Phoenix, AZ 85018
5beds
3,282sqft
Single Family Residence
Built in 1953
0.43 Acres Lot
$-- Zestimate®
$746/sqft
$-- HOA
What's special
Resort-style pool and spaHigh-end finishes throughoutNearly half an acrePrivate estate-like setting
- 104 days
- 296
- 15
Likely to sell faster than
Zillow last checked:
Listing updated:
Listed by:
Robin Orscheln 602-380-8735,
Compass,
Victoria Parejko 480-201-7471,
Compass
Source: ARMLS,MLS#: 7043995
Facts & features
Interior
Bedrooms & bathrooms
- Bedrooms: 5
- Bathrooms: 4
- Full bathrooms: 3
- 1/2 bathrooms: 1
Heating
- Natural Gas
Cooling
- Central Air, Ceiling Fan(s), Programmable Thmstat
Appliances
- Included: Dryer, Washer, Refrigerator, Built-in Microwave, Dishwasher, Disposal, Gas Range
- Laundry: Inside, Engy Star (See Rmks)
Features
- Pantry, High Speed Internet, Double Vanity, Eat-in Kitchen, 9+ Flat Ceilings, No Interior Steps, Vaulted Ceiling(s), Kitchen Island, Full Bth Master Bdrm, Separate Shwr & Tub
- Flooring: Tile, Wood
- Windows: Skylight(s), Low Emissivity Windows, Double Pane Windows, Tinted Windows, Wood Frames
- Has basement: No
- Number of fireplaces: 2
- Fireplace features: Fire Pit, Family Room, Master Bedroom, Gas
Interior area
- Total structure area: 3,282
- Total interior livable area: 3,282 sqft
Property
Parking
- Total spaces: 8
- Parking features: RV Access/Parking, RV Gate, Garage Door Opener, Direct Access, Attch'd Gar Cabinets, Rear Vehicle Entry
- Garage spaces: 4
- Uncovered spaces: 4
Features
- Stories: 1
- Patio & porch: Covered, Patio
- Exterior features: Other, Storage, Built-in Barbecue
- Has private pool: Yes
- Pool features: Outdoor Pool, Heated
- Has spa: Yes
- Spa features: Heated, Private
- Fencing: Block
- Has view: Yes
- View description: Mountain(s)
Lot
- Size: 0.43 Acres
- Features: North/South Exposure, Sprinklers In Rear, Sprinklers In Front, Corner Lot, Grass Front, Grass Back, Auto Timer H2O Front, Auto Timer H2O Back, Irrigation Front, Irrigation Back
Details
- Parcel number: 17026015A
Construction
Type & style
- Home type: SingleFamily
- Architectural style: Other,Contemporary,Spanish
- Property subtype: Single Family Residence
Materials
- Stucco, Wood Frame, Painted, Block
- Roof: Composition
Condition
- Year built: 1953
Utilities & green energy
- Sewer: Public Sewer
- Water: City Water
Green energy
- Energy efficient items: Multi-Zones
Community & HOA
Community
- Subdivision: TELL ACRES
HOA
- Has HOA: No
- Services included: No Fees
Location
- Region: Phoenix
Financial & listing details
- Price per square foot: $746/sqft
- Tax assessed value: $1,583,800
- Annual tax amount: $8,886
- Date on market: 6/19/2026
- Cumulative days on market: 104 days
- Listing terms: Cash,Conventional,VA Loan
- Ownership: Fee Simple
Estimated market value
Not available
Estimated sales range
Not available
Not available
Price history
| Date | Event | Price |
|---|---|---|
| 8/13/2026 | Price change | $2,450,000-5.6%$746/sqft |
Source:  ARMLS #7043995 Report a problem ARMLS #7043995 Report a problem | ||
| 6/19/2026 | Listed for sale | $2,595,000+244.2%$791/sqft |
Source: ARMLS #7043995 Report a problem | ||
| 12/28/2017 | Sold | $754,000+0.7%$230/sqft |
Source: ARMLS #5681053 Report a problem | ||
| 10/30/2017 | Listed for sale | $749,000-0.1%$228/sqft |
Source: North & Co #5681053 Report a problem | ||
| 6/1/2017 | Listing removed | $749,950$229/sqft |
Source: North & Co #5516628 Report a problem | ||
| 4/5/2017 | Price change | $749,950-5.7%$229/sqft |
Source: North & Co #5516628 Report a problem | ||
| 1/18/2017 | Price change | $794,999-0.6%$242/sqft |
Source: North & Co #5516628 Report a problem | ||
| 10/26/2016 | Listed for sale | $799,999+370.9%$244/sqft |
Source: North & Co #5516628 Report a problem | ||
| 1/3/2001 | Sold | $169,900$52/sqft |
Source: ARMLS #1565268 Report a problem | ||
Public tax history
| Year | Property taxes | Tax assessment |
|---|---|---|
| 2025 | $8,886 +4.2% | $158,380 -4.8% |
| 2024 | $8,531 +1.3% | $166,300 +161.1% |
| 2023 | $8,425 +4.4% | $63,702 -27.8% |
| 2022 | $8,071 +0.1% | $88,250 +12.1% |
| 2021 | $8,066 +0.8% | $78,700 +10.1% |
| 2020 | $8,005 +2.3% | $71,480 +12.3% |
| 2019 | $7,828 | $63,650 -4.3% |
| 2018 | $7,828 +4.3% | $66,530 +4.4% |
| 2017 | $7,502 +12.9% | $63,700 +7.7% |
| 2016 | $6,646 +24.9% | $59,170 +2.4% |
| 2015 | $5,320 | $57,810 +37.3% |
| 2014 | -- | $42,100 +12.8% |
| 2013 | -- | $37,330 -1.3% |
| 2012 | -- | $37,820 -19.9% |
| 2011 | -- | $47,230 -1.3% |
| 2010 | -- | $47,860 -28.8% |
| 2009 | -- | $67,200 -0.8% |
| 2008 | -- | $67,750 +18% |
| 2007 | -- | $57,400 +70.3% |
| 2006 | -- | $33,700 |
| 2005 | -- | $33,700 +11.6% |
| 2004 | -- | $30,200 +84.7% |
| 2003 | -- | $16,350 +1.2% |
| 2002 | -- | $16,150 |
Find assessor info on the county website
Monthly payment
Est. payment
Payment breakdown
Explore the cost of this home by adjusting the details. Changes won't be saved.Climate risks
Neighborhood: Camelback East
Nearby schools
Schools provided by the listing agent
- Elementary: Loma Linda Elementary School
- Middle: Loma Linda Elementary School
- High: Camelback High School
- District: Creighton Elementary District
Source: ARMLS. This data may not be complete. We recommend contacting the local school district to confirm school assignments for this home.

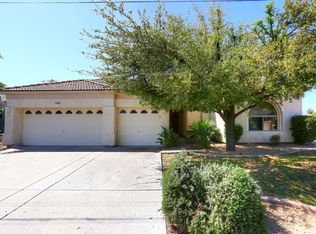
Similar homes
- $1,995,0004 bd4 ba3.3k sqft4432 N 38TH Street, Phoenix, AZ 85018For Sale
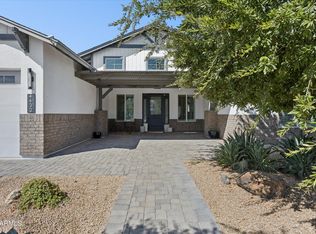 MLS ID #7082009, Joelle Addante, Compass. ARMLS
 - $2,495,0003 bd3 ba3.7k sqft4538 E VERMONT Avenue N, Phoenix, AZ 85018For Sale
 MLS ID #7075417, Babbi L Gabel, RETSY. ARMLS
 - $2,675,0005 bd4 ba3.9k sqft3216 E WELDON Avenue, Phoenix, AZ 85018For Sale
 MLS ID #7079609, Alison Guelker, Local Luxury Christie's International Real Estate. ARMLS
 - $2,875,0004 bd4 ba3k sqft4618 E CALLE VENTURA --, Phoenix, AZ 85018For Sale
 MLS ID #7077210, Christopher V Karas, Compass. ARMLS
