Skip main navigation
Sold for $2,625,000
  • $2,625,000

    4407 N 37TH Way, Phoenix, AZ 85018

    5beds
    4,192sqft
    Single Family Residence
    Built in 2018
    9,300 Square Feet Lot
    $2,585,100 Zestimate®
    $626/sqft
    $7,724 Estimated rent

    Home value

    $2,585,100

    $2.35M - $2.84M

    $7,724/mo

    Zestimate® history
    Loading
    Loading...

    Owner options

    List your home for rent

    $7,724/mo

    Rent Zestimate®

    Find your next renter with Zillow Rental Manager. Plus, with online applications, you can quickly screen prospective tenants – for free.

    Learn more

    $7,724/mo

    Rent Zestimate®

    Refinance and save

    $14,955/mo

    Est. payment

    Refinancing to a lower rate could help reduce your monthly payments and save thousands over the life of the loan.

    See today's rates

    $14,955/mo

    Est. payment

    Explore your selling options

    Work with a Zillow partner agent

    Leverage their expertise and Zillow's premium Showcase listings to get your home seen by more buyers.

    Get started

    List with your own agent

    Get your home in front of millions of buyers by listing it on Zillow.

    Learn how to do it

    Sell it yourself

    Take full control of how buyers see your home on Zillow by listing For Sale by Owner (FSBO).

    List your home

    What's special

    Sparkling poolCozy fireplaceCustom-built pergolasEn-suite bathroomLuxurious first-floor primary suiteSoaring ceilingsGated neighborhood
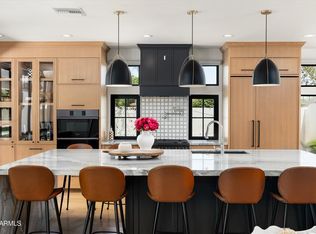
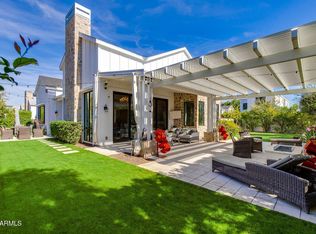
    Welcome to your dream home in one of Arcadia's most desirable gated neighborhoods. This timeless residence masterfully blends classic elegance with modern design, featuring numerous custom upgrades throughout. This expansive 5-bedroom, 5.5-bathroom home includes a luxurious first-floor primary suite, each bedroom boasting its own en- suite bathroom for ultimate comfort and privacy. The loft area provides additional space for relaxation or entertainment. Step inside to discover custom millwork, an elegant iron staircase, and striking iron beams that enhance the home's architectural beauty. Soaring ceilings create an airy ambiance, complemented by high-end custom hardware, fixtures, and window treatments. The garage features a 220-volt outlet, perfect for EV charging. Nestled on a completely private cul-de-sac lot with north-south exposure, this home offers abundant natural light and breathtaking mountain views. The two distinct backyards are designed for relaxation and entertainment, complete with a sparkling pool, cozy fireplace, two custom-built pergolas, a misting system, built-in BBQ, and lush artificial turf. The chef's kitchen is a culinary dream, equipped with top-of-the-line Subzero and Wolf appliances, a spacious eat-in area, and a large islandideal for gatherings and family meals. Located just a short walk from popular spots like La Grande Orange, Postino, Ingo's, and Chelsea's Kitchen, this home offers not just luxury but also a vibrant lifestyle. Don't miss your chance to own this exquisite property in the heart of Arcadia!

    Zillow last checked:

    Listing updated:

    Listed by:

    Carrie Lehrman 480-338-9641,

    SRL Group

    Bought with:

    Brian C North, SA635186000

    Compass

    Adam Bowman, SA652392000

    Compass

    Source: ARMLS,MLS#: 6774889MLS Logo

    Facts & features

    Interior

    Bedrooms & bathrooms
    • Bedrooms: 5
    • Bathrooms: 6
    • Full bathrooms: 5
    • 1/2 bathrooms: 1
    Heating
    • Natural Gas
    Cooling
    • Central Air
    Appliances
    • Included: Dryer, Washer, Water Softener Owned, Reverse Osmosis, Built-in Microwave, Dishwasher, Gas Range, Gas Oven
    Features
    • Pantry, Double Vanity, Master Downstairs, Eat-in Kitchen, Vaulted Ceiling(s), Kitchen Island, Full Bth Master Bdrm, Separate Shwr & Tub
    • Has basement: No
    • Number of fireplaces: 2
    Interior area
    • Total structure area: 4,192
    • Total interior livable area: 4,192 sqft

    Property

    Parking
    • Total spaces: 5
    • Parking features: Garage, Open
    • Garage spaces: 2
    • Uncovered spaces: 3
    Features
    • Stories: 2
    • Patio & porch: Covered, Patio
    • Exterior features: Balcony, Misting System, Built-in Barbecue
    • Has private pool: Yes
    • Spa features: None
    • Fencing: Block
    • Has view: Yes
    • View description: Mountain(s)
    Lot
    • Size: 9,300 sqft
    • Features: North/South Exposure, Desert Front, Cul-De-Sac, Synthetic Grass Back
    Details
    • Parcel number: 17026199

    Construction

    Type & style
    • Home type: SingleFamily
    • Architectural style: Contemporary
    • Property subtype: Single Family Residence
    Materials
    • Stucco, Wood Frame, Painted, Stone, Brick
    • Roof: Composition
    Condition
    • Year built: 2018
    Details
    • Builder name: Sonora West Development

    Utilities & green energy

    • Sewer: Public Sewer
    • Water: City Water

    Community & neighborhood

    Community
    • Community features: Biking/Walking Path
    Location
    • Region: Phoenix
    • Subdivision: ARCADIA 16

    HOA & financial

    HOA
    • Has HOA: Yes
    • HOA fee: $267 monthly
    • Services included: Maintenance Grounds
    • Association name: The Sycamore
    • Association phone: 480-820-1519

    Other

    Other facts
    • Listing terms: Cash,Conventional,VA Loan
    • Ownership: Fee Simple

    Price history

    DateEventPrice
    5/27/2025Sold$2,625,000-5.9%$626/sqft
    Source: ARMLS #6774889 Report a problem
    5/13/2025Pending sale$2,789,000$665/sqft
    Source: ARMLS #6774889 Report a problem
    4/3/2025Price change$2,789,000-3.7%$665/sqft
    Source: ARMLS #6774889 Report a problem
    1/29/2025Price change$2,895,000-3.3%$691/sqft
    Source: ARMLS #6774889 Report a problem
    10/24/2024Listed for sale$2,995,000+101.4%$714/sqft
    Source: ARMLS #6774889 Report a problem
    11/9/2018Sold$1,487,143$355/sqft
    Source: ARMLS #5649636 Report a problem

    Public tax history

    YearProperty taxesTax assessment
    2025$15,315 +4.1%$175,560 -7.5%
    2024$14,719 +1.2%$189,760 +77.6%
    2023$14,542 +4.3%$106,875 -29.2%
    2022$13,947 +0.1%$151,030 +1.7%
    2021$13,939 +0.7%$148,520 +2.5%
    2020$13,837 +954.7%$144,920 +18.7%
    2019$1,312 $122,120 +516.8%
    2018$1,312 +4%$19,800 +68.6%
    2017$1,261 $11,745

    Find assessor info on the county website

    Neighborhood: Camelback East

    Nearby schools

    GreatSchools rating
    Schools provided by the listing agent
    • Elementary: Biltmore Preparatory Academy
    • Middle: Phoenix Coding Academy
    • High: Camelback High School
    • District: Creighton Elementary District

    Source: ARMLS. This data may not be complete. We recommend contacting the local school district to confirm school assignments for this home.

    Get a cash offer in 3 minutes
    Find out how much your home could sell for in as little as 3 minutes with a no-obligation cash offer.
    Estimated market value
    $2,585,100
    Get a cash offer in 3 minutes
    Find out how much your home could sell for in as little as 3 minutes with a no-obligation cash offer.
    Estimated market value
    $2,585,100