Located in The Sycamore, an exclusive gated community of just 16 homes, this semi-custom modern farmhouse sits on a premium cul-de-sac lot. One of only four single-level homes in the neighborhood, this 4-bedroom, 4.5-bath residence offers over 3,000 sq. ft. of thoughtfully designed living space. Soaring ceilings, wide-plank wood flooring, exposed beams, shiplap accents, and designer finishes create timeless appeal. The chef's kitchen features custom wood cabinetry, stone countertops, and an oversized island. The spacious primary suite includes a spa-like bath and expansive walk-in closet, while each guest suite offers its own ensuite bath and walk-in closet. Enjoy multiple patios, a built-in BBQ, herb garden, 3-car garage, and an exceptional cul-de-sac location.
Pending
Price cut: $80K (8/21)
$2,495,000
4408 N 37TH Way, Phoenix, AZ 85018
4beds
3,090sqft
Single Family Residence
Built in 2018
9,974 Square Feet Lot
$-- Zestimate®
$807/sqft
$292/mo HOA
What's special
Semi-custom modern farmhouseSoaring ceilingsShiplap accentsHerb gardenMultiple patiosSingle-level homeOversized island
- 55 days
- 283
- 12
Zillow last checked:
Listing updated:
Listed by:
Oleg Bortman 602-402-2296,
The Brokery,
Tucker Blalock 602-561-0445,
The Brokery
Source: ARMLS,MLS#: 7061117
Facts & features
Interior
Bedrooms & bathrooms
- Bedrooms: 4
- Bathrooms: 5
- Full bathrooms: 4
- 1/2 bathrooms: 1
Heating
- Natural Gas
Cooling
- HVAC SEER Rating, Central Air, Ceiling Fan(s), Programmable Thmstat
Appliances
- Included: Refrigerator, Built-in Microwave, Dishwasher, Disposal, Gas Range, Gas Oven
- Laundry: Inside
Features
- High Speed Internet, Double Vanity, Eat-in Kitchen, Breakfast Bar, 9+ Flat Ceilings, No Interior Steps, Vaulted Ceiling(s), Kitchen Island, Pantry, Full Bth Master Bdrm, Separate Shwr & Tub
- Flooring: Tile, Wood
- Windows: Low Emissivity Windows, Double Pane Windows
- Has basement: No
- Number of fireplaces: 1
- Fireplace features: Living Room
Interior area
- Total structure area: 3,090
- Total interior livable area: 3,090 sqft
Property
Parking
- Total spaces: 6
- Parking features: Attached, Direct Access
- Attached garage spaces: 3
- Uncovered spaces: 3
Features
- Stories: 1
- Patio & porch: Covered, Patio
- Exterior features: Built-in Barbecue
- Spa features: None
- Fencing: Block
Lot
- Size: 9,974 Square Feet
- Features: East/West Exposure, Sprinklers In Rear, Sprinklers In Front, Corner Lot, Desert Back, Desert Front, Cul-De-Sac, Grass Back
Details
- Parcel number: 17026200
Construction
Type & style
- Home type: SingleFamily
- Architectural style: Other
- Property subtype: Single Family Residence
Materials
- Wood Siding, Wood Frame, Painted, Stone
- Roof: Composition
Condition
- Year built: 2018
Details
- Builder name: Sonora West
Utilities & green energy
- Sewer: Public Sewer
Community & HOA
Community
- Features: Gated
- Subdivision: ARCADIA 16
HOA
- Has HOA: Yes
- Services included: Maintenance Grounds, Other (See Remarks)
- HOA fee: $875 quarterly
- HOA name: The Sycamore
- HOA phone: 480-820-1519
Location
- Region: Phoenix
Financial & listing details
- Price per square foot: $807/sqft
- Tax assessed value: $1,572,300
- Annual tax amount: $14,020
- Date on market: 8/19/2026
- Cumulative days on market: 55 days
- Listing terms: VA Loan,Cash,Conventional,1031 Exchange
- Ownership: Fee Simple
Estimated market value
Not available
Estimated sales range
Not available
Not available
Price history
| Date | Event | Price |
|---|---|---|
| 9/17/2026 | Pending sale | $2,495,000$807/sqft |
Source:  ARMLS #7061117 Report a problem ARMLS #7061117 Report a problem | ||
| 8/21/2026 | Price change | $2,495,000-3.1%$807/sqft |
Source: ARMLS #7061117 Report a problem | ||
| 7/31/2026 | Listed for sale | $2,575,000-2.6%$833/sqft |
Source: ARMLS #7061117 Report a problem | ||
| 5/28/2026 | Listing removed | $2,645,000$856/sqft |
Source: ARMLS #6976900 Report a problem | ||
| 4/11/2026 | Price change | $2,645,000-1.9%$856/sqft |
Source: ARMLS #6976900 Report a problem | ||
| 2/12/2026 | Listed for sale | $2,695,000+73.3%$872/sqft |
Source: ARMLS #6976900 Report a problem | ||
| 11/24/2020 | Sold | $1,555,000+5.4%$503/sqft |
Source: ARMLS #6141317 Report a problem | ||
| 10/12/2018 | Sold | $1,475,927$478/sqft |
Source: ARMLS #5654053 Report a problem | ||
Public tax history
| Year | Property taxes | Tax assessment |
|---|---|---|
| 2025 | $14,020 +4.1% | $157,230 -6.2% |
| 2024 | $13,472 +1.2% | $167,610 +70.7% |
| 2023 | $13,309 +4.3% | $98,176 -25.7% |
| 2022 | $12,763 -4.4% | $132,180 -0.5% |
| 2021 | $13,356 +0.7% | $132,810 +3.6% |
| 2020 | $13,262 +851.3% | $128,220 +14.3% |
| 2019 | $1,394 | $112,180 +431.2% |
| 2018 | $1,394 +4% | $21,120 +69.2% |
| 2017 | $1,340 | $12,480 |
Find assessor info on the county website
Monthly payment
Est. payment
Payment breakdown
Explore the cost of this home by adjusting the details. Changes won't be saved.Climate risks
Neighborhood: Camelback East
Nearby schools
Schools provided by the listing agent
- Elementary: Biltmore Preparatory Academy
- Middle: Biltmore Preparatory Academy
- High: Camelback High School
- District: Creighton Elementary District
Source: ARMLS. This data may not be complete. We recommend contacting the local school district to confirm school assignments for this home.
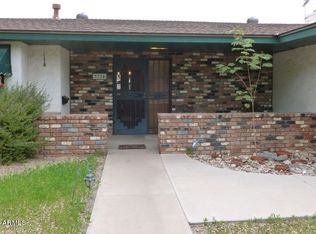
Similar homes
- $1,995,0004 bd4 ba3.3k sqft4432 N 38TH Street, Phoenix, AZ 85018For Sale
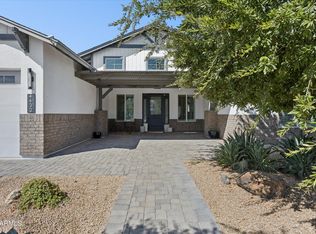 MLS ID #7082009, Joelle Addante, Compass. ARMLS
 - $2,495,0003 bd3 ba3.7k sqft4538 E VERMONT Avenue N, Phoenix, AZ 85018For Sale
 MLS ID #7075417, Babbi L Gabel, RETSY. ARMLS
 - $2,675,0005 bd4 ba3.9k sqft3216 E WELDON Avenue, Phoenix, AZ 85018For Sale
 MLS ID #7079609, Alison Guelker, Local Luxury Christie's International Real Estate. ARMLS
 - $2,699,0004 bd4 ba3.4k sqft3301 E ELM Street, Phoenix, AZ 85018For Sale
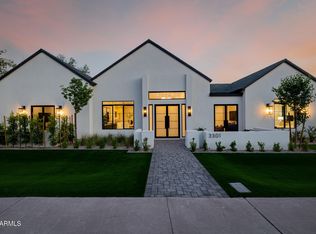 MLS ID #7068481, William Behrens, The Ave Collective. ARMLS
