Nestled on the largest lot in the coveted guard-gated Biltmore Hillside Villas, this exceptional cul-de-sac home offers breathtaking city lights and mountain views. The thoughtfully designed 3,300 sq. ft. floor plan features 3 bedrooms, 3 baths, an open den, and a remodeled kitchen with white cabinetry, granite countertops, and stainless steel appliances. A main-level bedroom and full bath offer flexibility for guests. Enjoy a private backyard retreat with lush landscaping, pool, spa, multiple patios, and panoramic views. Complete with a 3-car garage, new HVAC systems throughout, a new roof, and updated pool equipment, this home is truly one of the community's finest.
For sale
Price cut: $100K (10/1)
$2,250,000
6512 N 28TH Street, Phoenix, AZ 85016
3beds
3,315sqft
Single Family Residence
Built in 1995
8,991 Square Feet Lot
$-- Zestimate®
$679/sqft
$669/mo HOA
What's special
Multiple patiosPanoramic viewsExceptional cul-de-sac homeGranite countertopsStainless steel appliancesOpen denNew roof
- 79 days
- 614
- 31
Zillow last checked:
Listing updated:
Listed by:
Hollie Margarella 480-628-1980,
The Brokery,
Rachael Barclay-White 480-544-8469,
The Brokery
Source: ARMLS,MLS#: 7055649
Facts & features
Interior
Bedrooms & bathrooms
- Bedrooms: 3
- Bathrooms: 3
- Full bathrooms: 3
Heating
- Natural Gas
Cooling
- Central Air
Appliances
- Included: Dryer, Washer, Water Softener Owned, Refrigerator, Dishwasher, Gas Range, Gas Oven, Water Purifier
Features
- Double Vanity, Upstairs, Breakfast Bar, Central Vacuum, Vaulted Ceiling(s), Full Bth Master Bdrm
- Flooring: Stone
- Windows: Double Pane Windows
- Has basement: No
- Number of fireplaces: 1
- Fireplace features: Family Room, Living Room, Master Bedroom
Interior area
- Total structure area: 3,315
- Total interior livable area: 3,315 sqft
Property
Parking
- Total spaces: 6
- Parking features: Attached, Garage Door Opener, Direct Access, Electric Vehicle Charging Station(s)
- Attached garage spaces: 3
- Uncovered spaces: 3
Features
- Stories: 2
- Patio & porch: Covered
- Exterior features: Balcony
- Has private pool: Yes
- Pool features: Outdoor Pool, Heated
- Has spa: Yes
- Spa features: Heated, Private
- Fencing: Block,Wrought Iron
- Has view: Yes
- View description: City, Desert, Mountain(s)
Lot
- Size: 8,991 Square Feet
- Features: Desert Back, Desert Front, Cul-De-Sac
Details
- Parcel number: 16468365
Construction
Type & style
- Home type: SingleFamily
- Property subtype: Single Family Residence
Materials
- Stucco, Wood Frame, Block
- Roof: Tile,Foam
Condition
- Year built: 1995
Details
- Builder name: Golden Heritage
Utilities & green energy
- Sewer: Public Sewer
Community & HOA
Community
- Features: Gated, Guarded Entry, Tennis Court(s), Biking/Walking Path
- Security: Security System Owned, Security Guard
- Subdivision: BILTMORE HILLSIDE VILLAS 2
HOA
- Has HOA: Yes
- Services included: Maintenance Grounds, Street Maint
- HOA fee: $2,008 quarterly
- HOA name: Biltmore Hillside
- HOA phone: 480-994-4479
Location
- Region: Phoenix
Financial & listing details
- Price per square foot: $679/sqft
- Tax assessed value: $1,321,600
- Annual tax amount: $9,557
- Date on market: 7/17/2026
- Cumulative days on market: 79 days
- Listing terms: VA Loan,Cash,Conventional
- Ownership: Fee Simple
Estimated market value
Not available
Estimated sales range
Not available
Not available
Price history
| Date | Event | Price |
|---|---|---|
| 10/1/2026 | Price change | $2,250,000-4.3%$679/sqft |
Source:  ARMLS #7055649 Report a problem ARMLS #7055649 Report a problem | ||
| 8/18/2026 | Price change | $2,350,000-2.1%$709/sqft |
Source: ARMLS #7055649 Report a problem | ||
| 7/17/2026 | Listed for sale | $2,400,000+95.9%$724/sqft |
Source: ARMLS #7055649 Report a problem | ||
| 4/30/2019 | Sold | $1,225,000-1.9%$370/sqft |
Source: ARMLS #5901312 Report a problem | ||
| 4/8/2019 | Pending sale | $1,249,000$377/sqft |
Source: Re/Max Infinity #5901312 Report a problem | ||
| 3/26/2019 | Listed for sale | $1,249,000+75.9%$377/sqft |
Source: Re/Max Infinity #5901312 Report a problem | ||
| 12/31/2012 | Sold | $710,000$214/sqft |
Source: ARMLS #4804670 Report a problem | ||
| 8/17/2012 | Listed for sale | $710,000+12.2%$214/sqft |
Source: HomeSmart #4804670 Report a problem | ||
| 12/26/1995 | Sold | $632,722$191/sqft |
Source: Public Record Report a problem | ||
Public tax history
| Year | Property taxes | Tax assessment |
|---|---|---|
| 2025 | $9,557 +5.2% | $132,160 -0.4% |
| 2024 | $9,084 -19.4% | $132,750 +57% |
| 2023 | $11,269 +3.1% | $84,563 -9% |
| 2022 | $10,933 +0.7% | $92,930 +6.8% |
| 2021 | $10,856 +8.4% | $87,010 -0.3% |
| 2020 | $10,017 +2.7% | $87,270 +3.6% |
| 2019 | $9,757 | $84,230 +1.4% |
| 2018 | $9,757 +5.3% | $83,070 +4.7% |
| 2017 | $9,269 +12.4% | $79,370 +3.9% |
| 2016 | $8,250 +9.5% | $76,410 +15.8% |
| 2015 | $7,534 | $65,980 +21% |
| 2014 | -- | $54,510 -15.5% |
| 2013 | -- | $64,480 -3% |
| 2012 | -- | $66,480 +1.1% |
| 2011 | -- | $65,780 -24.6% |
| 2010 | -- | $87,260 -12.8% |
| 2009 | -- | $100,050 -4.5% |
| 2008 | -- | $104,800 +12.5% |
| 2007 | -- | $93,150 +29.4% |
| 2006 | -- | $72,000 |
| 2005 | -- | $72,000 +13.2% |
| 2004 | -- | $63,600 |
| 2003 | -- | $63,600 +29.9% |
| 2002 | -- | $48,950 |
Find assessor info on the county website
Monthly payment
Est. payment
Payment breakdown
Explore the cost of this home by adjusting the details. Changes won't be saved.Climate risks
Neighborhood: Camelback East
Nearby schools
Schools provided by the listing agent
- Elementary: Madison Heights Elementary School
- Middle: Madison #1 Elementary School
- High: Camelback High School
- District: Madison Elementary District
Source: ARMLS. This data may not be complete. We recommend contacting the local school district to confirm school assignments for this home.
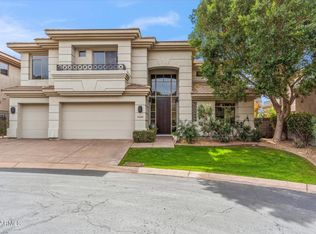
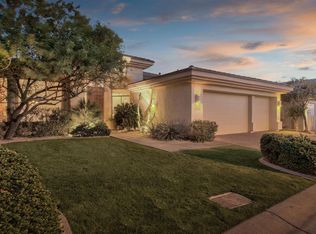
Similar homes
- $2,275,0004 bd4 ba3.2k sqft6533 N 29TH Street, Phoenix, AZ 85016For Sale
 MLS ID #7048156, Oleg Bortman, The Brokery. ARMLS
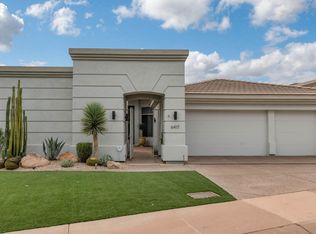
 - $1,995,0003 bd3 ba3k sqft6417 N 27TH Street, Phoenix, AZ 85016For Sale
 MLS ID #7063874, Michelle Kort, Compass. ARMLS
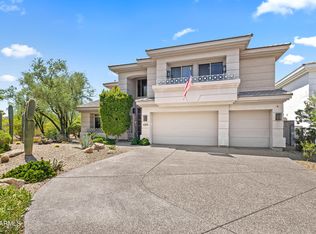
 - $2,500,0003 bd3 ba4.3k sqft6511 N 28TH Street, Phoenix, AZ 85016For Sale
 MLS ID #7078335, Katrina Barrett, Local Luxury Christie's International Real Estate. ARMLS
 - $2,400,0003 bd4 ba2.7k sqft3160 E STELLA Lane, Phoenix, AZ 85016For Sale
 MLS ID #7028073, Tucker Blalock, The Brokery. ARMLS
