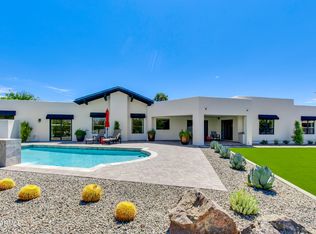
Stunning views and thoughtful updates await in exclusive Biltmore Hillside Villas. Set on a premium view lot, this 4-bedroom, 3.5-bath residence offers 3,840 square feet with a spacious downstairs primary suite and a 3-car garage. Freshly painted, the home features a newer roof, three AC units with warranty, water heater, a water softening system, and updated contemporary lighting. A resort-style backyard with an automated pool and spa provides an inviting setting to relax, entertain, and take in the views.
For sale
$2,525,000
6522 N 27TH Street, Phoenix, AZ 85016
4beds
3,820sqft
Single Family Residence
Built in 1996
8,220 Square Feet Lot
$-- Zestimate®
$661/sqft
$691/mo HOA
What's special
Automated pool and spaUpdated contemporary lightingFreshly paintedStunning viewsWater softening systemTake in the viewsNewer roof
- 2 days
- 171
- 10
Likely to sell faster than
Zillow last checked:
Listing updated:
Listed by:
Rachael Barclay-White 480-544-8469,
The Brokery,
Hollie Margarella 480-628-1980,
The Brokery
Source: ARMLS,MLS#: 7084411
Facts & features
Interior
Bedrooms & bathrooms
- Bedrooms: 4
- Bathrooms: 4
- Full bathrooms: 3
- 1/2 bathrooms: 1
Heating
- Natural Gas
Cooling
- Central Air, Ceiling Fan(s)
Appliances
- Included: Dryer, Washer, Water Softener Owned, Reverse Osmosis, Refrigerator, Built-in Microwave, Dishwasher, Gas Cooktop
Features
- High Speed Internet, Double Vanity, Master Downstairs, Eat-in Kitchen, 9+ Flat Ceilings, Roller Shields, Vaulted Ceiling(s), Kitchen Island, Full Bth Master Bdrm, Separate Shwr & Tub
- Flooring: Carpet, Wood
- Windows: Solar Screens, Double Pane Windows, ENERGY STAR Qualified Windows, Mechanical Sun Shds, Tinted Windows
- Has basement: No
- Number of fireplaces: 2
- Fireplace features: Exterior Fireplace, Family Room, Gas
Interior area
- Total structure area: 3,820
- Total interior livable area: 3,820 sqft
Property
Parking
- Total spaces: 6
- Parking features: Garage Door Opener, Direct Access, Attch'd Gar Cabinets
- Garage spaces: 3
- Uncovered spaces: 3
Features
- Stories: 2
- Patio & porch: Covered, Patio
- Exterior features: Balcony, Misting System, Built-in Barbecue
- Has private pool: Yes
- Pool features: Heated
- Has spa: Yes
- Spa features: Heated, Private
- Fencing: Block
- Has view: Yes
- View description: Mountain(s)
Lot
- Size: 8,220 Square Feet
- Features: East/West Exposure, Sprinklers In Rear, Sprinklers In Front, Gravel/Stone Back, Synthetic Grass Frnt, Auto Timer H2O Front, Auto Timer H2O Back
Details
- Parcel number: 16468373
Construction
Type & style
- Home type: SingleFamily
- Architectural style: Other
- Property subtype: Single Family Residence
Materials
- Stucco, Wood Frame, Painted, Block
- Roof: Tile
Condition
- Year built: 1996
Details
- Builder name: Golden Heritage
Utilities & green energy
- Sewer: Public Sewer
Community & HOA
Community
- Features: Gated, Guarded Entry, Tennis Court(s), Biking/Walking Path
- Security: Fire Sprinkler System
- Subdivision: BILTMORE HILLSIDE VILLAS 2
HOA
- Has HOA: Yes
- Services included: Maintenance Grounds, Street Maint, Front Yard Maint
- HOA fee: $2,072 quarterly
- HOA name: Biltmore Hillside Vi
- HOA phone: 480-994-4479
Location
- Region: Phoenix
Financial & listing details
- Price per square foot: $661/sqft
- Tax assessed value: $1,468,700
- Annual tax amount: $12,475
- Date on market: 10/2/2026
- Cumulative days on market: 3 days
- Listing terms: Cash,Conventional
- Ownership: Fee Simple
Estimated market value
Not available
Estimated sales range
Not available
Not available
Price history
| Date | Event | Price |
|---|---|---|
| 10/2/2026 | Listed for sale | $2,525,000-1.9%$661/sqft |
Source:  ARMLS #7084411 Report a problem ARMLS #7084411 Report a problem | ||
| 6/9/2025 | Listing removed | $2,575,000$674/sqft |
Source: ARMLS #6833378 Report a problem | ||
| 4/17/2025 | Price change | $2,575,000-4.5%$674/sqft |
Source: ARMLS #6833378 Report a problem | ||
| 4/7/2025 | Price change | $2,695,000-3.6%$705/sqft |
Source: ARMLS #6833378 Report a problem | ||
| 3/11/2025 | Listed for sale | $2,795,000+272.7%$732/sqft |
Source: ARMLS #6833378 Report a problem | ||
| 2/18/2010 | Sold | $750,000-24.6%$196/sqft |
Source: ARMLS #4296047 Report a problem | ||
| 11/25/2009 | Listed for sale | $995,000-33.4%$260/sqft |
Source: Russ Lyon Sotheby's International Realty #4296047 Report a problem | ||
| 6/11/2009 | Listing removed | $1,495,000$391/sqft |
Source: Luxury Real Estate #968587 Report a problem | ||
| 5/22/2009 | Price change | $1,495,000-5.1%$391/sqft |
Source: Luxury Real Estate #968587 Report a problem | ||
| 3/11/2009 | Price change | $1,575,000+900%$412/sqft |
Source: Luxury Real Estate #968587 Report a problem | ||
| 3/8/2009 | Listed for sale | $157,500-79%$41/sqft |
Source: Luxury Real Estate #968587 Report a problem | ||
| 4/29/1998 | Sold | $750,000+39.2%$196/sqft |
Source: Public Record Report a problem | ||
| 4/7/1997 | Sold | $538,892$141/sqft |
Source: Public Record Report a problem | ||
Public tax history
| Year | Property taxes | Tax assessment |
|---|---|---|
| 2025 | $12,475 +5.1% | $146,870 +0.7% |
| 2024 | $11,865 +2.9% | $145,900 +60.3% |
| 2023 | $11,531 +3.2% | $91,032 -10.8% |
| 2022 | $11,170 +0.7% | $102,010 +6.2% |
| 2021 | $11,087 +2.4% | $96,070 -0.2% |
| 2020 | $10,829 +2.7% | $96,300 +3.5% |
| 2019 | $10,549 | $93,020 +2.3% |
| 2018 | $10,549 +5.2% | $90,930 +8.8% |
| 2017 | $10,024 +12.3% | $83,560 +3.1% |
| 2016 | $8,927 +9.4% | $81,010 +16.3% |
| 2015 | $8,156 | $69,680 +18.7% |
| 2014 | -- | $58,680 -13.6% |
| 2013 | -- | $67,880 -3% |
| 2012 | -- | $69,980 -6.1% |
| 2011 | -- | $74,500 -23.9% |
| 2010 | -- | $97,880 -10.2% |
| 2009 | -- | $108,970 -3.1% |
| 2008 | -- | $112,450 +11.3% |
| 2007 | -- | $101,050 +33% |
| 2006 | -- | $75,950 |
| 2005 | -- | $75,950 +9.6% |
| 2004 | -- | $69,300 |
| 2003 | -- | $69,300 +32.9% |
| 2002 | -- | $52,150 |
Find assessor info on the county website
Monthly payment
Est. payment
Payment breakdown
Explore the cost of this home by adjusting the details. Changes won't be saved.Climate risks
Neighborhood: Camelback East
Nearby schools
Schools provided by the listing agent
- Elementary: Madison Heights Elementary School
- Middle: Madison #1 Elementary School
- High: Camelback High School
- District: Madison Elementary District
Source: ARMLS. This data may not be complete. We recommend contacting the local school district to confirm school assignments for this home.
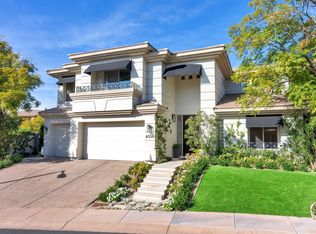
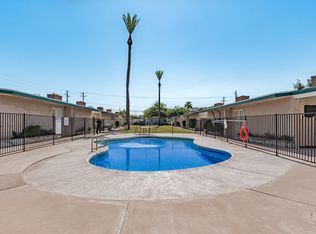

Similar homes
- $2,500,0003 bd3 ba4.3k sqft6511 N 28TH Street, Phoenix, AZ 85016For Sale
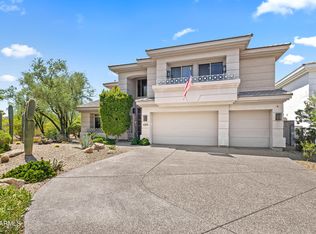 MLS ID #7078335, Katrina Barrett, Local Luxury Christie's International Real Estate. ARMLS
 - $2,275,0004 bd4 ba3.2k sqft6533 N 29TH Street, Phoenix, AZ 85016For Sale
 MLS ID #7048156, Oleg Bortman, The Brokery. ARMLS
 - $2,250,0003 bd3 ba3.3k sqft6512 N 28TH Street, Phoenix, AZ 85016For Sale
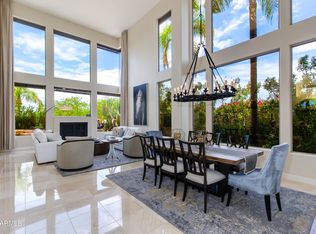 MLS ID #7055649, Hollie Margarella, The Brokery. ARMLS
 - $2,595,0005 bd4 ba4.2k sqft2409 E SOLANO Drive, Phoenix, AZ 85016For Sale
 MLS ID #7047560, Oleg Bortman, The Brokery. ARMLS
