Outstanding new modern traditional home on a corner lot! This impressive home showcases exquisite & unparalleled craftsmanship, with designer details throughout. The awe-inspiring interior features an open floor plan composed of 12ft ceilings, recessed smart lighting, clean lines, custom manufactured light fixtures, soft paint, and wood flooring. The living room features a 72'' wall-mounted glass fireplace & multi-sliders allowing an easy transition between the indoor & the outdoors for entertaining. The magazine cover kitchen is outfitted with custom cabinetry, a built-in stand alone Monogram refrigerator, freezer and sommelier fridge, along with double wall ovens, a 7-burner gas range, Taj Mahal counters and a roman clay hood feature. The fabulous owner's suite has sliding door to the back patio, a luxurious ensuite comprised of an oversized dual vanity & a spacious steam room shower with a freestanding tub and a massive custom walk-in closet with its own stackable washer and dryer. The convenient den provides a versatile space for work or leisure. The perfectly designed backyard offers a sizable patio with pavers, a built-in grill, and artificial turf throughout.
For sale
Price cut: $100K (8/27)
$2,799,000
3301 E ELM Street, Phoenix, AZ 85018
4beds
3,450sqft
Single Family Residence
Built in 2025
9,761 Square Feet Lot
$-- Zestimate®
$811/sqft
$-- HOA
What's special
Artificial turf throughoutOpen floor planCorner lotDouble wall ovensSoft paintRecessed smart lightingBuilt-in grill
- 44 days
- 1,060
- 97
Zillow last checked:
Listing updated:
Listed by:
William Behrens 480-708-5151,
The Ave Collective
Source: ARMLS,MLS#: 7068481
Facts & features
Interior
Bedrooms & bathrooms
- Bedrooms: 4
- Bathrooms: 4
- Full bathrooms: 3
- 1/2 bathrooms: 1
Heating
- Natural Gas
Cooling
- HVAC SEER Rating, Central Air
Appliances
- Included: Washer/Dryer Stacked, Dryer, Washer, Refrigerator, Built-in Microwave, Dishwasher, Disposal, Gas Range, Gas Oven, Gas Cooktop
Features
- Pantry, High Speed Internet, Smart Home, Double Vanity, Vaulted Ceiling(s), Kitchen Island, Full Bth Master Bdrm, Separate Shwr & Tub
- Flooring: Tile, Wood
- Windows: Double Pane Windows
- Has basement: No
- Number of fireplaces: 1
- Fireplace features: Family Room
Interior area
- Total structure area: 3,450
- Total interior livable area: 3,450 sqft
Property
Parking
- Total spaces: 4
- Parking features: Electric Vehicle Charging Station(s)
- Garage spaces: 2
- Uncovered spaces: 2
Features
- Stories: 1
- Exterior features: Private Yard, Built-in Barbecue
- Spa features: None
- Fencing: Block
Lot
- Size: 9,761 Square Feet
- Features: North/South Exposure, Desert Front, Synthetic Grass Frnt, Synthetic Grass Back
Details
- Parcel number: 17020088
Construction
Type & style
- Home type: SingleFamily
- Architectural style: Ranch
- Property subtype: Single Family Residence
Materials
- Stucco, Wood Frame, Painted
- Roof: Composition
Condition
- Year built: 2025
Utilities & green energy
- Sewer: Public Sewer
Green energy
- Water conservation: Tankless Ht Wtr Heat
Community & HOA
Community
- Subdivision: CAMELBACK DEL ESTE 2
HOA
- Has HOA: No
- Services included: No Fees
Location
- Region: Phoenix
Financial & listing details
- Price per square foot: $811/sqft
- Tax assessed value: $804,600
- Annual tax amount: $6,572
- Date on market: 8/20/2026
- Cumulative days on market: 44 days
- Listing terms: VA Loan,Cash,Conventional
- Ownership: Fee Simple
Estimated market value
Not available
Estimated sales range
Not available
Not available
Price history
| Date | Event | Price |
|---|---|---|
| 9/30/2026 | Listed for rent | $12,995$4/sqft |
Source: Zillow Rentals Report a problem | ||
| 8/27/2026 | Price change | $2,799,000-3.4%$811/sqft |
Source:  ARMLS #7068481 Report a problem ARMLS #7068481 Report a problem | ||
| 8/19/2026 | Listed for sale | $2,899,000$840/sqft |
Source: ARMLS #7068481 Report a problem | ||
| 2/26/2026 | Listing removed | $12,995$4/sqft |
Source: Zillow Rentals Report a problem | ||
| 2/12/2026 | Listed for rent | $12,995+17.1%$4/sqft |
Source: Zillow Rentals Report a problem | ||
| 1/13/2026 | Listing removed | $11,095$3/sqft |
Source: Zillow Rentals Report a problem | ||
| 1/3/2026 | Price change | $11,095-0.4%$3/sqft |
Source: Zillow Rentals Report a problem | ||
| 12/19/2025 | Price change | $11,145-0.4%$3/sqft |
Source: Zillow Rentals Report a problem | ||
| 12/11/2025 | Price change | $11,195-0.4%$3/sqft |
Source: Zillow Rentals Report a problem | ||
| 12/6/2025 | Price change | $11,245-2.2%$3/sqft |
Source: Zillow Rentals Report a problem | ||
| 11/19/2025 | Listed for rent | $11,495$3/sqft |
Source: Zillow Rentals Report a problem | ||
| 11/8/2025 | Listing removed | $2,899,000$840/sqft |
Source: ARMLS #6864153 Report a problem | ||
| 8/20/2025 | Price change | $2,899,000-3.4%$840/sqft |
Source: ARMLS #6864153 Report a problem | ||
| 7/1/2025 | Price change | $2,999,999-4.8%$870/sqft |
Source: ARMLS #6864153 Report a problem | ||
| 5/14/2025 | Listed for sale | $3,150,000+320%$913/sqft |
Source: ARMLS #6864153 Report a problem | ||
| 7/11/2023 | Sold | $750,000+7.1%$217/sqft |
Source: ARMLS #6572096 Report a problem | ||
| 6/25/2023 | Pending sale | $700,000$203/sqft |
Source: ARMLS #6572096 Report a problem | ||
| 6/23/2023 | Listed for sale | $700,000$203/sqft |
Source: ARMLS #6572096 Report a problem | ||
Public tax history
| Year | Property taxes | Tax assessment |
|---|---|---|
| 2025 | $6,572 +3.9% | $80,460 -6.8% |
| 2024 | $6,326 +11.9% | $86,330 +95.6% |
| 2023 | $5,653 +4.5% | $44,135 -16.6% |
| 2022 | $5,408 +0.1% | $52,930 +5.7% |
| 2021 | $5,404 +0.8% | $50,080 +2.9% |
| 2020 | $5,362 +2.3% | $48,650 +8.4% |
| 2019 | $5,239 | $44,870 +8.6% |
| 2018 | $5,239 +4.5% | $41,300 +7.1% |
| 2017 | $5,014 +12.5% | $38,580 +2.9% |
| 2016 | $4,456 +24.8% | $37,510 +2.5% |
| 2015 | $3,570 | $36,610 +28.7% |
| 2014 | -- | $28,450 +7.9% |
| 2013 | -- | $26,370 |
| 2012 | -- | $26,370 +4.2% |
| 2011 | -- | $25,300 -6.5% |
| 2010 | -- | $27,070 -29.8% |
| 2009 | -- | $38,570 -15.6% |
| 2008 | -- | $45,700 +17.9% |
| 2007 | -- | $38,750 +59.8% |
| 2006 | -- | $24,250 |
| 2005 | -- | $24,250 +16.9% |
| 2004 | -- | $20,750 |
| 2003 | -- | $20,750 +58.4% |
| 2002 | -- | $13,100 |
Find assessor info on the county website
Monthly payment
Est. payment
Payment breakdown
Explore the cost of this home by adjusting the details. Changes won't be saved.Climate risks
Neighborhood: Camelback East
Nearby schools
Schools provided by the listing agent
- Elementary: Biltmore Preparatory Academy
- Middle: Biltmore Preparatory Academy
- High: Camelback High School
- District: Creighton Elementary District
Source: ARMLS. This data may not be complete. We recommend contacting the local school district to confirm school assignments for this home.
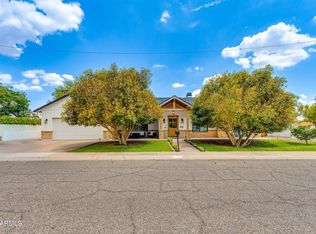
Similar homes
- $2,999,9994 bd3 ba2.8k sqft4149 N 49TH Way, Phoenix, AZ 85018For Sale
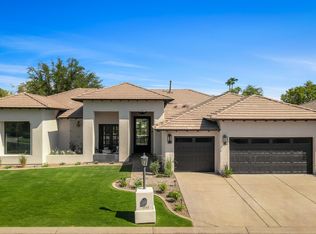 MLS ID #7073220, Marissa Kline, Compass. ARMLS
 - $1,995,0004 bd4 ba3.3k sqft4432 N 38TH Street, Phoenix, AZ 85018For Sale
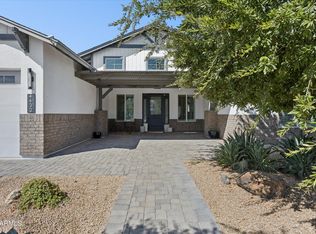 MLS ID #7082009, Joelle Addante, Compass. ARMLS
 - $1,599,0004 bd4 ba2.8k sqft4711 N 33RD Street, Phoenix, AZ 85018For Sale
 MLS ID #7043446, Hank E. Gries, RETSY. ARMLS
 - $1,895,0004 bd4 ba2.8k sqft3230 E COLTER Street, Phoenix, AZ 85018For Sale
 MLS ID #7064123, Diane Scott, Coldwell Banker Realty. ARMLS
