Stunning residence located within the exclusive gated community of Shea Signature at The Phoenician® Resort. Offering over 3,000 square feet of refined living space, this exceptional home is the ideal ''lock-and-leave'' retreat—combining security, convenience, and sophisticated design for the discerning buyer.
The thoughtfully designed floor plan features 3 bedrooms and 3.5 bathrooms, including an elegant primary suite on the main level. Interior highlights include top-of-the-line appliances, custom cabinetry, and beautiful natural wood flooring that flows seamlessly throughout. The open-concept kitchen, dining, and living areas are anchored by expansive sliding glass doors that create a smooth connection between indoor comfort and outdoor relaxation. Upstairs, a modern open loftcomplete with wet bar and beverage refrigeratorprovides the perfect space for entertaining family and friends.
As an owner in this prestigious community, you'll enjoy access to resort-style amenities, including a sparkling pool with amazing Camelback mountain are your background, rejuvenating spa, and state-of-the-art fitness center. Experience luxury living at its finest in one of Scottsdale's most coveted settings.
For sale
Price cut: $100K (6/1)
$3,050,000
4627 N 61ST Place, Scottsdale, AZ 85251
3beds
3,054sqft
:
Get pre-qualified$19,331/mo
Single Family Residence
Built in 2022
5,639 Square Feet Lot
$-- Zestimate®
$999/sqft
$722/mo HOA
What's special
Top-of-the-line appliancesRejuvenating spaCustom cabinetryModern open loft
- 255 days |
- 415 |
- 19 |
Zillow last checked:
Listing updated:
Listed by:
Lara Broadrick 602-628-7332,
RETSY,
Shawna Warner 602-743-7006,
RETSY
Source: ARMLS,MLS#: 6950420
Facts & features
Interior
Bedrooms & bathrooms
- Bedrooms: 3
- Bathrooms: 4
- Full bathrooms: 3
- 1/2 bathrooms: 1
Heating
- Natural Gas
Cooling
- Central Air, Ceiling Fan(s), Programmable Thmstat
Appliances
- Included: Dryer, Washer, Built In Recycling, Refrigerator, Built-in Microwave, Dishwasher, Disposal, Gas Range, Electric Oven, Gas Cooktop
Features
- Pantry, Non-laminate Counter, Quartz Countertops, High Speed Internet, Double Vanity, Master Downstairs, Eat-in Kitchen, 9+ Flat Ceilings, Central Vacuum, Roller Shields, Vaulted Ceiling(s), Wet Bar, Kitchen Island, Full Bth Master Bdrm, Separate Shwr & Tub
- Flooring: Tile, Wood
- Windows: Skylight(s), Double Pane Windows
- Has basement: No
- Has fireplace: No
- Common walls with other units/homes: No Common Walls
Interior area
- Total structure area: 3,054
- Total interior livable area: 3,054 sqft
Property
Parking
- Total spaces: 4
- Parking features: Tandem Garage, Garage Door Opener, Direct Access
- Garage spaces: 2
- Uncovered spaces: 2
Features
- Stories: 2
- Patio & porch: Covered Deck, Covered, Patio
- Exterior features: Balcony
- Has spa: Yes
- Spa features: Heated
- Fencing: Block
- Has view: Yes
- View description: Mountain(s)
Lot
- Size: 5,639 Square Feet
- Features: Synthetic Grass Frnt, Synthetic Grass Back, Auto Timer H2O Front, Auto Timer H2O Back
Details
- Parcel number: 17212111
Construction
Type & style
- Home type: SingleFamily
- Property subtype: Single Family Residence
Materials
- Stucco, Wood Frame, Painted
- Roof: Built-Up
Condition
- Year built: 2022
Details
- Builder name: Shea custom homes
Utilities & green energy
- Sewer: Public Sewer
- Water: City Water
Green energy
- Energy efficient items: Multi-Zones
- Water conservation: Tankless Ht Wtr Heat
Community & HOA
Community
- Features: Pool, Gated, Fitness Center
- Security: Fire Sprinkler System, Security System Owned
- Subdivision: PHOENICIAN PARCEL F
HOA
- Has HOA: Yes
- Services included: Maintenance Grounds, Street Maint, Front Yard Maint
- HOA fee: $722 monthly
- HOA name: Shea Signature
- HOA phone: 928-776-4479
Location
- Region: Scottsdale
Financial & listing details
- Price per square foot: $999/sqft
- Tax assessed value: $2,473,600
- Annual tax amount: $11,196
- Date on market: 11/21/2025
- Cumulative days on market: 255 days
- Listing terms: Cash,Conventional
- Ownership: Fee Simple
Estimated market value
Not available
Estimated sales range
Not available
Not available
Price history
| Date | Event | Price |
|---|---|---|
| 6/1/2026 | Price change | $3,050,000-3.2%$999/sqft |
Source:  ARMLS #6950420 Report a problem ARMLS #6950420 Report a problem | ||
| 1/23/2026 | Price change | $3,150,000-3.8%$1,031/sqft |
Source: ARMLS #6950420 Report a problem | ||
| 11/21/2025 | Listed for sale | $3,275,000+352.6%$1,072/sqft |
Source: ARMLS #6950420 Report a problem | ||
| 10/26/2021 | Sold | $723,600$237/sqft |
Source: Public Record Report a problem | ||
Public tax history
| Year | Property taxes | Tax assessment |
|---|---|---|
| 2025 | $11,128 +117.9% | $247,360 +111.7% |
| 2024 | $5,106 +2% | $116,820 +97% |
| 2023 | $5,004 +110.2% | $59,286 +17.1% |
| 2022 | $2,381 | $50,625 +35.9% |
| 2021 | -- | $37,262 |
Find assessor info on the county website
Monthly payment
Est. payment
Payment breakdown
Explore the cost of this home by adjusting the details. Changes won't be saved.Climate risks
Neighborhood: Camelback East
Nearby schools
GreatSchools rating
- 8/10Echo Canyon K-8Grades: PK-8Distance: 0.3 mi
- 9/10Arcadia High SchoolGrades: 9-12Distance: 2.1 mi
- 9/10Hopi Elementary SchoolGrades: K-5Distance: 1.4 mi
Schools provided by the listing agent
- Elementary: Hopi Elementary School
- Middle: Ingleside Middle School
- High: Arcadia High School
- District: Scottsdale Unified District
Source: ARMLS. This data may not be complete. We recommend contacting the local school district to confirm school assignments for this home.
- $3,436,500-- bd-- ba-- sqft4623 N 61st Pl, Scottsdale, AZ 85251Off Market
- $3,954,900-- bd-- ba-- sqft4631 N 61st Pl, Scottsdale, AZ 85251Off Market
- $49,700-- bd-- ba-- sqft4640 N Paradise Ln, Scottsdale, AZ 85251Off Market
- $173,000-- bd-- ba-- sqft4640 N Paradise Ln, Scottsdale, AZ 85251Off Market
- $2,892,300-- bd-- ba-- sqft6151 E Alta Hacienda Dr, Scottsdale, AZ 85251Off Market
- $3,723,300-- bd-- ba-- sqft4635 N 61st Pl, Scottsdale, AZ 85251Off Market
- $3,274,5003 bd4 ba3.6k sqft4615 N 61st Pl, Scottsdale, AZ 85251Sold
- $710,400-- bd-- ba-- sqft4602 N Paradise Ln, Scottsdale, AZ 85251Off Market
A local agent can set up tours, give advice and negotiate with sellers.
Similar homes
- $3,495,0002 bd3 ba2.3k sqft6321 E PHOENICIAN Boulevard #7, Scottsdale, AZ 85251For Sale
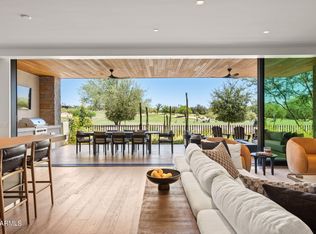 MLS ID #7050316, Elizabeth Corti, The Ave Collective. ARMLS
 - $2,950,0005 bd5 ba3.9k sqft4010 E HAZELWOOD Street, Phoenix, AZ 85018For Sale
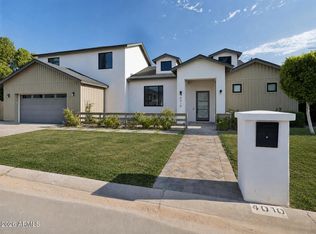 MLS ID #7058851, Joelle Addante, Compass. ARMLS
 - $2,895,0005 bd5 ba3.8k sqft12411 N 66TH Street, Scottsdale, AZ 85254For Sale
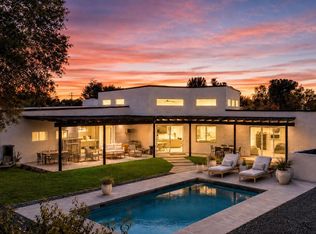 MLS ID #7061402, Marilyn Cavanaugh, Apex Residential. ARMLS
 - $3,775,0003 bd4 ba3.1k sqft6311 E PHOENICIAN Boulevard #18, Scottsdale, AZ 85251For Sale
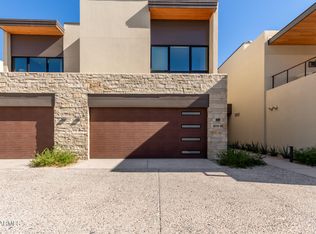 MLS ID #6922515, Danny Kallay, Compass. ARMLS
 - $2,495,0003 bd4 ba2.9k sqft6500 E CAMELBACK Road #1010, Scottsdale, AZ 85251For SaleMLS ID #6992113, David Newman, Real Broker. ARMLS
- $3,250,0003 bd3 ba3.6k sqft4605 E PALO VERDE Drive, Phoenix, AZ 85018For SaleMLS ID #7036789, Jason Morse, Compass. ARMLS
- $3,075,0002 bd3 ba2.2k sqft4849 N Camelback Ridge Road #B303, Scottsdale, AZ 85251For SaleMLS ID #6563509, Karina Rodriguez, Russ Lyon Sotheby's International Realty. ARMLS
- $4,150,0005 bd6 ba4.2k sqft6838 E EXETER Boulevard, Scottsdale, AZ 85251New ConstructionMLS ID #7061625, Eve R Treger, Vicsdale. ARMLS
- $3,295,0002 bd3 ba2.6k sqft5000 N CAMELBACK RIDGE Drive #208, Scottsdale, AZ 85251For SaleMLS ID #7004283, Brad Kimmelman, Russ Lyon Sotheby's International Realty. ARMLS
- $4,396,2603 bd4 ba3.3k sqft5141 N ASCENT Drive, Scottsdale, AZ 85251New ConstructionMLS ID #7052545, Scott Grigg, Grigg's Group Powered by The Altman Brothers. ARMLS
- $3,795,0005 bd5 ba3.7k sqft3801 N 64TH Street, Scottsdale, AZ 85251New ConstructionMLS ID #7027507, Christina Hizme, RETSY. ARMLS
- $2,995,0004 bd5 ba4.5k sqft3500 E LINCOLN Drive #22, Phoenix, AZ 85018For SaleMLS ID #6994718, Jason D Samuelson, Sonoran Realty. ARMLS
- $2,595,0005 bd4 ba3.2k sqft3744 E TURNEY Avenue, Phoenix, AZ 85018For SaleMLS ID #7043995, Robin Orscheln, Compass. ARMLS
- $2,998,9405 bd4 ba2.9k sqft6403 E Gold Dust Avenue, Paradise Valley, AZ 85253For SaleMLS ID #7045274, Angela S Barney, West USA Realty. ARMLS
- $2,300,0005 bd6 ba3.6k sqft3602 N NAVAJO Trail, Scottsdale, AZ 85251For SaleMLS ID #7042581, Allison Mikes, Compass. ARMLS
- $2,449,9005 bd4 ba3.8k sqft4211 N 87TH Place, Scottsdale, AZ 85251For SaleMLS ID #6994963, Michael A Troisi, Real Estate Collection. ARMLS
- $2,425,0005 bd5 ba3.5k sqft4524 E DEVONSHIRE Avenue, Phoenix, AZ 85018For SaleMLS ID #7038756, Adam Bowman, Compass. ARMLS
- $2,400,0005 bd5 ba3.5k sqft4518 N 39TH Street, Phoenix, AZ 85018For SaleMLS ID #7047181, Katrina Barrett, Local Luxury Christie's International Real Estate. ARMLS
- $2,195,0003 bd4 ba2.7k sqft7042 E ORANGE BLOSSOM Lane, Paradise Valley, AZ 85253For SaleMLS ID #7025729, Macy Mendyke, W and Partners, LLC. ARMLS
- $2,699,0004 bd5 ba3.3k sqft23520 N 80TH Way, Scottsdale, AZ 85255For SaleMLS ID #7060424, Scott Grigg, Grigg's Group Powered by The Altman Brothers. ARMLS
