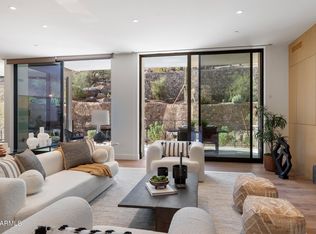
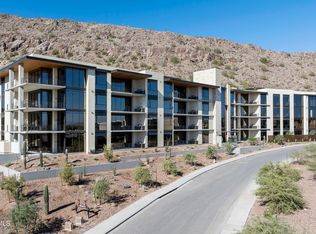
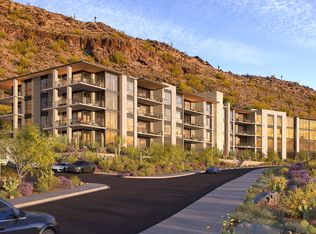
2 Bedrooms + Den/Office!! Tucked at the base of revered Camelback Mountain, this exceptional residence in the exclusive guard-gated community of Ascent at The Phoenician offers a rare combination of modern design, privacy, and effortless resort living. Set within one of Scottsdale's most coveted enclaves - where Arcadia, Scottsdale, and Paradise Valley meet - and adjacent to The Phoenician Resort, Ascent was thoughtfully envisioned by Nelsen Architects with interiors by Vallone Interior Design, seamlessly integrating the natural beauty of the Sonoran Desert into its contemporary architecture. Residence #208 is filled with natural light, featuring expansive glass, 10-foot ceilings, and a refined palette of warm, modern finishes. Thoughtfully designed with a clean, timeless aesthetic, the interiors offer a sophisticated backdrop that feels both current and enduring. At the heart of the home, a beautifully upgraded Bulthaup kitchen showcases clean European design, Sub-Zero and Wolf appliances, and an oversized island that anchors the living space.
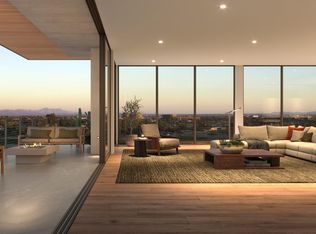
The great room opens to a generous private terrace, where wide-open sky and striking mountain views create a peaceful connection to the surrounding landscape--an ideal setting for both quiet mornings and relaxed evenings.
The primary suite offers a tranquil retreat with a spa-inspired bath and generous walk-in closet, while a well-appointed secondary bedroom and separate den/office provide flexibility for guests, remote work, or additional living space.
Residents enjoy access to resort-style amenities including a heated pool and spa, fitness center, and elegant gathering spaces--all just moments from The Phoenician, Old Town Scottsdale, and the premier dining and shopping of Arcadia and the Biltmore area.
A refined lock-and-leave opportunity in one of the Valley's most sought-after luxury communities.
For sale
Price cut: $130K (6/18)
$3,295,000
5000 N CAMELBACK RIDGE Drive #208, Scottsdale, AZ 85251
2beds
2,677sqft
Condominium
Built in 2024
-- sqft lot
$-- Zestimate®
$1,231/sqft
$1,724/mo HOA
What's special
Modern designFilled with natural lightExpansive glassSub-zero and wolf appliancesSpa-inspired bathClean timeless aestheticGenerous walk-in closet
- 164 days |
- 228 |
- 5 |
Zillow last checked:
Listing updated:
Listed by:
Brad Kimmelman 480-788-1321,
Russ Lyon Sotheby's International Realty,
Jorge Garciadealba 203-885-8521,
Russ Lyon Sotheby's International Realty
Source: ARMLS,MLS#: 7004283
Facts & features
Interior
Bedrooms & bathrooms
- Bedrooms: 2
- Bathrooms: 3
- Full bathrooms: 3
Heating
- Forced Air, Natural Gas
Cooling
- Central Air, Ceiling Fan(s)
Appliances
- Included: Dryer, Washer, Built In Recycling, Refrigerator, Built-in Microwave, Dishwasher, Disposal, Gas Oven, Gas Cooktop
Features
- Quartz Countertops, High Speed Internet, Smart Home, Double Vanity, Eat-in Kitchen, Breakfast Bar, Elevator, No Interior Steps, Kitchen Island, Pantry, Full Bth Master Bdrm, Separate Shwr & Tub
- Flooring: Stone, Tile, Wood
- Windows: Double Pane Windows, ENERGY STAR Qualified Windows
- Has basement: No
- Number of fireplaces: 1
- Fireplace features: Gas
Interior area
- Total structure area: 2,677
- Total interior livable area: 2,677 sqft
Property
Parking
- Total spaces: 2
- Parking features: Off Street, Attached, Gated, Garage Door Opener, Direct Access, Over Height Garage, Storage, Side Vehicle Entry, Assigned, Common
- Attached garage spaces: 2
Accessibility
- Accessibility features: Zero-Grade Entry
Features
- Stories: 4
- Exterior features: Balcony, Built-in Barbecue
- Spa features: None
- Fencing: None
- Has view: Yes
- View description: City, Desert, Golf Course, City Lights, Mountain(s)
Lot
- Size: 2,677 Square Feet
- Features: East/West Exposure, Desert Front, Natural Desert Back
Details
- Parcel number: 17212242
Construction
Type & style
- Home type: Condo
- Architectural style: Contemporary
- Property subtype: Condominium
- Attached to another structure: Yes
Materials
- Stucco, See Remarks, Painted
- Foundation: Slab, Permanent, Concrete Perimeter
- Roof: Other
Condition
- Year built: 2024
Details
- Builder name: Replay
Utilities & green energy
- Sewer: Public Sewer
- Water: City Water
Green energy
- Water conservation: Tankless Ht Wtr Heat
Community & HOA
Community
- Features: Pool, Golf, Gated, Community Spa, Community Spa Htd, Guarded Entry, Concierge, Biking/Walking Path, Fitness Center
- Security: Fire Sprinkler System, Security Guard
- Subdivision: ASCENT AT THE PHOENICIAN MOUNTAINSIDE CONDOMINIUMS
HOA
- Has HOA: Yes
- Services included: Roof Repair, Insurance, Sewer, Pest Control, Maintenance Grounds, Street Maint, Front Yard Maint, Trash, Water, Roof Replacement, Maintenance Exterior
- HOA fee: $1,724 monthly
- HOA name: Ascent Mountainside
- HOA phone: 480-422-0888
Location
- Region: Scottsdale
Financial & listing details
- Price per square foot: $1,231/sqft
- Tax assessed value: $1,743,300
- Annual tax amount: $7,891
- Date on market: 3/26/2026
- Cumulative days on market: 151 days
- Listing terms: Cash,Conventional
- Ownership: Condominium
- Road surface type: Paved, Asphalt
Estimated market value
Not available
Estimated sales range
Not available
Not available
Price history
| Date | Event | Price |
|---|---|---|
| 6/18/2026 | Price change | $3,295,000-3.8%$1,231/sqft |
Source:  ARMLS #7004283 Report a problem ARMLS #7004283 Report a problem | ||
| 3/26/2026 | Listed for sale | $3,425,000+33.7%$1,279/sqft |
Source: ARMLS #7004283 Report a problem | ||
| 1/28/2025 | Sold | $2,561,837$957/sqft |
Source: Public Record Report a problem | ||
Public tax history
| Year | Property taxes | Tax assessment |
|---|---|---|
| 2025 | $7,843 +778.1% | $174,330 +603.5% |
| 2024 | $893 +2% | $24,780 +138.9% |
| 2023 | $875 -45.3% | $10,371 -69.5% |
| 2022 | $1,601 | $34,047 |
Find assessor info on the county website
Monthly payment
Est. payment
Payment breakdown
Explore the cost of this home by adjusting the details. Changes won't be saved.Climate risks
Neighborhood: Camelback East
Nearby schools
GreatSchools rating
- 8/10Echo Canyon K-8Grades: PK-8Distance: 0.7 mi
- 9/10Arcadia High SchoolGrades: 9-12Distance: 2.2 mi
- 9/10Hopi Elementary SchoolGrades: K-5Distance: 1.5 mi
Schools provided by the listing agent
- Elementary: Kiva Elementary School
- Middle: Ingleside Middle School
- High: Arcadia High School
- District: Scottsdale Unified District
Source: ARMLS. This data may not be complete. We recommend contacting the local school district to confirm school assignments for this home.
- $2,700,0002 bd3 ba2.8k sqft5000 N Camelback Ridge Dr #107, Scottsdale, AZ 85251Sold
- $3,900,0002 bd2 ba2.6k sqft5000 N Camelback Ridge Rd #308, Scottsdale, AZ 85251Sold
- $2,812,5002 bd3 ba2.5k sqft5000 N Camelback Ridge Dr UNIT 203, Scottsdale, AZ 85251Sold
- $4,225,0002 bd3 ba2.7k sqft5000 N Camelback Ridge Dr #406, Scottsdale, AZ 85251Sold
- $5,950,0003 bd4 ba3.9k sqft5000 N Camelback Ridge Dr #409, Scottsdale, AZ 85251For Sale
- $5,125,0003 bd4 ba3.9k sqft5000 N Camelback Ridge Dr #210, Scottsdale, AZ 85251For Sale
- $5,950,0003 bd4 ba3.9k sqft5000 N Camelback Ridge Dr UNIT 410, Scottsdale, AZ 85251Sold
- $2,925,0002 bd3 ba2.2k sqft4849 N Camelback Ridge Rd #B303, Scottsdale, AZ 85251For Sale
A local agent can set up tours, give advice and negotiate with sellers.
Similar homes
- $3,250,0002 bd3 ba2.2k sqft4849 N Camelback Ridge Road #B403, Scottsdale, AZ 85251For Sale
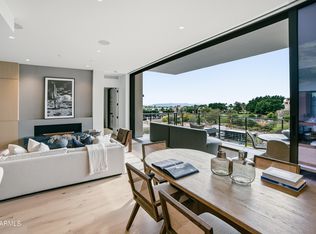 MLS ID #6665060, Karina Rodriguez, Russ Lyon Sotheby's International Realty. ARMLS
 - $3,495,0002 bd3 ba2.3k sqft6321 E PHOENICIAN Boulevard #7, Scottsdale, AZ 85251For Sale
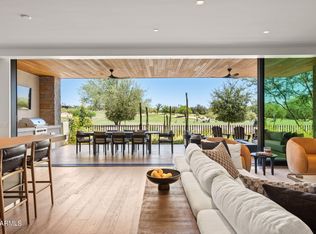 MLS ID #7050316, Elizabeth Corti, The Ave Collective. ARMLS
 - $3,895,0002 bd3 ba2.3k sqft4849 N Camelback Rdg Drive #B302, Scottsdale, AZ 85251New Construction
 MLS ID #6984779, Scott Grigg, Grigg's Group Powered by The Altman Brothers. ARMLS
 - $2,925,0002 bd3 ba2.2k sqft4849 N Camelback Ridge Road #B303, Scottsdale, AZ 85251For Sale
 MLS ID #6563509, Karina Rodriguez, Russ Lyon Sotheby's International Realty. ARMLS
 - $3,050,0003 bd4 ba3k sqft4627 N 61ST Place, Scottsdale, AZ 85251For SaleMLS ID #6950420, Lara Broadrick, RETSY. ARMLS
- $3,775,0003 bd4 ba3.1k sqft6311 E PHOENICIAN Boulevard #18, Scottsdale, AZ 85251For SaleMLS ID #6922515, Danny Kallay, Compass. ARMLS
- $2,650,0001 bd2 ba1.6k sqft4849 N Camelback Ridge Road #B104, Scottsdale, AZ 85251New ConstructionMLS ID #6975894, Samantha Moore, Compass. ARMLS
- $4,396,2603 bd4 ba3.3k sqft5141 N ASCENT Drive, Scottsdale, AZ 85251New ConstructionMLS ID #7052545, Scott Grigg, Grigg's Group Powered by The Altman Brothers. ARMLS
- $3,500,0002 bd3 ba2.1k sqft6587 N PALMERAIE Boulevard #2007, Paradise Valley, AZ 85253For SaleMLS ID #6924825, Michelle Kort, Compass. ARMLS
- $2,495,0003 bd4 ba2.9k sqft6500 E CAMELBACK Road #1010, Scottsdale, AZ 85251For SaleMLS ID #6992113, David Newman, Real Broker. ARMLS
- $4,499,0004 bd3 ba3.4k sqft6735 E SOLANO Drive, Paradise Valley, AZ 85253For SaleMLS ID #7069804, Lynsie A Olsen, The Agency. ARMLS
- $3,695,0005 bd5 ba3.7k sqft3801 N 64TH Street, Scottsdale, AZ 85251New ConstructionMLS ID #7027507, Christina Hizme, RETSY. ARMLS
- $3,250,0003 bd3 ba3.6k sqft4605 E PALO VERDE Drive, Phoenix, AZ 85018For SaleMLS ID #7036789, Jason Morse, Compass. ARMLS
- $1,699,0002 bd3 ba2.2k sqft7181 E CAMELBACK Road #707, Scottsdale, AZ 85251For SaleMLS ID #6989442, Robert E Joffe, Compass. ARMLS
- $1,995,0001 bd2 ba1.5k sqft4849 N Camelback Ridge Road #A107, Scottsdale, AZ 85251New ConstructionMLS ID #6960621, Karina Rodriguez, Russ Lyon Sotheby's International Realty. ARMLS
- $1,650,0002 bd3 ba2.4k sqft3801 N GOLDWATER Boulevard #402, Scottsdale, AZ 85251For SaleMLS ID #7066307, Robert E Joffe, Compass. ARMLS
- $2,675,0003 bd4 ba3.1k sqft5534 E ALAN Lane, Paradise Valley, AZ 85253For SaleMLS ID #7062335, Christopher V Karas, Compass. ARMLS
- $4,250,0002 bd3 ba2k sqft6587 N Palmeraie Blvd #Boulevard3013, Paradise Valley, AZ 85253For SaleLong Realty Company
- $4,250,0002 bd3 ba2k sqft6587 N PALMERAIE Boulevard #3013, Paradise Valley, AZ 85253For SaleMLS ID #7021316, Jillian Ray, Long Realty Old Town. ARMLS
- $3,429,0005 bd5 ba3.9k sqft11222 N 73RD Street, Scottsdale, AZ 85260For SaleMLS ID #7046225, Eric Brossart, Keller Williams Realty Phoenix. ARMLS
