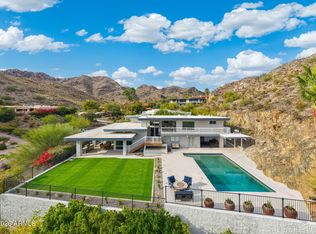
If breathtaking Praying Monk views, sophisticated modern design & resort-style outdoor living are what you've been searching for, Welcome Home. Rare renovation by Construction Zone, this stunning contemporary property blends warm natural materials with clean architectural lines to create a one-of-a-kind gem. The primary suite is a true sanctuary, featuring Praying Monk views framed by custom steel clerestory windows. Indulge in the spa-inspired bath complete with an oversized dual steam rain shower, jetted tub, spacious walk-in closet and more. The gourmet kitchen showcases a double-oven gas range, Sub-Zero refrigerator, ice maker and thick marble countertops that marry the unique marble island into a gorgeous walnut-topped table for gatherings. Two secondary bedrooms are thoughtfully positioned beyond the kitchen and share a bright Jack-and-Jill full bath with double sinks. The dedicated office features a custom steel-framed dual workstation with walnut desktop surfaces and tranquil backyard views. Outside, enjoy your own private resort with a Pebble Sheen pool, spa, low-maintenance desert landscaping, putting green, and a sport court. A generous walk-in pantry connects to the laundry room, abundant storage, and upgraded two-car garage. Perfectly located in one of Camelback Canyon Estates cul-de-sac locations, this home has too many upgrades and magic to list. Rarely does a home combine design, comfort, privacy, and views so effortlessly. This is one of those special properties that truly has it all.
For sale
$3,250,000
4605 E PALO VERDE Drive, Phoenix, AZ 85018
3beds
3,640sqft
:
Get pre-qualified$20,081/mo
Single Family Residence
Built in 1974
0.35 Acres Lot
$-- Zestimate®
$893/sqft
$305/mo HOA
What's special
Sophisticated modern designSport courtUpgraded two-car garageLow-maintenance desert landscapingBreathtaking praying monk viewsSub-zero refrigeratorGenerous walk-in pantry
- 50 days |
- 629 |
- 35 |
Zillow last checked:
Listing updated:
Listed by:
Jason Morse 602-377-6797,
Compass,
Michele Williamson 623-523-1096,
Compass
Source: ARMLS,MLS#: 7036789
Facts & features
Interior
Bedrooms & bathrooms
- Bedrooms: 3
- Bathrooms: 3
- Full bathrooms: 3
Heating
- Natural Gas
Cooling
- Central Air, Ceiling Fan(s)
Appliances
- Included: Refrigerator, Built-in Microwave, Dishwasher, Disposal, Gas Range, Gas Oven, Gas Cooktop, Built-In Gas Oven, Water Purifier
- Laundry: Inside
Features
- Pantry, Non-laminate Counter, High Speed Internet, Double Vanity, Eat-in Kitchen, Breakfast Bar, 9+ Flat Ceilings, Kitchen Island, Full Bth Master Bdrm, Separate Shwr & Tub
- Flooring: Other, Wood, Concrete
- Windows: Skylight(s), Double Pane Windows
- Has basement: No
- Number of fireplaces: 1
- Fireplace features: Double Sided, Living Room, Gas
- Common walls with other units/homes: No Common Walls
Interior area
- Total structure area: 3,640
- Total interior livable area: 3,640 sqft
Property
Parking
- Total spaces: 6
- Parking features: Attached, RV Gate, Garage Door Opener, Direct Access, Attch'd Gar Cabinets, Electric Vehicle Charging Station(s)
- Attached garage spaces: 2
- Uncovered spaces: 4
Features
- Stories: 1
- Patio & porch: Patio
- Exterior features: Other, Private Yard, Sport Court(s), Storage, Built-in Barbecue
- Has private pool: Yes
- Pool features: Outdoor Pool, Heated
- Has spa: Yes
- Spa features: Heated, Private, Bath
- Fencing: Back Yard,Block
Lot
- Size: 0.35 Acres
- Features: North/South Exposure, Borders Preserve/Public Land, Sprinklers In Rear, Sprinklers In Front, Desert Back, Desert Front, Cul-De-Sac, Synthetic Grass Back, Auto Timer H2O Front, Auto Timer H2O Back
Details
- Parcel number: 17116148
Construction
Type & style
- Home type: SingleFamily
- Property subtype: Single Family Residence
Materials
- Stucco, Block
- Roof: Built-Up
Condition
- Year built: 1974
Details
- Builder name: The Construction Zone
Utilities & green energy
- Sewer: Public Sewer
- Water: City Water
Community & HOA
Community
- Features: Biking/Walking Path
- Subdivision: HERITAGE HILLS/CAMELBACK CANYON ESTATES
HOA
- Has HOA: Yes
- Services included: Maintenance Grounds, Street Maint
- HOA fee: $305 monthly
- HOA name: Camelback Canyon Est
- HOA phone: 602-989-9187
Location
- Region: Phoenix
Financial & listing details
- Price per square foot: $893/sqft
- Tax assessed value: $1,740,500
- Annual tax amount: $7,229
- Date on market: 6/6/2026
- Cumulative days on market: 50 days
- Listing terms: Cash,Conventional
- Ownership: Fee Simple
Estimated market value
Not available
Estimated sales range
Not available
Not available
Price history
| Date | Event | Price |
|---|---|---|
| 6/7/2026 | Listed for sale | $3,250,000+101.2%$893/sqft |
Source:  ARMLS #7036789 Report a problem ARMLS #7036789 Report a problem | ||
| 11/15/2017 | Sold | $1,615,000-2.1%$444/sqft |
Source: ARMLS #5618290 Report a problem | ||
| 8/31/2017 | Price change | $1,649,000-2.7%$453/sqft |
Source: North & Co #5618290 Report a problem | ||
| 6/10/2017 | Listed for sale | $1,695,000+26826.1%$466/sqft |
Source: North & Co #5618290 Report a problem | ||
| 6/2/2014 | Sold | $6,295-99%$2/sqft |
Source: ARMLS #5100471 Report a problem | ||
| 4/26/2014 | Listing removed | $6,295$2/sqft |
Source: rmx pros Report a problem | ||
| 4/15/2014 | Listed for rent | $6,295$2/sqft |
Source: Realty Executives #5100471 Report a problem | ||
| 6/10/2009 | Sold | $615,000-14.5%$169/sqft |
Source: ARMLS #4053760 Report a problem | ||
| 4/5/2009 | Price change | $719,365-6.5%$198/sqft |
Source: NRT Arizona #4053760 Report a problem | ||
| 1/31/2009 | Price change | $769,365-3.3%$211/sqft |
Source: NRT Arizona #4053760 Report a problem | ||
| 11/1/2008 | Price change | $795,365-9.1%$219/sqft |
Source: NRT Arizona #4053760 Report a problem | ||
| 10/25/2008 | Listed for sale | $875,365+113.2%$240/sqft |
Source: NRT Arizona #4053760 Report a problem | ||
| 5/16/2002 | Sold | $410,500$113/sqft |
Source: Public Record Report a problem | ||
Public tax history
| Year | Property taxes | Tax assessment |
|---|---|---|
| 2025 | $7,181 +5.1% | $174,050 -6.5% |
| 2024 | $6,831 +2.2% | $186,070 +115.6% |
| 2023 | $6,683 +4% | $86,285 -28.9% |
| 2022 | $6,427 -2.3% | $121,280 +6.4% |
| 2021 | $6,576 +4.3% | $114,000 +6.8% |
| 2020 | $6,307 +4.4% | $106,700 +19.5% |
| 2019 | $6,042 | $89,280 +14.4% |
| 2018 | $6,042 +4.5% | $78,070 -1.6% |
| 2017 | $5,781 +13.4% | $79,330 +7.8% |
| 2016 | $5,099 +4.4% | $73,570 +11.9% |
| 2015 | $4,886 | $65,750 +18.2% |
| 2014 | -- | $55,620 +8.8% |
| 2013 | -- | $51,130 |
| 2012 | -- | $51,130 +5.1% |
| 2011 | -- | $48,650 -39.1% |
| 2010 | -- | $79,820 +8.7% |
| 2009 | -- | $73,410 +0.5% |
| 2008 | -- | $73,050 +10.2% |
| 2007 | -- | $66,300 +64.3% |
| 2006 | -- | $40,350 |
| 2005 | -- | $40,350 -6.5% |
| 2004 | -- | $43,150 |
| 2003 | -- | $43,150 +27.9% |
| 2002 | -- | $33,750 |
Find assessor info on the county website
Monthly payment
Est. payment
Payment breakdown
Explore the cost of this home by adjusting the details. Changes won't be saved.Climate risks
Neighborhood: Camelback East
Nearby schools
GreatSchools rating
- 9/10Hopi Elementary SchoolGrades: K-5Distance: 1.9 mi
- 8/10Echo Canyon K-8Grades: PK-8Distance: 2.5 mi
- 9/10Arcadia High SchoolGrades: 9-12Distance: 2.1 mi
Schools provided by the listing agent
- Elementary: Hopi Elementary School
- Middle: Ingleside Middle School
- High: Arcadia High School
- District: Scottsdale Unified District
Source: ARMLS. This data may not be complete. We recommend contacting the local school district to confirm school assignments for this home.
- $2,022,2004 bd4 ba3k sqft4611 E Palo Verde Dr, Phoenix, AZ 85018Off Market
- $2,431,800-- bd3 ba3.2k sqft4601 E Palo Verde Dr, Phoenix, AZ 85018Off Market
- $1,568,500-- bd2 ba2.7k sqft4602 E Palo Verde Dr, Phoenix, AZ 85018Off Market
- $5,039,9004 bd5 ba4.4k sqft4621 E Palo Verde Dr, Phoenix, AZ 85018Off Market
- $1,606,5004 bd3 ba2.4k sqft4606 E Palo Verde Dr, Phoenix, AZ 85018Off Market
- $1,454,600-- bd2 ba2.6k sqft4614 E Palo Verde Dr, Phoenix, AZ 85018Off Market
- $2,320,1004 bd3 ba4.7k sqft5851 N 46th St, Phoenix, AZ 85018Off Market
- $1,765,0004 bd2 ba2.4k sqft4622 E Palo Verde Dr, Phoenix, AZ 85018Sold
A local agent can set up tours, give advice and negotiate with sellers.
Similar homes
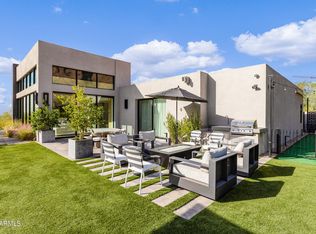
- $2,995,0004 bd5 ba4.5k sqft3500 E LINCOLN Drive #22, Phoenix, AZ 85018For Sale
 MLS ID #6994718, Jason D Samuelson, Sonoran Realty. ARMLS
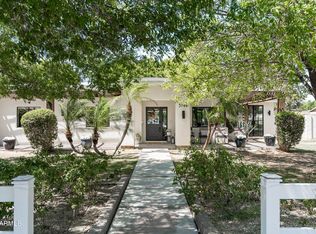
 - $4,250,0003 bd4 ba3.7k sqft5841 N ECHO CANYON Circle, Phoenix, AZ 85018For Sale
 MLS ID #7017176, Heather Sagnella, Stratton Vantage Property Management. ARMLS
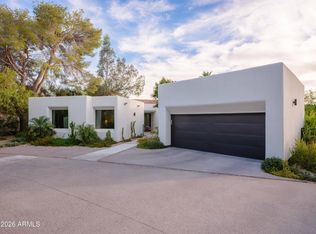
 - $2,595,0005 bd4 ba3.2k sqft3744 E TURNEY Avenue, Phoenix, AZ 85018For Sale
 MLS ID #7043995, Robin Orscheln, Compass. ARMLS
 - $3,125,0004 bd4 ba3k sqft7222 N 23RD Place, Phoenix, AZ 85020For Sale
 MLS ID #7040174, Scott A Jarson, AZArchitecture/Jarson & Jarson. ARMLS
 - $2,950,0003 bd5 ba4.9k sqft4647 E SANNA Street, Phoenix, AZ 85028For SaleMLS ID #7041226, Stephen Ong, HomeSmart. ARMLS
- $2,350,0005 bd4 ba3.4k sqft3612 E PIERSON Street, Phoenix, AZ 85018For SaleMLS ID #7044889, Megan Richie, Compass. ARMLS
- $2,275,0004 bd4 ba3k sqft4645 E Mulberry Drive, Phoenix, AZ 85018For SaleMLS ID #7049200, Tyler Davis, Real Broker. ARMLS
- $2,095,0004 bd4 ba3.3k sqft4432 N 38TH Street, Phoenix, AZ 85018For SaleMLS ID #7022033, Joelle Addante, Compass. ARMLS
- $2,095,0004 bd5 ba3.3k sqft4348 E MITCHELL Drive, Phoenix, AZ 85018For SaleMLS ID #6989166, Mercede Cleven, Compass. ARMLS
- $3,050,0003 bd4 ba3k sqft4627 N 61ST Place, Scottsdale, AZ 85251For SaleMLS ID #6950420, Lara Broadrick, RETSY. ARMLS
- $3,250,0004 bd3 ba3.7k sqft11420 N SCOTTSDALE Road, Scottsdale, AZ 85254For SaleMLS ID #7050978, Graciella Castillo, Engel & Voelkers Scottsdale. ARMLS
- $2,195,0003 bd4 ba3.1k sqft4417 E MOUNTAIN VIEW Road, Phoenix, AZ 85028For SaleMLS ID #7032261, Lisa Marvel Tull, The Agency. ARMLS
- $2,650,0004 bd4 ba3.6k sqft4206 E WHITTON Avenue, Phoenix, AZ 85018For SaleMLS ID #7009010, Joelle Addante, Compass. ARMLS
- $2,900,0005 bd4 ba3.8k sqft9803 N 65TH Place, Paradise Valley, AZ 85253For SaleMLS ID #7015062, Eric Brossart, Keller Williams Realty Phoenix. ARMLS
- $3,475,0006 bd5 ba4.6k sqft11813 N Blackheath Road, Scottsdale, AZ 85254For SaleMLS ID #7014449, Terry Brock, Russ Lyon Sotheby's International Realty. ARMLS
- $4,649,0004 bd5 ba4.1k sqft5761 N ECHO CANYON Circle, Phoenix, AZ 85018For SaleMLS ID #6975011, Claire Ackerman, Compass. ARMLS
- $3,429,0005 bd5 ba3.9k sqft11222 N 73RD Street, Scottsdale, AZ 85260For SaleMLS ID #7046225, Eric Brossart, Keller Williams Realty Phoenix. ARMLS
- $2,699,0003 bd3 ba5k sqft13412 N 14TH Place, Phoenix, AZ 85022For SaleMLS ID #7038478, Scott Semer, Apex Residential. ARMLS
- $2,395,0004 bd4 ba3.2k sqft3802 E CAMPBELL Avenue, Phoenix, AZ 85018New ConstructionMLS ID #7047257, Elizabeth Corti, The Ave Collective. ARMLS
- $2,275,0004 bd4 ba3.2k sqft6533 N 29TH Street, Phoenix, AZ 85016For SaleMLS ID #7048156, Oleg Bortman, The Brokery. ARMLS
