Experience luxury living on the coveted Orange Tree Golf Course in this fully remodeled Scottsdale showpiece. Set on an expansive, private lot with fairway views, the property is wrapped in lush, mature landscaping including citrus, palm, and stately eucalyptus trees that create a true Arizona oasis. Inside, the reimagined floor plan offers generous living spaces, a chef's kitchen with premium appliances, and sophisticated finishes throughout. Walls of glass frame the resort-style backyard, delivering seamless indoor-outdoor living ideal for entertaining. Located in one of Scottsdale's most sought-after neighborhoods, this home offers rare quality, privacy, and golf-course frontage just minutes from premier dining, shopping, and amenities. A truly exceptional offering and all with NO-HOA!
For sale
$3,475,000
11813 N Blackheath Road, Scottsdale, AZ 85254
6beds
4,696sqft
Single Family Residence
Built in 1972
1.03 Acres Lot
$-- Zestimate®
$740/sqft
$-- HOA
What's special
Generous living spacesReimagined floor planSophisticated finishes throughoutLush mature landscapingFairway viewsTrue arizona oasisExpansive private lot
- 173 days
- 579
- 27
Zillow last checked:
Listing updated:
Listed by:
Terry Brock 602-799-0261,
Russ Lyon Sotheby's International Realty
Source: ARMLS,MLS#: 7014449
Facts & features
Interior
Bedrooms & bathrooms
- Bedrooms: 6
- Bathrooms: 5
- Full bathrooms: 5
Heating
- Zoned, Heat Pump, Forced Air, Electric
Cooling
- Central Air, Ceiling Fan(s), Programmable Thmstat
Appliances
- Included: Dryer, Washer, Refrigerator, Built-in Microwave, Dishwasher, Disposal, Gas Range
- Laundry: Inside, Engy Star (See Rmks)
Features
- Quartz Countertops, High Speed Internet, Granite Counters, Double Vanity, Breakfast Bar, Kitchen Island, Bidet, Full Bth Master Bdrm, Separate Shwr & Tub
- Flooring: Carpet, Tile
- Windows: Screens, Double Pane Windows
- Has basement: No
- Number of fireplaces: 2
- Fireplace features: Other, Family Room, Master Bedroom
Interior area
- Total structure area: 4,696
- Total interior livable area: 4,696 sqft
Property
Parking
- Total spaces: 10
- Parking features: Attached, RV Gate, Garage Door Opener, Extended Length Garage, Direct Access, Circular Driveway, Attch'd Gar Cabinets
- Attached garage spaces: 3
- Uncovered spaces: 7
Features
- Stories: 1
- Patio & porch: Patio
- Exterior features: Private Yard, Sport Court(s)
- Has private pool: Yes
- Pool features: Outdoor Pool, Diving Pool, Fenced, Heated
- Spa features: None
- Fencing: Perimeter,Back Yard,Chain Link,Wrought Iron
- Has view: Yes
- View description: Golf Course
Lot
- Size: 1.03 Acres
- Features: Sprinklers In Rear, Sprinklers In Front, Desert Back, Desert Front, On Golf Course, Gravel/Stone Front, Gravel/Stone Back, Grass Front, Grass Back, Synthetic Grass Back, Auto Timer H2O Front, Auto Timer H2O Back
Details
- Parcel number: 16779101
Construction
Type & style
- Home type: SingleFamily
- Architectural style: Contemporary
- Property subtype: Single Family Residence
Materials
- Stucco, Wood Frame, Painted
- Foundation: Slab
- Roof: Foam,Metal
Condition
- Year built: 1972
Utilities & green energy
- Sewer: Septic Tank
- Water: City Water
Green energy
- Energy efficient items: Solar Tubes, Multi-Zones
- Water conservation: Recirculation Pump
Community & HOA
Community
- Features: Golf
- Security: Security System Owned
- Subdivision: Century Club Estates
HOA
- Has HOA: No
- Services included: No Fees
Location
- Region: Scottsdale
Financial & listing details
- Price per square foot: $740/sqft
- Tax assessed value: $1,903,500
- Annual tax amount: $7,736
- Date on market: 4/15/2026
- Cumulative days on market: 174 days
- Listing terms: Cash,Conventional
- Ownership: Fee Simple
- Road surface type: Paved
Estimated market value
Not available
Estimated sales range
Not available
Not available
Price history
| Date | Event | Price |
|---|---|---|
| 4/15/2026 | Listed for sale | $3,475,000+87.8%$740/sqft |
Source:  ARMLS #7014449 Report a problem ARMLS #7014449 Report a problem | ||
| 4/9/2018 | Sold | $1,850,000+136.3%$394/sqft |
Source: ARMLS #5742565 Report a problem | ||
| 3/15/2016 | Sold | $783,000-1.3%$167/sqft |
Source: Public Record Report a problem | ||
| 11/18/2015 | Sold | $793,000-3.9%$169/sqft |
Source: ARMLS #5348598 Report a problem | ||
| 10/14/2015 | Listed for sale | $825,000$176/sqft |
Source: American Realty Brokers #5348598 Report a problem | ||
Public tax history
| Year | Property taxes | Tax assessment |
|---|---|---|
| 2025 | $7,689 +4.7% | $190,350 -4.8% |
| 2024 | $7,344 +2% | $200,020 +134.6% |
| 2023 | $7,197 +3.6% | $85,265 -35.3% |
| 2022 | $6,944 -2.1% | $131,700 +13.5% |
| 2021 | $7,091 +3.9% | $116,060 +6.9% |
| 2020 | $6,825 +4% | $108,520 +7.6% |
| 2019 | $6,563 | $100,850 +41.8% |
| 2018 | $6,563 +23.2% | $71,100 -0.4% |
| 2017 | $5,328 +13.5% | $71,370 +3.1% |
| 2016 | $4,694 | $69,230 +10.2% |
| 2015 | $4,694 | $62,810 +21.6% |
| 2014 | -- | $51,670 +3.8% |
| 2013 | -- | $49,760 -3% |
| 2012 | -- | $51,310 -1.9% |
| 2011 | -- | $52,310 -28.2% |
| 2010 | -- | $72,820 -9.1% |
| 2009 | -- | $80,070 -6.6% |
| 2008 | -- | $85,750 +9% |
| 2007 | -- | $78,700 +55.8% |
| 2006 | -- | $50,500 |
| 2005 | -- | $50,500 +11.2% |
| 2004 | -- | $45,400 |
| 2003 | -- | $45,400 +34.3% |
| 2002 | -- | $33,800 |
Find assessor info on the county website
Monthly payment
Est. payment
Payment breakdown
Explore the cost of this home by adjusting the details. Changes won't be saved.Climate risks
Neighborhood: 85254
Nearby schools
Schools provided by the listing agent
- Elementary: Sequoya Elementary School
- Middle: Cocopah Middle School
- High: Chaparral High School
- District: Scottsdale Unified District
Source: ARMLS. This data may not be complete. We recommend contacting the local school district to confirm school assignments for this home.
- $1,717,300-- bd2 ba3.3k sqft11821 N Blackheath Rd, Scottsdale, AZ 85254Off Market
- $2,953,0004 bd4 ba5.3k sqft11801 N Blackheath Rd, Scottsdale, AZ 85254Off Market
- $2,688,2004 bd2 ba2.8k sqft11820 N Blackheath Rd, Scottsdale, AZ 85254Off Market

- $2,787,9004 bd3 ba3.6k sqft11810 N Blackheath Rd, Scottsdale, AZ 85254Off Market

Similar homes
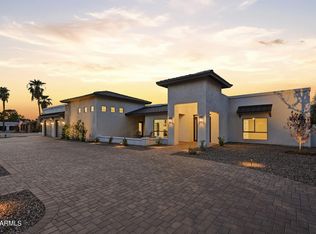
- $3,499,0006 bd7 ba4.5k sqft12640 N 70TH Street, Scottsdale, AZ 85254For Sale
 MLS ID #7076367, Veronica Estrada, RETSY. ARMLS
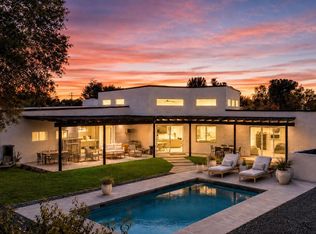
 - $2,895,0005 bd4 ba3.8k sqft7012 E PRESIDIO Road, Scottsdale, AZ 85254For Sale
 MLS ID #7063847, Scott Grigg, Grigg's Group Powered by The Altman Brothers. ARMLS
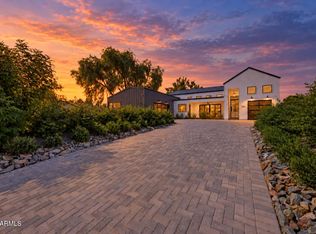
 - $2,895,0005 bd5 ba3.8k sqft12411 N 66TH Street, Scottsdale, AZ 85254For Sale
 MLS ID #7061402, Marilyn Cavanaugh, Apex Residential. ARMLS
 - $3,995,0005 bd7 ba4.7k sqft5226 E SWEETWATER Avenue, Scottsdale, AZ 85254For Sale
 MLS ID #7082594, Mikhail Quijada, Compass. ARMLS
