19902 E. 95th Street | La Strada at DC Ranch | Scottsdale, AZ 85255
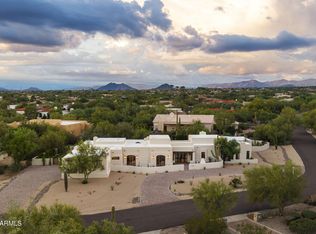
Nestled within the exclusive gated community of La Strada, adjacent to DC Ranch, this exceptional single-level residence has been thoughtfully reimagined with timeless finishes, soft neutral tones, and sophisticated contemporary design. Every detail has been carefully curated to create an elegant home that is equally suited for everyday living and grand entertaining.
A private gated courtyard with a welcoming fireplace sets the tone for the home. French doors from the dining room, office, and attached guest quarters open to this inviting outdoor space, creating seamless indoor-outdoor living. The impressive entry leads directly to the expansive great room and designer kitchen, all overlooking the resort-style backyar alarm and cameras. The home is extremely clean and functional for entertaining and all buyer audience.
OWNER AGENT, by appointment only. Thank you realtors for considering when looking for your buyers.
For sale
$4,200,000
19902 N 95TH Street, Scottsdale, AZ 85255
5beds
5,959sqft
Single Family Residence
Built in 2002
0.71 Acres Lot
$-- Zestimate®
$705/sqft
$223/mo HOA
What's special
Timeless finishesSophisticated contemporary designPrivate gated courtyardDesigner kitchenImpressive entryExpansive great roomSoft neutral tones
- 79 days
- 515
- 23
Zillow last checked:
Listing updated:
Listed by:
Jamie L Wong 480-688-8808,
RE/MAX Fine Properties
Source: ARMLS,MLS#: 7061440
Facts & features
Interior
Bedrooms & bathrooms
- Bedrooms: 5
- Bathrooms: 6
- Full bathrooms: 4
- 1/2 bathrooms: 2
Heating
- Forced Air, Natural Gas
Cooling
- Central Air, Ceiling Fan(s), Programmable Thmstat
Appliances
- Included: Dryer, Washer, Built In Recycling, Refrigerator, Built-in Microwave, Dishwasher, Disposal, Gas Cooktop, Built-In Electric Oven
- Laundry: Inside
Features
- Pantry, Non-laminate Counter, Quartz Countertops, High Speed Internet, Double Vanity, Eat-in Kitchen, Breakfast Bar, 9+ Flat Ceilings, No Interior Steps, Wet Bar, Kitchen Island, Full Bth Master Bdrm, Separate Shwr & Tub
- Flooring: Carpet, Stone, Tile
- Windows: Screens, Double Pane Windows
- Has basement: No
- Number of fireplaces: 2
- Fireplace features: Fire Pit, Exterior Fireplace, Living Room
Interior area
- Total structure area: 5,959
- Total interior livable area: 5,959 sqft
Video & virtual tour
Property
Parking
- Total spaces: 8
- Parking features: Attached, Garage Door Opener, Extended Length Garage, Direct Access, Attch'd Gar Cabinets, Electric Vehicle Charging Station(s)
- Attached garage spaces: 5
- Uncovered spaces: 3
Features
- Stories: 1
- Patio & porch: Covered, Patio
- Exterior features: Sport Court(s), Built-in Barbecue
- Has private pool: Yes
- Pool features: Outdoor Pool
- Has spa: Yes
- Spa features: Heated, Private
- Fencing: Block,Wrought Iron
Lot
- Size: 0.71 Acres
- Features: East/West Exposure, Sprinklers In Rear, Sprinklers In Front, Desert Front, Cul-De-Sac, Synthetic Grass Back, Auto Timer H2O Front, Auto Timer H2O Back
Details
- Parcel number: 21712929
- Special conditions: Owner/Agent
Construction
Type & style
- Home type: SingleFamily
- Architectural style: Ranch
- Property subtype: Single Family Residence
Materials
- Stucco, Wood Frame, Painted
- Roof: Tile
Condition
- Year built: 2002
Details
- Builder name: Monterey
Utilities & green energy
- Sewer: Public Sewer
Green energy
- Energy efficient items: Multi-Zones
- Water conservation: Tankless Ht Wtr Heat
Community & HOA
Community
- Features: Gated
- Security: Security System Owned
- Subdivision: LA STRADA
HOA
- Has HOA: Yes
- Services included: Maintenance Grounds
- HOA fee: $670 quarterly
- HOA name: La Strada
- HOA phone: 602-957-9191
Location
- Region: Scottsdale
Financial & listing details
- Price per square foot: $705/sqft
- Tax assessed value: $2,146,000
- Annual tax amount: $9,597
- Date on market: 8/1/2026
- Cumulative days on market: 79 days
- Listing terms: Cash,Conventional
- Ownership: Fee Simple
- Road surface type: Asphalt
Estimated market value
Not available
Estimated sales range
Not available
Not available
Price history
| Date | Event | Price |
|---|---|---|
| 8/1/2026 | Listed for sale | $4,200,000+94%$705/sqft |
Source:  ARMLS #7061440 Report a problem | ||
| 7/13/2023 | Sold | $2,165,000-13.4%$363/sqft |
Source: ARMLS #6478423 Report a problem | ||
| 6/21/2023 | Pending sale | $2,499,000$419/sqft |
Source: ARMLS #6478423 Report a problem | ||
| 1/13/2023 | Price change | $2,499,000-16.7%$419/sqft |
Source: ARMLS #6478423 Report a problem | ||
| 10/17/2022 | Price change | $2,999,900+0.8%$503/sqft |
Source: ARMLS #6478423 Report a problem | ||
| 6/28/2022 | Pending sale | $2,975,000+5.3%$499/sqft |
Source:  RE/MAX International #6395519 Report a problem | ||
| 6/27/2022 | Sold | $2,825,000-5%$474/sqft |
Source: ARMLS #6395519 Report a problem | ||
| 6/15/2022 | Pending sale | $2,975,000$499/sqft |
Source: ARMLS #6395519 Report a problem | ||
| 5/18/2022 | Listed for sale | $2,975,000+59400%$499/sqft |
Source: ARMLS #6395519 Report a problem | ||
| 6/8/2017 | Listing removed | $6,000$1/sqft |
Source: Coldwell Banker Residential Brokerage #5571095 Report a problem | ||
| 3/7/2017 | Listed for rent | $6,000$1/sqft |
Source: Coldwell Banker Residential Brokerage #5571095 Report a problem | ||
| 8/16/2015 | Sold | $5,000-99.6%$1/sqft |
Source: ARMLS #5302189 Report a problem | ||
| 7/31/2009 | Sold | $1,150,000-19%$193/sqft |
Source: Public Record Report a problem | ||
| 6/15/2009 | Price change | $1,419,000+5.2%$238/sqft |
Source: Realty Executives #4163638 Report a problem | ||
| 5/14/2009 | Price change | $1,349,000-15.4%$226/sqft |
Source: Realty Executives #4163638 Report a problem | ||
| 2/18/2009 | Price change | $1,595,000-5.9%$268/sqft |
Source: Homes & Land Report a problem | ||
| 12/21/2008 | Listed for sale | $1,695,000+52.1%$284/sqft |
Source: Homes & Land Report a problem | ||
| 9/6/2002 | Sold | $1,114,324+183.2%$187/sqft |
Source: Public Record Report a problem | ||
| 11/1/2001 | Sold | $393,500$66/sqft |
Source: Public Record Report a problem | ||
Public tax history
| Year | Property taxes | Tax assessment |
|---|---|---|
| 2025 | $9,525 +4.7% | $214,600 +0.1% |
| 2024 | $9,101 -5.8% | $214,280 +62.4% |
| 2023 | $9,663 +4.7% | $131,943 +5% |
| 2022 | $9,230 -22.5% | $125,660 -12.4% |
| 2021 | $11,911 +1.3% | $143,400 +2.7% |
| 2020 | $11,752 -0.3% | $139,650 +2.7% |
| 2019 | $11,786 | $136,000 0% |
| 2018 | $11,786 +4.4% | $136,050 +3.8% |
| 2017 | $11,288 +13.6% | $131,100 +7% |
| 2016 | $9,936 +2.9% | $122,470 -3.9% |
| 2015 | $9,651 | $127,450 +15.5% |
| 2014 | -- | $110,360 +0.9% |
| 2013 | -- | $109,400 |
| 2012 | -- | $109,400 -6.6% |
| 2011 | -- | $117,120 +0.4% |
| 2010 | -- | $116,630 -14.2% |
| 2009 | -- | $135,870 -19% |
| 2008 | -- | $167,700 +6.3% |
| 2007 | -- | $157,800 +52.7% |
| 2006 | -- | $103,350 |
| 2005 | -- | $103,350 +6.4% |
| 2004 | -- | $97,150 +358.3% |
| 2003 | -- | $21,200 |
Find assessor info on the county website
Monthly payment
Est. payment
Payment breakdown
Explore the cost of this home by adjusting the details. Changes won't be saved.Climate risks
Neighborhood: 85255
Nearby schools
Schools provided by the listing agent
- Elementary: Copper Ridge School
- Middle: Copper Ridge School
- High: Chaparral High School
- District: Scottsdale Unified District
Source: ARMLS. This data may not be complete. We recommend contacting the local school district to confirm school assignments for this home.


Similar homes
- $3,700,0004 bd5 ba5.9k sqft20061 N 95TH Way, Scottsdale, AZ 85255For Sale
 MLS ID #7072123, Debra Robertson, Russ Lyon Sotheby's International Realty. ARMLS
- $4,500,0005 bd7 ba5.8k sqft18821 N 97TH Way, Scottsdale, AZ 85255For Sale
 MLS ID #7010089, Bryan Choate, eXp Realty. ARMLS
- $3,945,9994 bd4 ba4.1k sqft24218 N 87TH Street, Scottsdale, AZ 85255For Sale
 MLS ID #7069990, Justin Hrubik, DeLex Realty. ARMLS
- $3,999,0005 bd5 ba4.7k sqft6148 E CLINTON Street, Scottsdale, AZ 85254For Sale
 MLS ID #7088238, Franklynn Oder, Realty ONE Group. ARMLS
