Step inside an extraordinary luxury home in Sereno Canyon, one of North Scottsdale's most sought-after gated communities. Surrounded by breathtaking views of Troon Mountain, Tom's Thumb, Four Peaks and Arizona's colorful sunsets, this thoughtfully designed desert retreat offers privacy, tranquility and seamless indoor-outdoor living.
From the moment you enter the private courtyard, the home invites you to leave the world behind. Expansive windows and sliding glass doors frame the surrounding Sonoran Desert like living artwork, while neutral interiors allow the natural beauty outside to take center stage.
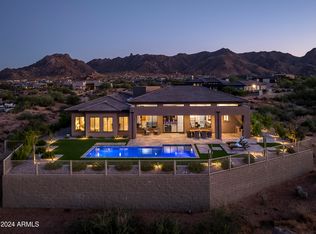
The home's indoor spaces transition effortlessly to an exceptional outdoor environment featuring a refreshing pool, spa, two fire pits, three water features and a fully equipped outdoor kitchen. Seven distinct outdoor seating areas provide a setting for every mood--from sunrise coffee in the courtyard and quiet afternoons reading on the side patio to sunset gatherings around the elevated fire pit. A heated patio and retractable outdoor shades make these spaces comfortable and ready to enjoy throughout the year.
Designed for both intimate evenings and effortless entertaining, the spacious kitchen offers abundant preparation space and storage. Just beyond the entry courtyard, sliding doors open to an impressive wine room with built-in, temperature-controlled storage for more than 500 bottles--the perfect setting for a quiet glass of wine or welcoming guests before dinner.
The expansive primary suite is peaceful and private, featuring a luxurious walk-in wet room with a rain shower and oversized soaking tub. Even the bath captures views of Troon Mountain and Brown's Mountain, transforming an everyday routine into a restorative experience.
Control4 smart-home technology allows lighting, music, televisions, motorized shades and security to be managed from one convenient app. Mature, Arizona-specific landscaping enhances the home's privacy while carefully preserving its remarkable mountain and desert views.
Here, mornings begin with the sunrise, evenings end beneath vibrant desert skies and the quiet is broken only by birds overhead or owls calling in the distance.
This is more than a home. It is a private retreat for the mind, body and soul--and an exceptional opportunity to experience luxury living in Sereno Canyon, Scottsdale, Arizona.
For sale
$4,100,000
24886 N 124th Way, Scottsdale, AZ 85255
3beds
4,148sqft
Single Family Residence
Built in 2021
0.85 Acres Lot
$-- Zestimate®
$988/sqft
$800/mo HOA
What's special
Refreshing poolPrivate courtyardExpansive primary suiteThree water featuresRetractable outdoor shadesNeutral interiorsHeated patio
- 5 days
- 436
- 24
Zillow last checked:
Listing updated:
Listed by:
Kimberly Nathanson 480-512-2501,
Berkshire Hathaway HomeServices Arizona Properties
Source: ARMLS,MLS#: 7073449
Facts & features
Interior
Bedrooms & bathrooms
- Bedrooms: 3
- Bathrooms: 4
- Full bathrooms: 3
- 1/2 bathrooms: 1
Heating
- Forced Air, ENERGY STAR Qualified Equipment, Natural Gas
Cooling
- Central Air, Ceiling Fan(s), ENERGY STAR Qualified Equipment, Programmable Thmstat
Appliances
- Included: Dryer, Washer, Water Softener Owned, Built In Recycling, Reverse Osmosis, Refrigerator, Built-in Microwave, Dishwasher, Disposal, Gas Cooktop, Built-In Electric Oven, Water Purifier
- Laundry: Inside
Features
- Pantry, Quartz Countertops, High Speed Internet, Smart Home, Double Vanity, Eat-in Kitchen, Breakfast Bar, 9+ Flat Ceilings, No Interior Steps, Kitchen Island, Full Bth Master Bdrm, Separate Shwr & Tub
- Flooring: Tile, Wood
- Windows: Screens, Double Pane Windows, ENERGY STAR Qualified Windows, Tinted Windows
- Has basement: No
- Number of fireplaces: 3
- Fireplace features: Fire Pit, Living Room, Gas
Interior area
- Total structure area: 4,148
- Total interior livable area: 4,148 sqft
Property
Parking
- Total spaces: 7
- Parking features: Attached, Garage Door Opener, Electric Vehicle Charging Station(s)
- Attached garage spaces: 3
- Uncovered spaces: 4
Features
- Stories: 1
- Patio & porch: Covered
- Exterior features: Rain Gutters, Private Yard, Screened in Patio(s), Built-in Barbecue
- Has private pool: Yes
- Pool features: Variable Speed Pump, Outdoor Pool, Heated
- Has spa: Yes
- Spa features: Heated, Private
- Fencing: Back Yard,Wrought Iron
- Has view: Yes
- View description: Desert, Panoramic, Mountain(s)
- Waterfront features: Wash
Lot
- Size: 0.85 Acres
- Features: Borders Common Area, Sprinklers In Rear, Sprinklers In Front, Desert Back, Desert Front, Cul-De-Sac, Auto Timer H2O Front, Auto Timer H2O Back
Details
- Additional structures: Gazebo
- Parcel number: 21701254
Construction
Type & style
- Home type: SingleFamily
- Architectural style: Contemporary
- Property subtype: Single Family Residence
Materials
- Stucco, Wood Frame, Painted, Stone
- Foundation: Slab
- Roof: Tile,Foam
Condition
- Year built: 2021
Details
- Builder name: Toll Brothers
Utilities & green energy
- Sewer: Public Sewer
- Water: City Water
Green energy
- Energy efficient items: Solar Panels, Multi-Zones
- Water conservation: Tankless Ht Wtr Heat
Community & HOA
Community
- Features: Pool, Gated, Community Spa, Community Spa Htd, Guarded Entry, Concierge, Biking/Walking Path, Fitness Center
- Security: Fire Sprinkler System, Security System Owned, Security Guard
- Subdivision: SERENO CANYON PHASE 1A
HOA
- Has HOA: Yes
- Services included: Maintenance Grounds, Street Maint
- HOA fee: $2,400 quarterly
- HOA name: Sereno Canyon
- HOA phone: 480-951-7500
Location
- Region: Scottsdale
Financial & listing details
- Price per square foot: $988/sqft
- Tax assessed value: $2,148,500
- Annual tax amount: $5,626
- Date on market: 9/4/2026
- Cumulative days on market: 5 days
- Listing terms: Cash,Conventional,1031 Exchange,VA Loan
- Ownership: Fee Simple
- Road surface type: Asphalt
Estimated market value
Not available
Estimated sales range
Not available
Not available
Price history
| Date | Event | Price |
|---|---|---|
| 9/4/2026 | Listed for sale | $4,100,000+122.5%$988/sqft |
Source:  ARMLS #7073449 Report a problem ARMLS #7073449 Report a problem | ||
| 5/27/2021 | Sold | $1,842,517$444/sqft |
Source: Public Record Report a problem | ||
Public tax history
| Year | Property taxes | Tax assessment |
|---|---|---|
| 2025 | $4,992 -1.8% | $214,850 +28.8% |
| 2024 | $5,085 +1.6% | $166,770 +81.5% |
| 2023 | $5,005 -2.6% | $91,898 -29.7% |
| 2022 | $5,141 +385% | $130,630 +308.9% |
| 2021 | $1,060 +48.9% | $31,950 +18.7% |
| 2020 | $712 | $26,925 |
Find assessor info on the county website
Monthly payment
Est. payment
Payment breakdown
Explore the cost of this home by adjusting the details. Changes won't be saved.Climate risks
Neighborhood: 85255
Nearby schools
Schools provided by the listing agent
- Elementary: Desert Sun Academy
- Middle: Sonoran Trails Middle School
- High: Cactus Shadows High School
- District: Cave Creek Unified District
Source: ARMLS. This data may not be complete. We recommend contacting the local school district to confirm school assignments for this home.


Similar homes
- $3,999,9994 bd4 ba4.1k sqft24218 N 87TH Street, Scottsdale, AZ 85255For Sale
 MLS ID #7069990, Justin Hrubik, DeLex Realty. ARMLS
 - $3,899,0005 bd5 ba4.4k sqft23991 N 123RD Place, Scottsdale, AZ 85255For Sale
 MLS ID #7028834, Mariana Hoyt, My Home Group Real Estate. ARMLS
 - $4,600,0003 bd4 ba4.9k sqft13004 E HARPER Drive, Scottsdale, AZ 85255New Construction
 ARMLS
ARMLS - $3,400,0003 bd4 ba4.2k sqft8370 E VIA DEL SOL Drive, Scottsdale, AZ 85255For Sale
 MLS ID #7061442, Julie Pelle, Compass. ARMLS
 - $3,500,0004 bd4 ba4.1k sqft10541 E Windrose Dr, Scottsdale, AZ 85259For Sale
 MLS ID #22621021, Curt Stinson, Engel & Volkers Tucson. MLS of Southern Arizona
