Skip main navigation
Sold for $2,275,000
  • $2,275,000

    24911 N 124TH Way, Scottsdale, AZ 85255

    3beds
    4,361sqft
    Single Family Residence
    Built in 2022
    0.98 Acres Lot
    $2,256,400 Zestimate®
    $522/sqft
    $7,345 Estimated rent

    Home value

    $2,256,400

    $2.05M - $2.48M

    $7,345/mo

    Zestimate® history
    Loading
    Loading...

    Owner options

    List your home for rent

    $7,345/mo

    Rent Zestimate®

    Find your next renter with Zillow Rental Manager. Plus, with online applications, you can quickly screen prospective tenants – for free.

    Learn more

    $7,345/mo

    Rent Zestimate®

    Refinance and save

    $12,528/mo

    Est. payment

    Refinancing to a lower rate could help reduce your monthly payments and save thousands over the life of the loan.

    See today's rates

    $12,528/mo

    Est. payment

    Explore your selling options

    Work with a Zillow partner agent

    Leverage their expertise and Zillow's premium Showcase listings to get your home seen by more buyers.

    Get started

    List with your own agent

    Get your home in front of millions of buyers by listing it on Zillow.

    Learn how to do it

    Sell it yourself

    Take full control of how buyers see your home on Zillow by listing For Sale by Owner (FSBO).

    List your home

    What's special

    Attached guest casitaBreathtaking mountain viewsWolf appliances
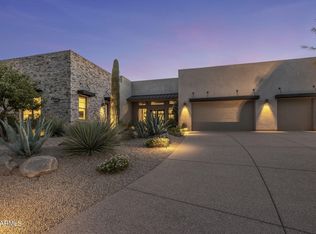
    Discover breathtaking mountain views from this exceptional Sereno Canyon Estate Collection home. With over 4,300 sq ft, it features 3 ensuite bedrooms, including an attached guest casita with private entry and living area. The chef's kitchen boasts a custom layout, quartz island, and Wolf appliances. A 20-ft sliding glass wall opens to sweeping views of Four Peaks, Tom's Thumb, and Troon Mountain. Built in 2022, this move-in ready home is just waiting for a new owner. Enjoy resort-style living in a staff-gated community with pools, spa, gym, restaurant and more. All within the gates of Sereno Canyon, a premier North Scottsdale community offering world-class amenities at the Mountain House Lodge: two pools, fitness center, sauna, full-service restaurant, spa, fire pits, event spaces, and more. Don't miss this rare chance to own luxury, location, and lifestyle at unmatched value.

    Zillow last checked:

    Listing updated:

    Listed by:

    Mariana Hoyt 602-620-6300,

    My Home Group Real Estate,

    Mary Dube 602-620-6006,

    My Home Group Real Estate

    Bought with:

    Linda Kondrosky, SA660996000

    Realty ONE Group

    Source: ARMLS,MLS#: 6881030MLS Logo

    Facts & features

    Interior

    Bedrooms & bathrooms
    • Bedrooms: 3
    • Bathrooms: 4
    • Full bathrooms: 3
    • 1/2 bathrooms: 1
    Heating
    • ENERGY STAR Qualified Equipment, Natural Gas
    Cooling
    • HVAC SEER Rating, Central Air, ENERGY STAR Qualified Equipment, Programmable Thmstat
    Appliances
    • Included: Dryer, Washer, Refrigerator, Built-in Microwave, Dishwasher, Disposal, Gas Range, Gas Oven
    • Laundry: Inside
    Features
    • Pantry, Non-laminate Counter, High Speed Internet, Smart Home, Double Vanity, Master Downstairs, Eat-in Kitchen, Breakfast Bar, 9+ Flat Ceilings, No Interior Steps, Roller Shields, Kitchen Island, Full Bth Master Bdrm, Separate Shwr & Tub
    • Flooring: Tile
    • Windows: Low Emissivity Windows, Double Pane Windows, ENERGY STAR Qualified Windows
    • Has basement: No
    • Number of fireplaces: 1
    • Fireplace features: Living Room, Gas
    • Furnished: Yes
    • Common walls with other units/homes: No Common Walls
    Interior area
    • Total structure area: 4,361
    • Total interior livable area: 4,361 sqft

    Property

    Parking
    • Total spaces: 7
    • Parking features: Garage Door Opener, Storage
    • Garage spaces: 3
    • Uncovered spaces: 4
    Accessibility
    • Accessibility features: Hard/Low Nap Floors
    Features
    • Stories: 1
    • Patio & porch: Covered, Patio
    • Exterior features: Private Yard
    • Pool features: None
    • Spa features: None
    • Fencing: Wrought Iron
    • Has view: Yes
    • View description: Mountain(s)
    Lot
    • Size: 0.98 Acres
    • Features: Borders Common Area, Desert Back, Desert Front, Cul-De-Sac, Irrigation Front, Irrigation Back
    Details
    • Parcel number: 21701252

    Construction

    Type & style
    • Home type: SingleFamily
    • Architectural style: Contemporary
    • Property subtype: Single Family Residence
    Materials
    • Spray Foam Insulation, Stucco, Wood Frame, Blown Cellulose, Painted, Stone
    • Roof: Concrete,Metal
    Condition
    • Year built: 2022
    Details
    • Builder name: Toll Brothers

    Utilities & green energy

    • Electric: 220 Volts in Kitchen
    • Sewer: Public Sewer
    • Water: City Water
    Green energy
    • Energy efficient items: Multi-Zones
    • Water conservation: Recirculation Pump

    Community & HOA

    Community
    • Features: Pool, Gated, Community Spa, Community Spa Htd, Guarded Entry, Concierge, Biking/Walking Path, Fitness Center
    • Security: Fire Sprinkler System, Security System Owned, Security Guard
    • Subdivision: SERENO CANYON PHASE 1A
    HOA
    • Has HOA: Yes
    • Services included: Maintenance Grounds
    • HOA fee: $2,134 quarterly
    • HOA name: Sereno Canyon HOA
    • HOA phone: 480-921-7500
    Location
    • Region: Scottsdale

    Financial & listing details

    • Price per square foot: $522/sqft
    • Tax assessed value: $2,073,600
    • Annual tax amount: $5,368
    • Date on market: 6/19/2025
    • Cumulative days on market: 72 days
    • Listing terms: Cash,Conventional,Also for Rent,1031 Exchange,VA Loan
    • Ownership: Fee Simple
    • Electric utility on property: Yes

    Price history

    DateEventPrice
    9/8/2025Sold$2,275,000-8.1%$522/sqft
    Source: ARMLS #6881030 Report a problem
    9/4/2025Pending sale$2,475,000$568/sqft
    Source: ARMLS #6881030 Report a problem
    8/19/2025Contingent$2,475,000$568/sqft
    Source: ARMLS #6881030 Report a problem
    8/19/2025Listed for sale$2,475,000$568/sqft
    Source: ARMLS #6881030 Report a problem
    8/13/2025Pending sale$2,475,000$568/sqft
    Source: ARMLS #6881030 Report a problem
    8/12/2025Listing removed$11,250$3/sqft
    Source: ARMLS #6883706 Report a problem
    6/22/2025Listed for rent$11,250+2.3%$3/sqft
    Source: ARMLS #6883706 Report a problem
    6/19/2025Listed for sale$2,475,000-1%$568/sqft
    Source: ARMLS #6881030 Report a problem
    5/1/2025Listing removed$2,499,000$573/sqft
    Source: ARMLS #6718608 Report a problem
    4/11/2025Price change$2,499,000-3.7%$573/sqft
    Source: ARMLS #6718608 Report a problem
    3/17/2025Price change$2,595,000-3.7%$595/sqft
    Source: ARMLS #6718608 Report a problem
    2/15/2025Listing removed$11,000$3/sqft
    Source: ARMLS #6745403 Report a problem
    1/30/2025Price change$2,695,000-2%$618/sqft
    Source: ARMLS #6718608 Report a problem
    1/16/2025Listed for rent$11,000$3/sqft
    Source: ARMLS #6745403 Report a problem
    1/12/2025Price change$2,750,000-1.8%$631/sqft
    Source: ARMLS #6718608 Report a problem
    10/11/2024Price change$2,799,000-1.8%$642/sqft
    Source: ARMLS #6718608 Report a problem
    9/13/2024Listed for sale$2,850,000$654/sqft
    Source: ARMLS #6718608 Report a problem
    9/2/2024Listing removed$2,850,000$654/sqft
    Source: ARMLS #6718608 Report a problem
    8/17/2024Price change$2,850,000-0.9%$654/sqft
    Source: ARMLS #6718608 Report a problem
    6/13/2024Listed for sale$2,875,000+62.8%$659/sqft
    Source: ARMLS #6718608 Report a problem
    8/3/2022Sold$1,765,848$405/sqft
    Source: Public Record Report a problem

    Public tax history

    YearProperty taxesTax assessment
    2025$4,803 -1.8%$207,360 +13.9%
    2024$4,892 +90.8%$182,030 +286.6%
    2023$2,564 -8.8%$47,082 -34.1%
    2022$2,812 +135.5%$71,450 +98.2%
    2021$1,194 +45.8%$36,045 +18.8%
    2020$819 $30,330
    Find assessor info on the county website

    Neighborhood: 85255

    Nearby schools

    GreatSchools rating
    Schools provided by the listing agent
    • Elementary: Desert Sun Academy
    • Middle: Sonoran Trails Middle School
    • High: Cactus Shadows High School
    • District: Cave Creek Unified District

    Source: ARMLS. This data may not be complete. We recommend contacting the local school district to confirm school assignments for this home.

    Get a cash offer in 3 minutes
    Find out how much your home could sell for in as little as 3 minutes with a no-obligation cash offer.
    Estimated market value
    $2,256,400
    Get a cash offer in 3 minutes
    Find out how much your home could sell for in as little as 3 minutes with a no-obligation cash offer.
    Estimated market value
    $2,256,400