Skip main navigation
Sold for $2,700,000
  • $2,700,000

    24882 N 124TH Street, Scottsdale, AZ 85255

    3beds
    3,939sqft
    Single Family Residence
    Built in 2021
    1.68 Acres Lot
    $2,649,400 Zestimate®
    $685/sqft
    $7,829 Estimated rent

    Home value

    $2,649,400

    $2.41M - $2.91M

    $7,829/mo

    Zestimate® history
    Loading
    Loading...

    Owner options

    List your home for rent

    $7,829/mo

    Rent Zestimate®

    Find your next renter with Zillow Rental Manager. Plus, with online applications, you can quickly screen prospective tenants – for free.

    Learn more

    $7,829/mo

    Rent Zestimate®

    Refinance and save

    $14,115/mo

    Est. payment

    Refinancing to a lower rate could help reduce your monthly payments and save thousands over the life of the loan.

    See today's rates

    $14,115/mo

    Est. payment

    Explore your selling options

    Work with a Zillow partner agent

    Leverage their expertise and Zillow's premium Showcase listings to get your home seen by more buyers.

    Get started

    List with your own agent

    Get your home in front of millions of buyers by listing it on Zillow.

    Learn how to do it

    Sell it yourself

    Take full control of how buyers see your home on Zillow by listing For Sale by Owner (FSBO).

    List your home

    What's special

    Sparkling swimming poolExpansive open floor planMaster suiteSubzero fridgeWolf stoveBonus roomBbq area
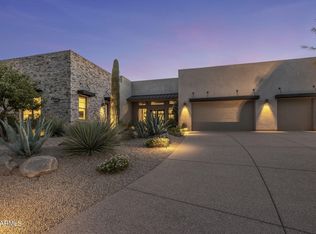
    Discover your dream home in the prestigious Troon North, renowned for its exceptional desert golf experience. This stunning newly built residence boasts 3,939 sqft of sophisticated living space on a sprawling 1.68-acre cul-de-sac lot. Step inside to find an expansive open floor plan featuring a great room setup, ideal for modern living and entertaining. The layout includes 3 bedrooms with on-suite luxurious bathrooms, with upgraded tile flooring and exquisite cabinetry. The chef's kitchen is a culinary haven, equipped with a Wolf stove, a Subzero fridge and a butler's pantry with a bar counter right next to the dining room perfect for creating gourmet meals while enjoying the company of family and friends. The master suite is a true sanctuary, featuring a custom closet and an a master bathroom that has been thoughtfully designed with a separate tub and walk-in shower. Additional features include a bonus room that could also be used as a bedroom, with at attached den. Enjoy the practicality of an oversized garage with epoxy flooring, added garage closets, and a convenient drop zone. The professionally landscaped backyard is a private oasis, complete with a sparkling swimming pool, BBQ area, and extensive hardscape for entertaining.

    Zillow last checked:

    Listing updated:

    Listed by:

    Maximilian Schopen De Melo 480-907-9660,

    America One Luxury Real Estate,

    Patrick Niederdrenk 480-512-1080,

    America One Luxury Real Estate

    Bought with:

    Brian D Miller, BR526367000

    Russ Lyon Sotheby's International Realty

    Source: ARMLS,MLS#: 6761816MLS Logo

    Facts & features

    Interior

    Bedrooms & bathrooms
    • Bedrooms: 3
    • Bathrooms: 4
    • Full bathrooms: 3
    • 1/2 bathrooms: 1
    Heating
    • Natural Gas
    Cooling
    • Central Air, Ceiling Fan(s), Programmable Thmstat
    Appliances
    • Included: Dryer, Washer, Water Softener Owned, Reverse Osmosis, Refrigerator, Built-in Microwave, Dishwasher, Disposal, Gas Range, Gas Oven
    Features
    • Pantry, Non-laminate Counter, High Speed Internet, Double Vanity, Eat-in Kitchen, Breakfast Bar, No Interior Steps, Wet Bar, Kitchen Island, Full Bth Master Bdrm, Separate Shwr & Tub
    • Flooring: Carpet, Tile
    • Windows: Solar Screens, Double Pane Windows
    • Has basement: No
    • Number of fireplaces: 1
    Interior area
    • Total structure area: 3,939
    • Total interior livable area: 3,939 sqft

    Property

    Parking
    • Total spaces: 8
    • Parking features: Garage Door Opener, Extended Length Garage, Direct Access, Side Vehicle Entry
    • Garage spaces: 4
    • Uncovered spaces: 4
    Features
    • Stories: 1
    • Patio & porch: Covered
    • Exterior features: Private Yard, Built-in Barbecue
    • Has private pool: Yes
    • Spa features: None
    • Fencing: Block,Wrought Iron
    • Has view: Yes
    • View description: Mountain(s)
    • Waterfront features: Wash
    Lot
    • Size: 1.68 Acres
    • Features: Sprinklers In Rear, Sprinklers In Front, Cul-De-Sac, Natural Desert Back, Synthetic Grass Back, Auto Timer H2O Front, Natural Desert Front, Auto Timer H2O Back
    Details
    • Parcel number: 21701255

    Construction

    Type & style
    • Home type: SingleFamily
    • Property subtype: Single Family Residence
    Materials
    • Spray Foam Insulation, Stucco, Wood Frame, Blown Cellulose, Painted
    • Roof: Tile,Concrete
    Condition
    • Year built: 2021
    Details
    • Builder name: Toll Brothers

    Utilities & green energy

    • Sewer: Public Sewer
    • Water: City Water
    Green energy
    • Water conservation: Tankless Ht Wtr Heat

    Community & HOA

    Community
    • Features: Pool, Gated, Community Spa Htd, Guarded Entry, Fitness Center
    • Security: Fire Sprinkler System
    • Subdivision: SERENO CANYON PHASE 1A
    HOA
    • Has HOA: Yes
    • Services included: Maintenance Grounds
    • HOA fee: $1,778 quarterly
    • HOA name: Sereno Canyon
    • HOA phone: 480-921-7500
    Location
    • Region: Scottsdale

    Financial & listing details

    • Price per square foot: $685/sqft
    • Tax assessed value: $2,189,200
    • Annual tax amount: $5,552
    • Date on market: 9/17/2025
    • Cumulative days on market: 191 days
    • Listing terms: Cash,Conventional
    • Ownership: Fee Simple

    Price history

    DateEventPrice
    4/2/2025Sold$2,700,000-6.7%$685/sqft
    Source: ARMLS #6761816 Report a problem
    2/17/2025Price change$2,895,000-3.3%$735/sqft
    Source: ARMLS #6761816 Report a problem
    9/24/2024Listed for sale$2,995,000+103.6%$760/sqft
    Source: ARMLS #6761816 Report a problem
    10/27/2021Sold$1,470,826$373/sqft
    Source: Public Record Report a problem

    Public tax history

    YearProperty taxesTax assessment
    2025$5,913 +9%$218,920 +12.5%
    2024$5,423 +1.8%$194,650 +78.8%
    2023$5,328 -0.6%$108,853 -29.6%
    2022$5,363 +185.4%$154,730 +170.7%
    2021$1,879 +34.4%$57,165 +19.8%
    2020$1,398 $47,730
    Find assessor info on the county website

    Neighborhood: 85255

    Nearby schools

    GreatSchools rating
    Schools provided by the listing agent
    • Elementary: Desert Sun Academy
    • Middle: Sonoran Trails Middle School
    • High: Cactus Shadows High School
    • District: Cave Creek Unified District

    Source: ARMLS. This data may not be complete. We recommend contacting the local school district to confirm school assignments for this home.

    Get a cash offer in 3 minutes
    Find out how much your home could sell for in as little as 3 minutes with a no-obligation cash offer.
    Estimated market value
    $2,649,400
    Get a cash offer in 3 minutes
    Find out how much your home could sell for in as little as 3 minutes with a no-obligation cash offer.
    Estimated market value
    $2,649,400