Masterfully reimagined modern estate on a 35,478 sq. ft. private lot in the heart of Paradise Valley. A circular paver driveway, modern steel-and-glass entry, and newly raised front and back entry ceilings lead into a bright, open interior with vaulted ceilings, exposed beams, oversized designer tile, and a dramatic floor-to-ceiling stone fireplace. Expansive glass doors create seamless indoor-outdoor living with views of the resort-style backyard. The property also features beautiful front and rear sitting areas ideal for relaxing or entertaining. The flexible layout offers 5 bedrooms and 4 bathrooms, including a dedicated bedroom wing with a junior suite and a split primary suite for privacy. The third wing includes a spacious laundry room and a contemporary office or fifth bedroom. The chef's kitchen showcases a massive waterfall island, custom cabinetry, Thermador appliances, induction cooktop, and a glass-front wine display. The spa-inspired primary suite includes a sculptural soaking tub, oversized dual-rain shower, and a boutique-style custom closet. Outside, enjoy a curved pool with raised water feature, travertine surround, a covered patio with floor-to-ceiling fireplace, BBQ area, and warm wood-notched ceiling. Multiple dining and lounging areas, mature trees, and layered desert landscaping complete the resort feel. Fully remodeled with a 500 sq. ft. addition and raised casita, or expand the garage to suit your vision. Ample parking and room for multiple vehicles enhance flexibility. Moments from world-class resorts, dining, golf, and hiking...modern luxury in one of Arizona's most desirable locations.
For sale
Price cut: $5 (10/16)
$2,899,980
6403 E Gold Dust Avenue, Paradise Valley, AZ 85253
5beds
2,911sqft
Single Family Residence
Built in 1979
0.81 Acres Lot
$-- Zestimate®
$996/sqft
$-- HOA
What's special
- 330 days
- 943
- 108
Zillow last checked:
Listing updated:
Listed by:
Angela S Barney 602-647-3157,
West USA Realty
Source: ARMLS,MLS#: 7045274
Facts & features
Interior
Bedrooms & bathrooms
- Bedrooms: 5
- Bathrooms: 4
- Full bathrooms: 4
Heating
- Electric
Cooling
- HVAC SEER Rating, Central Air, Ceiling Fan(s), Programmable Thmstat
Appliances
- Included: Dryer, Washer, Refrigerator, Built-in Microwave, Dishwasher, Disposal, Induction Cooktop, Built-In Electric Oven
- Laundry: Inside, Engy Star (See Rmks)
Features
- Quartz Countertops, High Speed Internet, Double Vanity, Eat-in Kitchen, Vaulted Ceiling(s), Kitchen Island, 2 Master Baths, Full Bth Master Bdrm, Separate Shwr & Tub
- Flooring: Stone, Tile
- Windows: Double Pane Windows, Wood Frames
- Has basement: No
- Number of fireplaces: 2
- Fireplace features: Exterior Fireplace, Family Room, Living Room
Interior area
- Total structure area: 2,911
- Total interior livable area: 2,911 sqft
Property
Parking
- Total spaces: 6
- Parking features: Attached, RV Access/Parking, Garage Door Opener, Extended Length Garage, Circular Driveway
- Attached garage spaces: 2
- Uncovered spaces: 4
Features
- Stories: 1
- Patio & porch: Covered, Patio
- Exterior features: Private Yard, Built-in Barbecue
- Has private pool: Yes
- Pool features: Diving Pool
- Spa features: None
- Fencing: Block
- Waterfront features: Wash
Lot
- Size: 0.81 Acres
- Features: North/South Exposure, Sprinklers In Rear, Corner Lot, Desert Back, Desert Front, Gravel/Stone Front, Gravel/Stone Back, Synthetic Grass Frnt, Synthetic Grass Back, Auto Timer H2O Front, Auto Timer H2O Back
Details
- Parcel number: 17553082
- Horses can be raised: Yes
Construction
Type & style
- Home type: SingleFamily
- Architectural style: Contemporary,Ranch,Territorial/Santa Fe
- Property subtype: Single Family Residence
Materials
- Stucco, Painted, Block
- Roof: Composition,Tile,Built-Up,Foam
Condition
- Year built: 1979
Utilities & green energy
- Electric: 220 Volts in Kitchen
- Sewer: Public Sewer
Community & HOA
Community
- Subdivision: CHAPARRAL ESTATES
HOA
- Has HOA: No
- Services included: No Fees
Location
- Region: Paradise Valley
Financial & listing details
- Price per square foot: $996/sqft
- Tax assessed value: $874,600
- Annual tax amount: $3,206
- Date on market: 11/24/2025
- Cumulative days on market: 330 days
- Listing terms: Cash,Conventional
- Ownership: Fee Simple
- Electric utility on property: Yes
Estimated market value
Not available
Estimated sales range
Not available
Not available
Price history
| Date | Event | Price |
|---|---|---|
| 10/16/2026 | Price change | $2,899,9800%$996/sqft |
Source:  ARMLS #7045274 Report a problem ARMLS #7045274 Report a problem | ||
| 10/10/2026 | Price change | $2,899,9850%$996/sqft |
Source: ARMLS #7045274 Report a problem | ||
| 10/1/2026 | Price change | $2,899,9900%$996/sqft |
Source: ARMLS #7045274 Report a problem | ||
| 9/25/2026 | Price change | $2,899,9950%$996/sqft |
Source: ARMLS #7045274 Report a problem | ||
| 9/17/2026 | Price change | $2,900,000-1.7%$996/sqft |
Source: ARMLS #7045274 Report a problem | ||
| 9/11/2026 | Price change | $2,949,9800%$1,013/sqft |
Source: ARMLS #7045274 Report a problem | ||
| 9/3/2026 | Price change | $2,949,9850%$1,013/sqft |
Source: ARMLS #7045274 Report a problem | ||
| 8/28/2026 | Price change | $2,949,9900%$1,013/sqft |
Source: ARMLS #7045274 Report a problem | ||
| 8/24/2026 | Price change | $2,949,9950%$1,013/sqft |
Source: ARMLS #7045274 Report a problem | ||
| 8/7/2026 | Price change | $2,950,000-1.6%$1,013/sqft |
Source: ARMLS #7045274 Report a problem | ||
| 7/30/2026 | Price change | $2,998,9400%$1,030/sqft |
Source: ARMLS #7045274 Report a problem | ||
| 7/24/2026 | Price change | $2,998,9450%$1,030/sqft |
Source: ARMLS #7045274 Report a problem | ||
| 7/16/2026 | Price change | $2,998,9500%$1,030/sqft |
Source: ARMLS #7045274 Report a problem | ||
| 7/9/2026 | Price change | $2,998,9550%$1,030/sqft |
Source: ARMLS #7045274 Report a problem | ||
| 6/26/2026 | Price change | $2,998,9600%$1,030/sqft |
Source: ARMLS #7045274 Report a problem | ||
| 6/23/2026 | Listed for sale | $2,998,965$1,030/sqft |
Source: ARMLS #7045274 Report a problem | ||
| 6/19/2026 | Listing removed | $2,998,965$1,030/sqft |
Source: ARMLS #6950032 Report a problem | ||
| 6/5/2026 | Price change | $2,998,9650%$1,030/sqft |
Source: ARMLS #6950032 Report a problem | ||
| 5/21/2026 | Price change | $2,998,9700%$1,030/sqft |
Source: ARMLS #6950032 Report a problem | ||
| 5/14/2026 | Price change | $2,998,9750%$1,030/sqft |
Source: ARMLS #6950032 Report a problem | ||
| 4/24/2026 | Price change | $2,998,9800%$1,030/sqft |
Source: ARMLS #6950032 Report a problem | ||
| 4/17/2026 | Price change | $2,998,9850%$1,030/sqft |
Source: ARMLS #6950032 Report a problem | ||
| 4/9/2026 | Price change | $2,998,9900%$1,030/sqft |
Source: ARMLS #6950032 Report a problem | ||
| 4/3/2026 | Price change | $2,998,9950%$1,030/sqft |
Source: ARMLS #6950032 Report a problem | ||
| 3/27/2026 | Listed for sale | $2,999,000+110.5%$1,030/sqft |
Source: ARMLS #6950032 Report a problem | ||
| 6/3/2022 | Sold | $1,425,000+562.8%$490/sqft |
Source: ARMLS #6397199 Report a problem | ||
| 4/5/1996 | Sold | $215,000$74/sqft |
Source: Public Record Report a problem | ||
Public tax history
| Year | Property taxes | Tax assessment |
|---|---|---|
| 2025 | $3,183 +4.4% | $87,460 -7.3% |
| 2024 | $3,050 -14.1% | $94,310 +94.5% |
| 2023 | $3,550 +4.7% | $48,479 -17.2% |
| 2022 | $3,391 +11.1% | $58,530 +7.5% |
| 2021 | $3,052 +3.1% | $54,470 +11.1% |
| 2020 | $2,959 +2.3% | $49,030 +4.7% |
| 2019 | $2,891 | $46,820 +9.5% |
| 2018 | $2,891 +6% | $42,760 +3.8% |
| 2017 | $2,728 +6.2% | $41,200 +4.4% |
| 2016 | $2,569 +3.5% | $39,480 +4.7% |
| 2015 | $2,483 | $37,700 +20.6% |
| 2014 | -- | $31,250 -2.3% |
| 2013 | -- | $31,980 -3% |
| 2012 | -- | $32,980 -3.8% |
| 2011 | -- | $34,280 -28.5% |
| 2010 | -- | $47,970 -24.3% |
| 2009 | -- | $63,350 +9.1% |
| 2008 | -- | $58,050 +9% |
| 2007 | -- | $53,250 +62.3% |
| 2006 | -- | $32,800 |
| 2005 | -- | $32,800 +21.5% |
| 2004 | -- | $27,000 |
| 2003 | -- | $27,000 +3.3% |
| 2002 | -- | $26,150 |
Find assessor info on the county website
Monthly payment
Est. payment
Payment breakdown
Explore the cost of this home by adjusting the details. Changes won't be saved.Climate risks
Neighborhood: 85253
Nearby schools
Schools provided by the listing agent
- Elementary: Cherokee Elementary School
- Middle: Cocopah Middle School
- High: Chaparral High School
- District: Scottsdale Unified District
Source: ARMLS. This data may not be complete. We recommend contacting the local school district to confirm school assignments for this home.
- $2,448,9004 bd4 ba3.1k sqft6411 E Gold Dust Ave, Paradise Valley, AZ 85253Off Market
- $1,467,200-- bd3 ba3.2k sqft6402 E Turquoise Ave, Paradise Valley, AZ 85253Off Market
- $1,152,200-- bd2 ba2.1k sqft6346 E Via Estrella Ave, Scottsdale, AZ 85253Off Market
- $2,136,7005 bd4 ba5k sqft6410 E Turquoise Ave, Paradise Valley, AZ 85253Off Market

Similar homes
- $2,895,0005 bd5 ba3.8k sqft12411 N 66TH Street, Scottsdale, AZ 85254For Sale
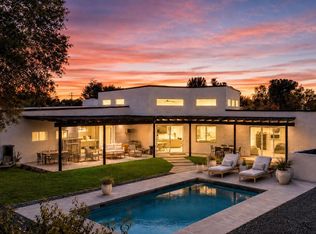 MLS ID #7061402, Marilyn Cavanaugh, Apex Residential. ARMLS
 - $2,800,0003 bd4 ba3.1k sqft5534 E ALAN Lane, Paradise Valley, AZ 85253For Sale
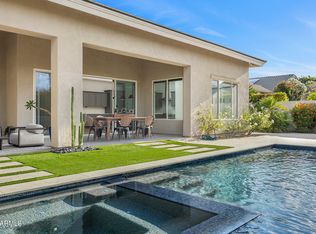 MLS ID #7062335, Christopher V Karas, Compass. ARMLS
 - $2,895,0004 bd3 ba3.7k sqft11420 N SCOTTSDALE Road, Scottsdale, AZ 85254For Sale
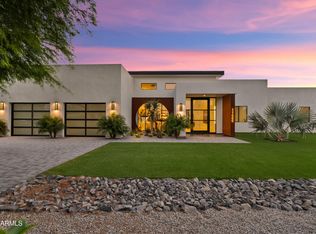 MLS ID #7050978, Graciella Castillo, Engel & Voelkers Scottsdale. ARMLS
 - $2,850,0008 bd6 ba3.6k sqft9611 N 121ST Street, Scottsdale, AZ 85259For Sale
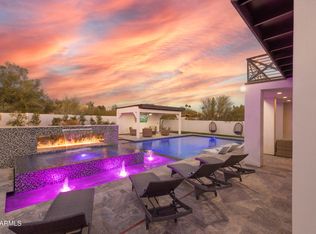 MLS ID #6950513, Marc Slavin, Realty ONE Group. ARMLS
 - $3,400,0004 bd4 ba4.1k sqft10541 E Windrose Dr, Scottsdale, AZ 85259For Sale
 MLS ID #22621021, Curt Stinson, Engel & Volkers Tucson. MLS of Southern Arizona
