Stunningly reimagined in the heart of highly desirable McCormick Ranch, 8901 N 80th Way offers the rare combination of a virtually new interior, mature Scottsdale surroundings, and an exceptional central location. Extensively renovated down to the studs in 2024, the home showcases all-new cabinetry, flooring, fixtures, bathrooms, appliances, windows and doors, creating a fresh, cohesive and move-in-ready residence. The thoughtfully designed layout also offers a natural location for a dedicated home office, if desired.
Major 2024 improvements include a new built-up roofing system, two new HVAC units, a new 200-amp electrical panel, new exterior paint, new pool equipment and a newly refinished PebbleTec/plaster pool. The home is also prewired for expanded whole-home sound and A/V. Outdoor spaces have been thoughtfully refreshed with a limestone patio, pool safety fence, new ficus landscaping, all-new irrigation, and updated front-yard trees and shrubs. Additional upgrades include new window coverings and epoxy garage flooring.
Located in one of Scottsdale's most established and sought-after communities, McCormick Ranch is known for its lush greenbelts, lakes, parks, walking and biking paths, and proximity to golf. Enjoy convenient access to McCormick Ranch Golf Club, Gainey Ranch, Old Town Scottsdale, Scottsdale Fashion Square, Talking Stick, acclaimed dining, shopping and entertainment. Easy access to Loop 101 connects you throughout the Valley, with convenient routes to SR-51, Loop 202, I-10 and Phoenix Sky Harbor International Airport.
A beautifully renovated home in an unbeatable Scottsdale location--offering modern comfort, extensive upgrades and the quintessential McCormick Ranch lifestyle.
For sale
$2,195,000
8901 N 80TH Way, Scottsdale, AZ 85258
3beds
2,584sqft
Single Family Residence
Built in 1979
0.29 Acres Lot
$-- Zestimate®
$849/sqft
$22/mo HOA
What's special
New pool equipmentAll-new irrigationEpoxy garage flooringLimestone patioPool safety fenceNew exterior paintNew window coverings
- 54 days
- 448
- 29
Zillow last checked:
Listing updated:
Listed by:
Maximilian Schopen De Melo 480-907-9660,
Local Luxury Christie's International Real Estate,
Joshua McGinley 602-448-8850,
Local Luxury Christie's International Real Estate
Source: ARMLS,MLS#: 7078241
Facts & features
Interior
Bedrooms & bathrooms
- Bedrooms: 3
- Bathrooms: 4
- Full bathrooms: 3
- 1/2 bathrooms: 1
Heating
- Electric
Cooling
- Central Air, Ceiling Fan(s), Programmable Thmstat
Appliances
- Included: Dryer, Washer, Refrigerator, Built-in Microwave, Dishwasher, Disposal, Electric Range, Electric Oven
- Laundry: Inside
Features
- Pantry, Quartz Countertops, High Speed Internet, Double Vanity, Eat-in Kitchen, Breakfast Bar, Kitchen Island, Full Bth Master Bdrm, Separate Shwr & Tub
- Flooring: Tile, Wood
- Windows: Double Pane Windows
- Has basement: No
- Has fireplace: No
Interior area
- Total structure area: 2,584
- Total interior livable area: 2,584 sqft
Property
Parking
- Total spaces: 4
- Parking features: Attached, Garage Door Opener, Direct Access
- Attached garage spaces: 2
- Uncovered spaces: 2
Features
- Stories: 1
- Patio & porch: Covered
- Has private pool: Yes
- Pool features: Outdoor Pool
- Spa features: None
- Fencing: Block
Lot
- Size: 0.29 Acres
- Features: Sprinklers In Rear, Sprinklers In Front, Corner Lot, Desert Back, Desert Front, Grass Front, Grass Back, Auto Timer H2O Front, Auto Timer H2O Back
Details
- Parcel number: 17402174
Construction
Type & style
- Home type: SingleFamily
- Property subtype: Single Family Residence
Materials
- Stucco, Wood Frame, Painted
- Roof: Built-Up
Condition
- Year built: 1979
Details
- Builder name: DIX CUSTOM HOMES
Utilities & green energy
- Sewer: Public Sewer
Community & HOA
Community
- Features: Biking/Walking Path
- Security: Security System Owned
- Subdivision: TIERRA FELIZ 3
HOA
- Has HOA: Yes
- Services included: Maintenance Grounds
- HOA fee: $265 annually
- HOA name: McCormick Ranch POA
- HOA phone: 480-860-1122
Location
- Region: Scottsdale
Financial & listing details
- Price per square foot: $849/sqft
- Tax assessed value: $1,025,800
- Annual tax amount: $3,455
- Date on market: 9/11/2026
- Cumulative days on market: 54 days
- Listing terms: Cash,Conventional
- Ownership: Fee Simple
Estimated market value
Not available
Estimated sales range
Not available
Not available
Price history
| Date | Event | Price |
|---|---|---|
| 9/10/2026 | Listed for sale | $2,195,000+21.9%$849/sqft |
Source:  ARMLS #7078241 Report a problem | ||
| 8/28/2024 | Sold | $1,800,000+39.3%$697/sqft |
Source: Public Record Report a problem | ||
| 4/3/2024 | Sold | $1,292,000+52%$500/sqft |
Source: Public Record Report a problem | ||
| 5/10/2021 | Sold | $850,000$329/sqft |
Source: Public Record Report a problem | ||
Public tax history
| Year | Property taxes | Tax assessment |
|---|---|---|
| 2025 | $3,408 -11.3% | $102,580 -7.2% |
| 2024 | $3,840 +1.1% | $110,520 +113.2% |
| 2023 | $3,797 +4% | $51,842 -24.5% |
| 2022 | $3,650 +10.9% | $68,680 +12.4% |
| 2021 | $3,290 +2.8% | $61,110 +7.5% |
| 2020 | $3,200 +2.3% | $56,860 +1.8% |
| 2019 | $3,127 | $55,870 +9.3% |
| 2018 | $3,127 +6% | $51,130 +3.2% |
| 2017 | $2,951 +6.1% | $49,560 +18.9% |
| 2016 | $2,782 +3.2% | $41,670 +3.6% |
| 2015 | $2,694 | $40,220 +19.5% |
| 2014 | -- | $33,670 +10.8% |
| 2013 | -- | $30,380 |
| 2012 | -- | $30,380 -4.9% |
| 2011 | -- | $31,930 -19.5% |
| 2010 | -- | $39,660 -24.1% |
| 2009 | -- | $52,280 -0.7% |
| 2008 | -- | $52,650 +9.9% |
| 2007 | -- | $47,900 +68.1% |
| 2006 | -- | $28,500 |
| 2005 | -- | $28,500 +14.2% |
| 2004 | -- | $24,950 |
| 2003 | -- | $24,950 +15% |
| 2002 | -- | $21,700 |
Find assessor info on the county website
Monthly payment
Est. payment
Payment breakdown
Explore the cost of this home by adjusting the details. Changes won't be saved.Climate risks
Neighborhood: 85258
Nearby schools
Schools provided by the listing agent
- Elementary: Cochise Elementary School
- Middle: Cocopah Middle School
- High: Chaparral High School
- District: Scottsdale Unified District
Source: ARMLS. This data may not be complete. We recommend contacting the local school district to confirm school assignments for this home.
- $1,390,7004 bd2 ba2k sqft8907 N 80th Way, Scottsdale, AZ 85258Off Market

- $1,546,900-- bd4 ba2.9k sqft8900 N 81st Pl, Scottsdale, AZ 85258Off Market
- $2,750,0004 bd4 ba3.4k sqft8032 E Del Laton Dr, Scottsdale, AZ 85258For Sale
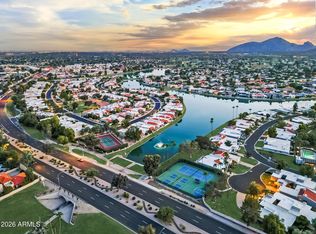
- $1,425,5006 bd3 ba2.9k sqft8107 E Del Laton Dr, Scottsdale, AZ 85258Off Market
Similar homes
- $2,000,0004 bd4 ba2.6k sqft8402 E SHETLAND Trail, Scottsdale, AZ 85258For Sale
 MLS ID #7053978, Lauren Rosin, eXp Realty. ARMLS
- $1,749,9003 bd3 ba2.5k sqft7506 E WOODSAGE Lane, Scottsdale, AZ 85258For Sale
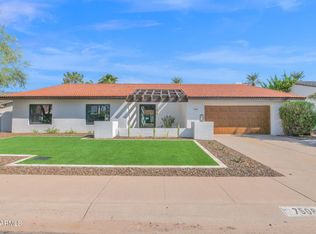 MLS ID #7075298, Rodney A Coty, Compass. ARMLS
- $1,795,0004 bd3 ba2.4k sqft7629 E VIA DE VENTURA --, Scottsdale, AZ 85258For Sale
 MLS ID #7089826, Eve R Treger, Vicsdale. ARMLS
- $3,195,0004 bd5 ba3.5k sqft8429 E DEL CAMINO --, Scottsdale, AZ 85258For Sale
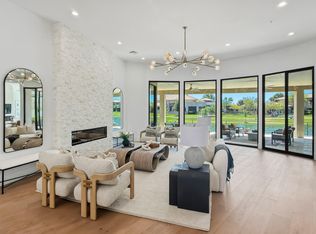 MLS ID #7101039, Jennifer L Rutledge, Real Broker. ARMLS
