Wait until you see this amazing freshly remodeled home surrounded by the beautiful MOUNTAINS & DESERT landscape & one that aligns a lifestyle of tranquility & positive energy! The BOLD Iron entry door, vaulted ceilings, upgraded fixtures & cantera stone finishes around the fireplace truly makes a statement throughout the home. Full home theatre, Total of three Master BR's, custom kitchen features 42'' wood cabinetry, granite stone countertops, custom fan hood, built-in SS fridge, WOLF cooktop & dual ovens sure to please the pickiest of chefs. The 1350 SF detached casita features a master suite, three additional bedrooms, bathroom and kitchen area perfect for guests or as an income opportunity. The backyard features a resort style pool and landscape perfect for outdoor entertaining.
For sale
Price cut: $15K (7/28)
$2,850,000
9611 N 121ST Street, Scottsdale, AZ 85259
8beds
3,616sqft
:
Get pre-qualified$17,252/mo
Single Family Residence
Built in 1994
0.98 Acres Lot
$-- Zestimate®
$788/sqft
$-- HOA
What's special
Built-in ss fridgeCustom fan hoodFull home theatreBold iron entry doorGranite stone countertopsUpgraded fixturesCustom kitchen
- 253 days |
- 862 |
- 47 |
Zillow last checked:
Listing updated:
Listed by:
Marc Slavin 602-762-8962,
Realty ONE Group,
Sean Michael Walker 602-796-2320,
Realty ONE Group
Source: ARMLS,MLS#: 6950513
Facts & features
Interior
Bedrooms & bathrooms
- Bedrooms: 8
- Bathrooms: 6
- Full bathrooms: 5
- 1/2 bathrooms: 1
Heating
- Heat Pump
Cooling
- Central Air
Appliances
- Included: Dryer, Washer, Refrigerator, Built-in Microwave, Dishwasher, Disposal, Gas Range, Built-In Electric Oven
- Laundry: Inside
Features
- High Speed Internet, Granite Counters, Double Vanity, Eat-in Kitchen, Breakfast Bar, No Interior Steps, Vaulted Ceiling(s), Wet Bar, Kitchen Island, Pantry, 2 Master Baths, Full Bth Master Bdrm, Separate Shwr & Tub
- Flooring: Carpet, Tile, Wood
- Windows: Low Emissivity Windows, Double Pane Windows
- Has basement: No
- Number of fireplaces: 1
- Fireplace features: Fire Pit, Living Room, Gas
Interior area
- Total structure area: 3,616
- Total interior livable area: 3,616 sqft
Property
Parking
- Total spaces: 14
- Parking features: Attached, Attached Carport, RV Access/Parking, Garage Door Opener, Direct Access, Circular Driveway
- Attached garage spaces: 2
- Carport spaces: 2
- Covered spaces: 4
- Uncovered spaces: 10
Features
- Stories: 1
- Patio & porch: Covered Deck, Covered
- Exterior features: Storage, Built-in Barbecue
- Has private pool: Yes
- Pool features: Variable Speed Pump, Solar Pool Equipment, Outdoor Pool, Play Pool, Heated
- Has spa: Yes
- Spa features: Heated, Private
- Fencing: Back Yard,Block
- Has view: Yes
- View description: Desert, Mountain(s)
- Waterfront features: Wash
Lot
- Size: 0.98 Acres
- Features: North/South Exposure, Sprinklers In Rear, Desert Back, Desert Front, Synthetic Grass Back, Natural Desert Front, Auto Timer H2O Back
Details
- Additional structures: Guest House, Gazebo
- Parcel number: 21732080
- Horses can be raised: Yes
Construction
Type & style
- Home type: SingleFamily
- Architectural style: Ranch
- Property subtype: Single Family Residence
Materials
- Stucco, Wood Frame, Painted
- Roof: Tile,Foam
Condition
- Year built: 1994
Utilities & green energy
- Sewer: Septic Tank
- Water: City Water
- Utilities for property: Propane
Community & HOA
Community
- Features: Biking/Walking Path
- Subdivision: PARADISE HEIGHTS
HOA
- Has HOA: No
- Services included: No Fees
Location
- Region: Scottsdale
Financial & listing details
- Price per square foot: $788/sqft
- Tax assessed value: $1,075,200
- Annual tax amount: $3,602
- Date on market: 11/21/2025
- Cumulative days on market: 253 days
- Listing terms: Cash,Conventional,VA Loan
- Ownership: Fee Simple
- Road surface type: Asphalt
Estimated market value
Not available
Estimated sales range
Not available
Not available
Price history
| Date | Event | Price |
|---|---|---|
| 7/28/2026 | Price change | $2,850,000-0.5%$788/sqft |
Source:  ARMLS #6950513 Report a problem ARMLS #6950513 Report a problem | ||
| 2/18/2026 | Price change | $2,865,000-2.6%$792/sqft |
Source: ARMLS #6950513 Report a problem | ||
| 12/17/2025 | Price change | $2,940,000-1.7%$813/sqft |
Source: ARMLS #6950513 Report a problem | ||
| 11/22/2025 | Listed for sale | $2,990,000+52.2%$827/sqft |
Source: ARMLS #6950513 Report a problem | ||
| 1/13/2022 | Sold | $1,965,000-1.5%$543/sqft |
Source: ARMLS #6309881 Report a problem | ||
| 12/20/2021 | Contingent | $1,995,000$552/sqft |
Source: ARMLS #6309881 Report a problem | ||
| 12/16/2021 | Price change | $1,995,000-2.6%$552/sqft |
Source: ARMLS #6309881 Report a problem | ||
| 11/11/2021 | Price change | $2,049,000-2.4%$567/sqft |
Source: ARMLS #6309881 Report a problem | ||
| 10/20/2021 | Listed for sale | $2,100,000+162.5%$581/sqft |
Source: ARMLS #6309881 Report a problem | ||
| 12/18/2020 | Sold | $800,000-3%$221/sqft |
Source: ARMLS #6140079 Report a problem | ||
| 12/11/2020 | Pending sale | $825,000$228/sqft |
Source: HomeSmart #6140079 Report a problem | ||
| 11/11/2020 | Price change | $825,000-2.9%$228/sqft |
Source: HomeSmart #6140079 Report a problem | ||
| 10/21/2020 | Price change | $849,900-2.9%$235/sqft |
Source: HomeSmart #6140079 Report a problem | ||
| 10/15/2020 | Price change | $875,000-2.7%$242/sqft |
Source: HomeSmart #6140079 Report a problem | ||
| 10/8/2020 | Listed for sale | $899,000+79.4%$249/sqft |
Source: HomeSmart #6140079 Report a problem | ||
| 4/29/2009 | Sold | $501,000+0.4%$139/sqft |
Source: Public Record Report a problem | ||
| 4/22/2009 | Listed for sale | $499,000$138/sqft |
Source: foreclosure.com Report a problem | ||
Public tax history
| Year | Property taxes | Tax assessment |
|---|---|---|
| 2025 | $3,577 +4.4% | $107,520 -4.3% |
| 2024 | $3,427 -23.1% | $112,380 +84.7% |
| 2023 | $4,457 +4.7% | $60,859 -7.5% |
| 2022 | $4,257 +9.6% | $65,770 +12.7% |
| 2021 | $3,884 +4.2% | $58,370 +5.9% |
| 2020 | $3,727 +2.7% | $55,130 -0.2% |
| 2019 | $3,630 | $55,250 +8.2% |
| 2018 | $3,630 +6% | $51,080 +4% |
| 2017 | $3,425 +6.2% | $49,110 +5.2% |
| 2016 | $3,225 +3.5% | $46,670 +3.8% |
| 2015 | $3,117 | $44,950 +14.6% |
| 2014 | -- | $39,230 +5.3% |
| 2013 | -- | $37,270 -3% |
| 2012 | -- | $38,420 -19.8% |
| 2011 | -- | $47,900 -6.1% |
| 2010 | -- | $51,000 -23.5% |
| 2009 | -- | $66,700 -6.6% |
| 2008 | -- | $71,400 +6.6% |
| 2007 | -- | $67,000 +56.2% |
| 2006 | -- | $42,900 |
| 2005 | -- | $42,900 +21.7% |
| 2004 | -- | $35,250 |
| 2003 | -- | $35,250 +17.5% |
| 2002 | -- | $30,000 |
Find assessor info on the county website
Monthly payment
Est. payment
Payment breakdown
Explore the cost of this home by adjusting the details. Changes won't be saved.Climate risks
Neighborhood: 85259
Nearby schools
GreatSchools rating
- 8/10Laguna Elementary SchoolGrades: PK-5Distance: 2.1 mi
- 7/10Mountainside Middle SchoolGrades: 6-8Distance: 1.3 mi
- 10/10Desert Mountain High SchoolGrades: 9-12Distance: 1.2 mi
Schools provided by the listing agent
- Elementary: Laguna Elementary School
- Middle: Mountainside Middle School
- High: Desert Mountain High School
- District: Scottsdale Unified District
Source: ARMLS. This data may not be complete. We recommend contacting the local school district to confirm school assignments for this home.
- $1,293,600-- bd4 ba3.1k sqft9616 N 121st Pl, Scottsdale, AZ 85259Off Market
- $1,528,600-- bd4 ba3.1k sqft12101 E Mountain View Rd, Scottsdale, AZ 85259Off Market
- $1,680,0005 bd1 ba3.9k sqft9602 N 121st Pl, Scottsdale, AZ 85259Off Market
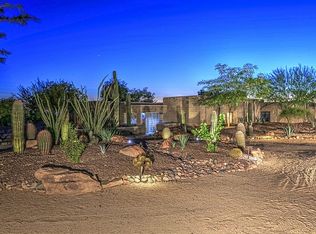
- $1,976,5005 bd4 ba4.5k sqft9612 N 121st St, Scottsdale, AZ 85259Off Market
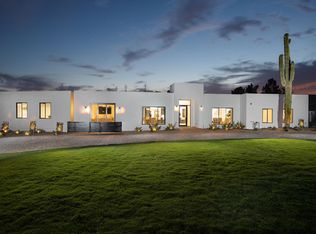
- $1,883,3006 bd4 ba3.6k sqft12035 E Mountain View Rd, Scottsdale, AZ 85259Off Market
- $1,175,0004 bd4 ba3.5k sqft9602 N 121st St, Scottsdale, AZ 85259Sold
- $1,326,200-- bd4 ba2.6k sqft12139 E Mountain View Rd, Scottsdale, AZ 85259Off Market
- $1,650,500-- bd4 ba2.9k sqft9601 N 121st Pl, Scottsdale, AZ 85259Off Market
A local agent can set up tours, give advice and negotiate with sellers.
Similar homes
- $2,800,0006 bd6 ba5.3k sqft10445 N 132nd Street, Scottsdale, AZ 85259For Sale
 MLS ID #7059994, Stefano Pecci, Russ Lyon Sotheby's International Realty. ARMLS
 - $2,549,0005 bd6 ba5.2k sqft10800 E CACTUS Road #7, Scottsdale, AZ 85259For Sale
 MLS ID #6982081, Temple Blackburn, Real Broker. ARMLS
 - $2,495,0005 bd4 ba4k sqft12120 E Cortez Drive, Scottsdale, AZ 85259For Sale
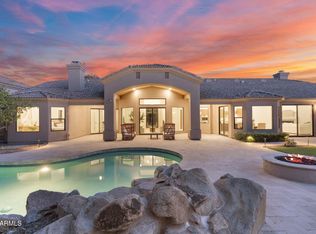 MLS ID #7012407, Daniel Peden, First Team Real Estate. ARMLS
 - $3,295,0005 bd5 ba4.5k sqft9826 N 131ST Street, Scottsdale, AZ 85259For Sale
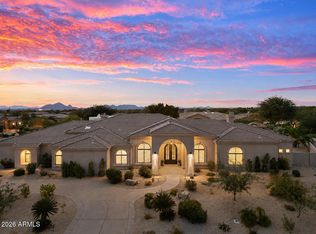 MLS ID #7037681, Penny Klinger, RE/MAX Fine Properties. ARMLS
 - $3,500,0005 bd5 ba4k sqft12799 N 116TH Street, Scottsdale, AZ 85259For SaleMLS ID #7043377, Michelle Glenn, Russ Lyon Sotheby's International Realty. ARMLS
- $2,849,0006 bd4 ba4.2k sqft8129 E CAROL Way, Scottsdale, AZ 85260For SaleMLS ID #7037540, Allison Swopes, Engel & Voelkers Scottsdale. ARMLS
- $3,145,0005 bd7 ba5.2k sqft13712 E GARY Road, Scottsdale, AZ 85259For SaleMLS ID #7014950, Kimberly Stevenson, Compass. ARMLS
- $2,845,0005 bd5 ba3.5k sqft7121 E LARKSPUR Drive, Scottsdale, AZ 85254New ConstructionMLS ID #6989356, Bailey Knoles, Compass. ARMLS
- $4,000,0005 bd6 ba5.1k sqft12347 E GOLD DUST Avenue, Scottsdale, AZ 85259For SaleMLS ID #7059988, Gabriel J Petratis, RE/MAX Fine Properties. ARMLS
- $2,999,9997 bd7 ba5.1k sqft10620 N 84TH Street, Scottsdale, AZ 85260For SaleMLS ID #7029348, Nicole Violette, Y Realty. ARMLS
- $2,995,0005 bd6 ba4.6k sqft8108 E DESERT COVE Avenue, Scottsdale, AZ 85260For SaleMLS ID #7043830, Irina Ahdoot, Grigg's Group Powered by The Altman Brothers. ARMLS
- $2,900,0005 bd4 ba3.8k sqft9803 N 65TH Place, Paradise Valley, AZ 85253For SaleMLS ID #7015062, Eric Brossart, Keller Williams Realty Phoenix. ARMLS
- $2,998,9405 bd4 ba2.9k sqft6403 E Gold Dust Avenue, Paradise Valley, AZ 85253For SaleMLS ID #7045274, Angela S Barney, West USA Realty. ARMLS
- $1,999,9995 bd5 ba4.4k sqft14598 E CORRINE Drive, Scottsdale, AZ 85259For SaleMLS ID #7022550, Johnny Pryor, Russ Lyon Sotheby's International Realty. ARMLS
- $2,795,0005 bd4 ba4.2k sqft2409 E SOLANO Drive, Phoenix, AZ 85016For SaleMLS ID #7047560, Oleg Bortman, The Brokery. ARMLS
- $3,429,0005 bd5 ba3.9k sqft11222 N 73RD Street, Scottsdale, AZ 85260For SaleMLS ID #7046225, Eric Brossart, Keller Williams Realty Phoenix. ARMLS
- $2,250,0005 bd3 ba3.1k sqft9402 N 83rd Court, Scottsdale, AZ 85258For SaleMLS ID #7006931, Brad A Goddes, Goddes Homes. ARMLS
- $2,999,0005 bd4 ba3.5k sqft3802 E HIGHLAND Avenue, Phoenix, AZ 85018For SaleMLS ID #7058624, Lauren Seybold, The Brokery. ARMLS
- $2,750,0005 bd5 ba5k sqft18545 N 96TH Way, Scottsdale, AZ 85255For SaleMLS ID #6946507, Amy Kaplan, HomeSmart. ARMLS
- $2,239,9996 bd3 ba5k sqft12528 N 78th St, Scottsdale, AZ 85260For Sale By Owner
