This newly constructed, turn-key luxury home on nearly an acre in the Shea Corridor offers comfort, privacy, and convenience. Ideally located in the heart of Scottsdale, just minutes from Mayo Clinic, world-class golf, hiking trails, dining, shopping, and entertainment. Enjoy mountain views from the front of the home, dining area, home gym, and detached casita. From the moment you enter the foyer, the inviting floor plan flows beautifully into the heart of the home, where 16-foot sliding glass doors open to the backyard oasis, creating the ultimate indoor/outdoor living experience. The chef's kitchen features top-of-the-line appliances, an oversized island made for entertaining, a walk-in pantry, nestled in between two spacious living areas. The primary suite feels like a private retreat with wood & tile flooring throughout, a spa-like bathroom, and a spacious walk-in closet with a center island. Three additional large ensuite bedrooms, home office, an attached home gym/flex space with kitchenette, and a detached casita with a full kitchen and bathroom provide plenty of space for guests, or multigenerational living. The stunning exterior features a long paver driveway leading to the four-car garage. The backyard offers generous covered patio space off the main home and a fully equipped ramada with a fireplace, TV, and seating area. Landscape lighting brings the lush, low-maintenance front and back yards to life. The pool, spa, and fire pit all feature the same Cloé tile, complementing each other beautifully. The quality, craftsmanship, and thoughtful details throughout this exceptional home are best appreciated in person.
For sale
$4,000,000
12347 E GOLD DUST Avenue, Scottsdale, AZ 85259
5beds
5,196sqft
:
Get pre-qualified$24,530/mo
Single Family Residence
Built in 2024
0.8 Acres Lot
$-- Zestimate®
$770/sqft
$125/mo HOA
What's special
Inviting floor planLandscape lightingLong paver drivewaySpa-like bathroomHome officeWalk-in pantryTop-of-the-line appliances
- 4 days |
- 564 |
- 31 |
Likely to sell faster than
Zillow last checked:
Listing updated:
Listed by:
Gabriel J Petratis 480-869-4910,
RE/MAX Fine Properties
Source: ARMLS,MLS#: 7059988
Facts & features
Interior
Bedrooms & bathrooms
- Bedrooms: 5
- Bathrooms: 6
- Full bathrooms: 5
- 1/2 bathrooms: 1
Heating
- Natural Gas
Cooling
- Central Air, Ceiling Fan(s)
Appliances
- Included: Reverse Osmosis, Refrigerator, Built-in Microwave, Dishwasher, Disposal, Gas Oven, Gas Cooktop
- Laundry: Inside, Gas Dryer Hookup
Features
- Pantry, High Speed Internet, Double Vanity, Eat-in Kitchen, 9+ Flat Ceilings, No Interior Steps, Kitchen Island, Separate Shwr & Tub
- Flooring: Tile, Wood
- Windows: Double Pane Windows
- Has basement: No
- Number of fireplaces: 2
- Fireplace features: Fire Pit, Exterior Fireplace, Living Room, Gas
Interior area
- Total structure area: 5,196
- Total interior livable area: 5,196 sqft
Property
Parking
- Total spaces: 10
- Parking features: Extended Length Garage, Attch'd Gar Cabinets, Over Height Garage
- Garage spaces: 4
- Uncovered spaces: 6
Accessibility
- Accessibility features: Accessible Hallway(s)
Features
- Stories: 1
- Patio & porch: Covered Deck, Covered
- Exterior features: Private Yard, Built-in Barbecue
- Has private pool: Yes
- Pool features: Outdoor Pool
- Has spa: Yes
- Spa features: Heated, Private
- Fencing: Front Yard,Back Yard,Block
- Has view: Yes
- View description: Desert, Mountain(s)
Lot
- Size: 0.8 Acres
- Features: North/South Exposure, Sprinklers In Rear, Sprinklers In Front, Desert Back, Desert Front, Synthetic Grass Frnt, Synthetic Grass Back, Auto Timer H2O Front, Auto Timer H2O Back
Details
- Additional structures: Guest House
- Parcel number: 21732630
Construction
Type & style
- Home type: SingleFamily
- Property subtype: Single Family Residence
Materials
- Spray Foam Insulation, Stucco, Wood Frame, Painted
- Roof: Tile
Condition
- Year built: 2024
Details
- Builder name: Cachet Homes
Utilities & green energy
- Sewer: Septic Tank
- Water: City Water
Community & HOA
Community
- Features: Biking/Walking Path
- Security: Security System Owned
- Subdivision: EMERALD HILLS
HOA
- Has HOA: Yes
- Services included: Street Maint
- HOA fee: $125 monthly
- HOA name: Emerald Hills HOA
- HOA phone: 480-556-7000
Location
- Region: Scottsdale
Financial & listing details
- Price per square foot: $770/sqft
- Tax assessed value: $2,856,100
- Annual tax amount: $10,090
- Date on market: 7/29/2026
- Listing terms: Cash,Conventional,1031 Exchange
- Ownership: Fee Simple
- Road surface type: Asphalt
Estimated market value
Not available
Estimated sales range
Not available
Not available
Price history
| Date | Event | Price |
|---|---|---|
| 7/29/2026 | Listed for sale | $4,000,000+11.9%$770/sqft |
Source:  ARMLS #7059988 Report a problem ARMLS #7059988 Report a problem | ||
| 3/6/2025 | Sold | $3,575,000-3.2%$688/sqft |
Source: ARMLS #6801349 Report a problem | ||
| 3/6/2025 | Listed for sale | $3,695,000$711/sqft |
Source:  Cachet Homes Report a problem Cachet Homes Report a problem | ||
| 1/22/2025 | Pending sale | $3,695,000$711/sqft |
Source: ARMLS #6801349 Report a problem | ||
| 1/7/2025 | Price change | $3,695,000-2.6%$711/sqft |
Source: ARMLS #6801349 Report a problem | ||
| 10/18/2024 | Price change | $3,795,000-2.7%$730/sqft |
Source: ARMLS #6689294 Report a problem | ||
| 4/10/2024 | Listed for sale | $3,900,000$751/sqft |
Source: ARMLS #6689294 Report a problem | ||
Public tax history
| Year | Property taxes | Tax assessment |
|---|---|---|
| 2025 | $10,014 +347.7% | $285,610 +485% |
| 2024 | $2,237 +1.1% | $48,825 +61.7% |
| 2023 | $2,211 +4.7% | $30,198 -42.2% |
| 2022 | $2,112 | $52,290 +259.3% |
| 2021 | -- | $14,555 |
Find assessor info on the county website
Monthly payment
Est. payment
Payment breakdown
Explore the cost of this home by adjusting the details. Changes won't be saved.Climate risks
Neighborhood: 85259
Nearby schools
GreatSchools rating
- 8/10Laguna Elementary SchoolGrades: PK-5Distance: 2.4 mi
- 7/10Mountainside Middle SchoolGrades: 6-8Distance: 0.9 mi
- 10/10Desert Mountain High SchoolGrades: 9-12Distance: 0.8 mi
Schools provided by the listing agent
- Elementary: Laguna Elementary School
- Middle: Mountainside Middle School
- High: Desert Mountain High School
- District: Scottsdale Unified District
Source: ARMLS. This data may not be complete. We recommend contacting the local school district to confirm school assignments for this home.
- $3,595,0005 bd6 ba4.9k sqft12365 E Gold Dust Ave, Scottsdale, AZ 85259Sold
- $3,695,0005 bd6 ba5.4k sqft12331 E Gold Dust Ave, Scottsdale, AZ 85259Sold
- $--8.48 Acres10030 N 124th St, Scottsdale, AZ 85259Off Market
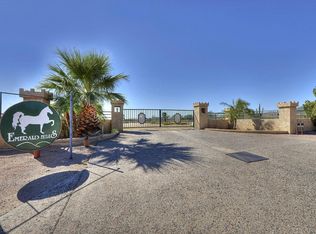
- $3,200,0004 bd5 ba4.5k sqft12381 E Gold Dust Ave, Scottsdale, AZ 85259Sold

- $3,921,4945 bd6 ba5.3k sqft12313 E Gold Dust Ave, Scottsdale, AZ 85259Sold
- $142,7005 bd4 ba4k sqft12310 E Gold Dust Ave, Scottsdale, AZ 85259Off Market
- $1,751,400-- bd5 ba3.8k sqft12310 E Gold Dust Ave, Scottsdale, AZ 85259Off Market
- $164,8006 bd4 ba5k sqft12340 E Gold Dust Ave, Scottsdale, AZ 85259Off Market
A local agent can set up tours, give advice and negotiate with sellers.
Similar homes
- $3,800,0004 bd5 ba4.9k sqft12399 E GOLD DUST Avenue, Scottsdale, AZ 85259New Construction
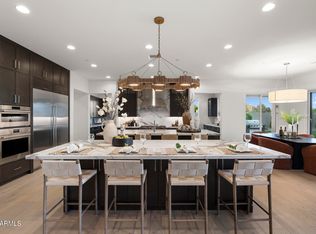 ARMLS
ARMLS - $4,200,0005 bd6 ba5.9k sqft19902 N 95TH Street, Scottsdale, AZ 85255For Sale
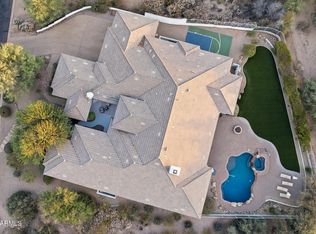 MLS ID #7061440, Jamie L Wong, RE/MAX Fine Properties. ARMLS
 - $3,295,0005 bd5 ba4.5k sqft9826 N 131ST Street, Scottsdale, AZ 85259For Sale
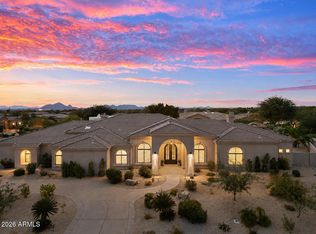 MLS ID #7037681, Penny Klinger, RE/MAX Fine Properties. ARMLS
 - $3,500,0005 bd5 ba4.5k sqft9474 E SANDS Drive, Scottsdale, AZ 85255For Sale
 MLS ID #7059711, Gabriela Rivera Torres, HomeSmart. ARMLS
 - $2,549,0005 bd6 ba5.2k sqft10800 E CACTUS Road #7, Scottsdale, AZ 85259For SaleMLS ID #6982081, Temple Blackburn, Real Broker. ARMLS
- $2,495,0005 bd4 ba4k sqft12120 E Cortez Drive, Scottsdale, AZ 85259For SaleMLS ID #7012407, Daniel Peden, First Team Real Estate. ARMLS
- $4,097,0005 bd5 ba4.7k sqft23991 N 123RD Place, Scottsdale, AZ 85255For SaleMLS ID #7028834, Mariana Hoyt, My Home Group Real Estate. ARMLS
- $3,199,5003 bd4 ba3.2k sqft10465 N 128TH Place, Scottsdale, AZ 85259For SaleMLS ID #6990739, Steven Valkenaar, RE/MAX Premier. ARMLS
- $3,695,0004 bd3 ba3.4k sqft11023 E MIRASOL Circle E, Scottsdale, AZ 85255For SaleMLS ID #7048015, William Lall, Fathom Realty Elite. ARMLS
- $2,290,0004 bd3 ba3.9k sqft11290 N 117TH Street, Scottsdale, AZ 85259For SaleMLS ID #7015611, Melanie Hunsaker, Darcam Real Estate Investments. ARMLS
- $3,995,0003 bd4 ba4.4k sqft25144 N 107TH Way, Scottsdale, AZ 85255For SaleMLS ID #7011700, Stacia Angelone, Engel & Voelkers Scottsdale. ARMLS
- $2,199,9995 bd3 ba3.6k sqft7398 E CORTEZ Road, Scottsdale, AZ 85260For SaleMLS ID #7059550, John Gluch, eXp Realty. ARMLS
- $2,995,0005 bd6 ba4.6k sqft8108 E DESERT COVE Avenue, Scottsdale, AZ 85260For SaleMLS ID #7043830, Irina Ahdoot, Grigg's Group Powered by The Altman Brothers. ARMLS
- $3,745,0004 bd6 ba5.1k sqft15431 E Palatial Circle, Fountain Hills, AZ 85268New ConstructionMLS ID #7015987, Kimberly Lynn Ortiz, Realty ONE Group. ARMLS
- $3,495,0006 bd7 ba5.7k sqft8436 E ASTER Drive, Scottsdale, AZ 85260For SaleMLS ID #6987271, Cassandra Sanford, HomeSmart. ARMLS
- $3,300,0004 bd5 ba4.3k sqft8645 E Wood Drive, Scottsdale, AZ 85260For SaleMLS ID #7047062, Charles DeLong, HomeSmart. ARMLS
- $4,299,0005 bd7 ba4.7k sqft5226 E SWEETWATER Avenue, Scottsdale, AZ 85254For SaleMLS ID #7002747, Mikhail Quijada, Compass. ARMLS
- $2,699,0004 bd5 ba3.3k sqft23520 N 80TH Way, Scottsdale, AZ 85255For SaleMLS ID #7060424, Scott Grigg, Grigg's Group Powered by The Altman Brothers. ARMLS
- $3,888,8885 bd4 ba3.8k sqft7130 E BELMONT Avenue, Paradise Valley, AZ 85253For SaleMLS ID #7028315, Don Matheson, RE/MAX Fine Properties. ARMLS
- $3,450,0005 bd6 ba5k sqft36259 E Sweet Carol Lane, Carefree, AZ 85377For SaleMLS ID #7060866, Charlotte Henderson, Thomas James Homes. ARMLS
