Welcome to your private Scottsdale retreat--where luxury, thoughtful design, and elevated
living converge. Positioned within a premier community and framed by stunning mountain
views, this exceptionally upgraded former Camelot Homes model is a true showcase of
craftsmanship and sophistication.
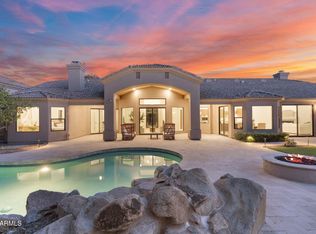
Designed for seamless indoor-outdoor living, the open-concept great room flows
effortlessly through expansive pocketing glass doors to a resort-style backyard. Enjoy
your own private oasis built for both relaxation and entertaining.
At the heart of the home, the chef's kitchen impresses with custom cabinetry, a dramatic
marble waterfall island, and top-of-the-line Wolf and Sub-Zero appliances.
This residence is offered with an extensive collection of high-end interior designer
furnishings, true turnkey opportunity. Refined. Relaxed. Unmistakably Scottsdale.
For sale
$3,199,500
10465 N 128TH Place, Scottsdale, AZ 85259
3beds
3,252sqft
:
Get pre-qualified$19,861/mo
Single Family Residence
Built in 2023
10,220 Square Feet Lot
$-- Zestimate®
$984/sqft
$425/mo HOA
What's special
Expansive pocketing glass doorsCustom cabinetryResort-style backyardOpen-concept great room
- 147 days |
- 245 |
- 12 |
Zillow last checked:
Listing updated:
Listed by:
Steven Valkenaar 480-440-8933,
RE/MAX Premier
Source: ARMLS,MLS#: 6990739
Facts & features
Interior
Bedrooms & bathrooms
- Bedrooms: 3
- Bathrooms: 4
- Full bathrooms: 3
- 1/2 bathrooms: 1
Heating
- Natural Gas
Cooling
- HVAC SEER Rating, Central Air, Programmable Thmstat
Appliances
- Included: Refrigerator, Built-in Microwave, Dishwasher, Disposal, Gas Cooktop, Built-In Gas Oven
- Laundry: Inside, Gas Dryer Hookup
Features
- Pantry, High Speed Internet, Double Vanity, Breakfast Bar, 9+ Flat Ceilings, No Interior Steps, Kitchen Island, Full Bth Master Bdrm, Separate Shwr & Tub
- Flooring: Carpet, Tile
- Windows: Screens, Low Emissivity Windows, Double Pane Windows
- Has basement: No
- Number of fireplaces: 1
- Fireplace features: Family Room
Interior area
- Total structure area: 3,252
- Total interior livable area: 3,252 sqft
Video & virtual tour
Property
Parking
- Total spaces: 3
- Parking features: Attached, Garage Door Opener, Direct Access
- Attached garage spaces: 3
Features
- Stories: 1
- Patio & porch: Covered, Patio
- Exterior features: Private Street(s), Private Yard, Built-in Barbecue
- Has private pool: Yes
- Pool features: Variable Speed Pump, Outdoor Pool, Fenced, Heated
- Has spa: Yes
- Spa features: Heated, Private
- Fencing: Back Yard,Block,Wrought Iron
- Has view: Yes
- View description: Mountain(s)
Lot
- Size: 10,220 Square Feet
- Features: East/West Exposure, Desert Back, Desert Front, Cul-De-Sac, Auto Timer H2O Front, Auto Timer H2O Back
Details
- Additional structures: Gazebo
- Parcel number: 21731915
Construction
Type & style
- Home type: SingleFamily
- Architectural style: Contemporary
- Property subtype: Single Family Residence
Materials
- Stucco, Wood Frame, Painted, Stone
- Roof: Foam
Condition
- Complete Spec Home
- New construction: No
- Year built: 2023
Details
- Builder name: Camelot Homes
Utilities & green energy
- Sewer: Public Sewer
- Water: City Water
Green energy
- Water conservation: Tankless Ht Wtr Heat
Community & HOA
Community
- Features: Gated
- Security: Fire Sprinkler System
- Subdivision: Aura
HOA
- Has HOA: Yes
- Services included: Maintenance Grounds, Street Maint
- HOA fee: $425 monthly
- HOA name: AAM
- HOA phone: 602-957-9191
Location
- Region: Scottsdale
Financial & listing details
- Price per square foot: $984/sqft
- Tax assessed value: $1,181,200
- Annual tax amount: $4,588
- Date on market: 3/4/2026
- Cumulative days on market: 148 days
- Listing terms: Cash,Conventional
- Ownership: Fee Simple
- Road surface type: Asphalt
Estimated market value
Not available
Estimated sales range
Not available
Not available
Price history
| Date | Event | Price |
|---|---|---|
| 4/9/2026 | Price change | $3,199,500-1.6%$984/sqft |
Source:  ARMLS #6990739 Report a problem ARMLS #6990739 Report a problem | ||
| 3/4/2026 | Listed for sale | $3,250,000+11.3%$999/sqft |
Source: ARMLS #6990739 Report a problem | ||
| 2/10/2025 | Sold | $2,920,900-1.7%$898/sqft |
Source: ARMLS #6779348 Report a problem | ||
| 11/3/2024 | Listed for sale | $2,970,900$914/sqft |
Source: ARMLS #6779348 Report a problem | ||
Public tax history
| Year | Property taxes | Tax assessment |
|---|---|---|
| 2025 | $4,556 +409.6% | $118,120 +368.7% |
| 2024 | $894 +1.1% | $25,200 +108.8% |
| 2023 | $884 +77% | $12,070 +52% |
| 2022 | $499 | $7,942 |
Find assessor info on the county website
Monthly payment
Est. payment
Payment breakdown
Explore the cost of this home by adjusting the details. Changes won't be saved.Climate risks
Neighborhood: 85259
Nearby schools
GreatSchools rating
- 8/10Laguna Elementary SchoolGrades: PK-5Distance: 3.1 mi
- 7/10Mountainside Middle SchoolGrades: 6-8Distance: 0.5 mi
- 10/10Desert Mountain High SchoolGrades: 9-12Distance: 0.6 mi
Schools provided by the listing agent
- Elementary: Laguna Elementary School
- Middle: Mountainside Middle School
- High: Desert Mountain High School
- District: Scottsdale Unified District
Source: ARMLS. This data may not be complete. We recommend contacting the local school district to confirm school assignments for this home.
- $2,191,640-- bd-- ba-- sqft10433 N 128th Pl, Scottsdale, AZ 85259Sold
- $53,3000.616 Acres12881 E North Ln, Scottsdale, AZ 85259Off Market
- $1,792,064-- bd-- ba-- sqft10497 N 128th Pl, Scottsdale, AZ 85259Sold
- $374,800-- bd-- ba-- sqft12880 E Cochise Rd, Scottsdale, AZ 85259Off Market
- $67,4000.779 Acres12899 E North Ln, Scottsdale, AZ 85259Off Market
- $53,0000.613 Acres12845 E North Ln, Scottsdale, AZ 85259Off Market
- $64,6000.746 Acres12826 E North Ln, Scottsdale, AZ 85259Off Market
- $2,250,0003 bd4 ba3.2k sqft12871 E North Ln, Scottsdale, AZ 85259Sold
A local agent can set up tours, give advice and negotiate with sellers.
Similar homes
- $3,295,0005 bd5 ba4.5k sqft9826 N 131ST Street, Scottsdale, AZ 85259For Sale
 MLS ID #7037681, Penny Klinger, RE/MAX Fine Properties. ARMLS
 - $3,500,0005 bd5 ba4k sqft12799 N 116TH Street, Scottsdale, AZ 85259For Sale
 MLS ID #7043377, Michelle Glenn, Russ Lyon Sotheby's International Realty. ARMLS
 - $2,495,0005 bd4 ba4k sqft12120 E Cortez Drive, Scottsdale, AZ 85259For Sale
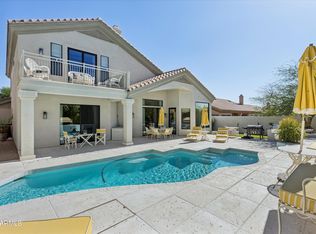
 MLS ID #7012407, Daniel Peden, First Team Real Estate. ARMLS
 - $1,950,0004 bd4 ba3.5k sqft12344 E POINSETTIA Drive, Scottsdale, AZ 85259For Sale
 MLS ID #7034548, Joelle Addante, Compass. ARMLS
 - $2,595,0004 bd5 ba3.8k sqft13950 N TERRITORY Trail, Fountain Hills, AZ 85268For SaleMLS ID #7049530, Karen J. DeGeorge, Russ Lyon Sotheby's International Realty. ARMLS
- $3,250,0004 bd3 ba3.7k sqft11420 N SCOTTSDALE Road, Scottsdale, AZ 85254For SaleMLS ID #7050978, Graciella Castillo, Engel & Voelkers Scottsdale. ARMLS
- $3,300,0004 bd5 ba4.3k sqft8645 E Wood Drive, Scottsdale, AZ 85260For SaleMLS ID #7047062, Charles DeLong, HomeSmart. ARMLS
- $3,588,0004 bd5 ba4.8k sqft10111 E Cholla St, Scottsdale, AZ 85260For Sale By Owner
- $3,695,0004 bd3 ba3.4k sqft11023 E MIRASOL Circle E, Scottsdale, AZ 85255For SaleMLS ID #7048015, William Lall, Fathom Realty Elite. ARMLS
- $3,250,0005 bd5 ba4.4k sqft3965 E SIERRA VISTA Drive, Paradise Valley, AZ 85253For SaleMLS ID #7059594, Robert E Joffe, Compass. ARMLS
- $2,589,0004 bd4 ba3.8k sqft15642 E PALATIAL Drive, Fountain Hills, AZ 85268For SaleMLS ID #7027755, Marcy Murphy, Berkshire Hathaway HomeServices Arizona Properties. ARMLS
- $2,845,0005 bd5 ba3.5k sqft7121 E LARKSPUR Drive, Scottsdale, AZ 85254New ConstructionMLS ID #6989356, Bailey Knoles, Compass. ARMLS
- $3,295,0005 bd7 ba4.7k sqft10318 N 99TH Street, Scottsdale, AZ 85258New ConstructionMLS ID #6984073, Nick Arekat, Compass. ARMLS
- $3,200,0004 bd4 ba3.2k sqft37200 N CAVE CREEK Road #1059, Scottsdale, AZ 85262For SaleMLS ID #7053087, Bee M Francis, Russ Lyon Sotheby's International Realty. ARMLS
- $2,998,9455 bd4 ba2.9k sqft6403 E Gold Dust Avenue, Paradise Valley, AZ 85253For SaleMLS ID #7045274, Angela S Barney, West USA Realty. ARMLS
- $2,750,0004 bd4 ba4.2k sqft23560 N 78TH Street, Scottsdale, AZ 85255For SaleMLS ID #7054954, Donald C Galloway Jr, Realty ONE Group. ARMLS
- $2,500,0003 bd3 ba3.3k sqft7681 E CAMPO BELLO Drive, Scottsdale, AZ 85255For SaleMLS ID #7046878, Claudia Salviejo-O'Rourke, Gentry Real Estate. ARMLS
- $2,495,0004 bd4 ba3.5k sqft25838 N 104TH Place, Scottsdale, AZ 85255For SaleMLS ID #7051532, William P Lewis, Williams Luxury Homes. ARMLS
- $3,595,0004 bd4 ba3.5k sqft8429 E DEL CAMINO Drive, Scottsdale, AZ 85258For SaleMLS ID #7002891, Jennifer L Rutledge, Real Broker. ARMLS
- $3,050,0003 bd4 ba3k sqft4627 N 61ST Place, Scottsdale, AZ 85251For SaleMLS ID #6950420, Lara Broadrick, RETSY. ARMLS
