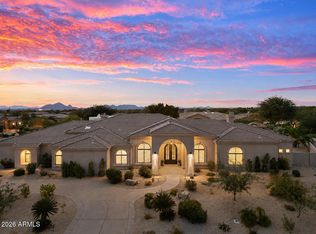
Completely reimagined custom estate in the highly desirable Ancala Country Club! Situated on a private half-acre lot with desert and mountain views, this home is perfect for enjoying the Arizona lifestyle.
The open-concept layout was designed for effortless entertaining, with floor-to-ceiling windows that frame sweeping mountain views and flood the living space with natural light. The exquisite kitchen features custom cabinetry, high end appliances, a large island, and an oversized pantry with its own prep counter that keeps the kitchen show-ready, all flowing seamlessly into the open-concept great room. The primary suite is a true oasis with mountain views, while the spa-like bathroom features a soaking tub, oversized shower, dual vanity, and designer lighting for a true sense of zen. Four additional bedrooms offer designer baths and custom closets, plus an additional media/family room provides plenty of space to spread out. The garage's half-bay is currently set up as an air-conditioned home gym, with the flexibility to convert back to garage space. Outside, a large sparkling saltwater pool and spa with a water feature, lush landscaping, and multiple lounging areas create the perfect setting for indoor-outdoor living. The outdoor kitchen includes a built-in grill, Blackstone, and meat smoker -- the ultimate setup for entertaining, all framed by unobstructed mountain views.
For sale
$3,500,000
12799 N 116TH Street, Scottsdale, AZ 85259
5beds
4,000sqft
:
Get pre-qualified$21,362/mo
Single Family Residence
Built in 1998
0.54 Acres Lot
$-- Zestimate®
$875/sqft
$175/mo HOA
What's special
Open-concept layoutLush landscapingSpa-like bathroomFloor-to-ceiling windowsSweeping mountain viewsLarge islandNatural light
- 27 days |
- 1,128 |
- 52 |
Zillow last checked:
Listing updated:
Listed by:
Michelle Glenn 480-695-9899,
Russ Lyon Sotheby's International Realty,
Sydney Edwards 480-678-4198,
Russ Lyon Sotheby's International Realty
Source: ARMLS,MLS#: 7043377
Facts & features
Interior
Bedrooms & bathrooms
- Bedrooms: 5
- Bathrooms: 5
- Full bathrooms: 5
Heating
- Heat Pump
Cooling
- Central Air, Ceiling Fan(s), Mini Split, Programmable Thmstat
Appliances
- Included: Dryer, Washer, Water Softener Owned, Reverse Osmosis, Refrigerator, Built-in Microwave, Dishwasher, Disposal, Gas Range, Electric Oven, Water Purifier
- Laundry: Inside, Gas Dryer Hookup
Features
- Pantry, Non-laminate Counter, Quartz Countertops, High Speed Internet, Double Vanity, Eat-in Kitchen, Breakfast Bar, 9+ Flat Ceilings, No Interior Steps, Kitchen Island, Full Bth Master Bdrm, Separate Shwr & Tub
- Flooring: Tile, Wood
- Windows: Skylight(s), Double Pane Windows, Tinted Windows, Wood Frames
- Has basement: No
- Number of fireplaces: 2
- Fireplace features: Fire Pit, Family Room, Gas
Interior area
- Total structure area: 4,000
- Total interior livable area: 4,000 sqft
Property
Parking
- Total spaces: 7.5
- Parking features: Garage Door Opener, Attch'd Gar Cabinets, Storage, Temp Controlled, Electric Vehicle Charging Station(s)
- Garage spaces: 3.5
- Uncovered spaces: 4
Accessibility
- Accessibility features: Zero-Grade Entry, Hard/Low Nap Floors
Features
- Stories: 1
- Patio & porch: Covered, Patio
- Exterior features: Private Street(s), Private Yard, Storage, Built-in Barbecue
- Has private pool: Yes
- Pool features: Variable Speed Pump, Outdoor Pool, Fenced, Heated
- Has spa: Yes
- Spa features: Heated, Private
- Fencing: Back Yard,Block,Wrought Iron
- Has view: Yes
- View description: Desert, Mountain(s)
Lot
- Size: 0.54 Acres
- Features: Borders Common Area, Sprinklers In Rear, Sprinklers In Front, Desert Back, Desert Front, Gravel/Stone Front, Gravel/Stone Back, Synthetic Grass Back, Auto Timer H2O Front, Auto Timer H2O Back
Details
- Parcel number: 21728586
Construction
Type & style
- Home type: SingleFamily
- Architectural style: Contemporary
- Property subtype: Single Family Residence
Materials
- Stucco, Wood Frame, Painted
- Roof: Tile,Foam
Condition
- Year built: 1998
Details
- Builder name: ADC Dev Co
Utilities & green energy
- Sewer: Public Sewer
- Water: City Water
Community & HOA
Community
- Features: Golf, Gated, Community Spa, Community Spa Htd, Guarded Entry, Tennis Court(s), Playground, Fitness Center
- Security: Fire Sprinkler System, Security Guard
- Subdivision: ANCALA
HOA
- Has HOA: Yes
- Services included: Maintenance Grounds, Street Maint
- HOA fee: $525 quarterly
- HOA name: Ancala Homeowner ass
- HOA phone: 480-284-5551
Location
- Region: Scottsdale
Financial & listing details
- Price per square foot: $875/sqft
- Tax assessed value: $1,419,500
- Annual tax amount: $6,788
- Date on market: 6/25/2026
- Cumulative days on market: 28 days
- Listing terms: Cash,Conventional
- Ownership: Fee Simple
- Road surface type: Asphalt
Estimated market value
Not available
Estimated sales range
Not available
Not available
Price history
| Date | Event | Price |
|---|---|---|
| 7/10/2026 | Listed for sale | $3,500,000$875/sqft |
Source:  ARMLS #7043377 Report a problem ARMLS #7043377 Report a problem | ||
| 7/1/2026 | Listing removed | $3,500,000$875/sqft |
Source: ARMLS #7043377 Report a problem | ||
| 6/25/2026 | Listed for sale | $3,500,000+81.8%$875/sqft |
Source: ARMLS #7043377 Report a problem | ||
| 10/7/2024 | Sold | $1,925,000-12.5%$481/sqft |
Source: ARMLS #6723465 Report a problem | ||
| 9/12/2024 | Pending sale | $2,200,000$550/sqft |
Source: ARMLS #6723465 Report a problem | ||
| 6/25/2024 | Listed for sale | $2,200,000+11.4%$550/sqft |
Source: ARMLS #6723465 Report a problem | ||
| 1/23/2024 | Listing removed | $1,975,000-6%$494/sqft |
Source: ARMLS #6552435 Report a problem | ||
| 10/14/2023 | Price change | $2,100,000-4.5%$525/sqft |
Source: ARMLS #6604031 Report a problem | ||
| 9/12/2023 | Listed for sale | $2,200,000+11.4%$550/sqft |
Source: ARMLS #6604031 Report a problem | ||
| 5/25/2023 | Listing removed | $1,975,000$494/sqft |
Source: ARMLS #6552435 Report a problem | ||
| 5/4/2023 | Listed for sale | $1,975,000+53.7%$494/sqft |
Source: ARMLS #6552435 Report a problem | ||
| 11/10/2020 | Sold | $1,285,000-0.8%$321/sqft |
Source: ARMLS #6137142 Report a problem | ||
| 11/7/2020 | Pending sale | $1,295,000$324/sqft |
Source: Realty Executives #6137142 Report a problem | ||
| 9/25/2020 | Listed for sale | $1,295,000+48%$324/sqft |
Source: Realty Executives #6137142 Report a problem | ||
| 6/14/2012 | Sold | $875,000-2.2%$219/sqft |
Source: Public Record Report a problem | ||
| 4/13/2012 | Listed for sale | $895,000+21.8%$224/sqft |
Source: Realty Executives #4743310 Report a problem | ||
| 1/24/2003 | Sold | $735,000+4.1%$184/sqft |
Source: Public Record Report a problem | ||
| 3/2/1999 | Sold | $706,000+370.7%$177/sqft |
Source: Public Record Report a problem | ||
| 2/2/1998 | Sold | $150,000$38/sqft |
Source: Public Record Report a problem | ||
Public tax history
| Year | Property taxes | Tax assessment |
|---|---|---|
| 2025 | $6,736 +4.8% | $141,950 -3.1% |
| 2024 | $6,429 +1.3% | $146,450 +54.3% |
| 2023 | $6,349 +5.2% | $94,891 +0.5% |
| 2022 | $6,038 -5.5% | $94,410 +8% |
| 2021 | $6,391 -3.1% | $87,410 +6.6% |
| 2020 | $6,597 +0.5% | $81,970 -1.6% |
| 2019 | $6,567 | $83,280 +2.1% |
| 2018 | $6,567 +3.2% | $81,570 +3.5% |
| 2017 | $6,365 +7.1% | $78,830 +0.2% |
| 2016 | $5,944 | $78,700 +5.9% |
| 2015 | $5,944 | $74,330 +8.4% |
| 2014 | -- | $68,550 +1% |
| 2013 | -- | $67,860 |
| 2012 | -- | $67,860 -4.7% |
| 2011 | -- | $71,180 -18.1% |
| 2010 | -- | $86,860 -10.6% |
| 2009 | -- | $97,150 -8% |
| 2008 | -- | $105,550 -1% |
| 2007 | -- | $106,650 +60.3% |
| 2006 | -- | $66,550 |
| 2005 | -- | $66,550 +10.7% |
| 2004 | -- | $60,100 |
| 2003 | -- | $60,100 +14.2% |
| 2002 | -- | $52,650 |
Find assessor info on the county website
Monthly payment
Est. payment
Payment breakdown
Explore the cost of this home by adjusting the details. Changes won't be saved.Climate risks
Neighborhood: Ancala
Nearby schools
GreatSchools rating
- 9/10Anasazi Elementary SchoolGrades: PK-5Distance: 1.2 mi
- 7/10Mountainside Middle SchoolGrades: 6-8Distance: 1.7 mi
- 10/10Desert Mountain High SchoolGrades: 9-12Distance: 1.6 mi
Schools provided by the listing agent
- Elementary: Anasazi Elementary
- Middle: Mountainside Middle School
- High: Desert Mountain High School
- District: Scottsdale Unified District
Source: ARMLS. This data may not be complete. We recommend contacting the local school district to confirm school assignments for this home.
- $2,187,2005 bd5 ba4.5k sqft12765 N 116th St, Scottsdale, AZ 85259Off Market
- $2,086,900-- bd5 ba3.8k sqft12833 N 116th St, Scottsdale, AZ 85259Off Market
- $395,300-- bd-- ba225 sqft12762 N 116th St, Scottsdale, AZ 85259Off Market
- $3,983,6008 bd9 ba7.2k sqft11631 E Aster Dr, Scottsdale, AZ 85259Off Market

- $2,015,3005 bd4 ba4.3k sqft12731 N 116th St, Scottsdale, AZ 85259Off Market
- $3,511,6004 bd6 ba6.7k sqft12766 N 116th St, Scottsdale, AZ 85259Off Market
- $2,824,5004 bd4 ba5k sqft12838 N 116th St, Scottsdale, AZ 85259Off Market
- $1,997,1004 bd4 ba4.2k sqft12847 N 116th St, Scottsdale, AZ 85259Off Market
A local agent can set up tours, give advice and negotiate with sellers.
Similar homes
- $3,295,0005 bd5 ba4.5k sqft9826 N 131ST Street, Scottsdale, AZ 85259For Sale
 MLS ID #7037681, Penny Klinger, RE/MAX Fine Properties. ARMLS
 - $3,695,0004 bd3 ba3.4k sqft11023 E MIRASOL Circle E, Scottsdale, AZ 85255For Sale
 MLS ID #7048015, William Lall, Fathom Realty Elite. ARMLS
 - $3,588,0004 bd5 ba4.8k sqft10111 E Cholla St, Scottsdale, AZ 85260For Sale By Owner

- $3,429,0005 bd5 ba3.9k sqft11222 N 73RD Street, Scottsdale, AZ 85260For Sale
 MLS ID #7046225, Eric Brossart, Keller Williams Realty Phoenix. ARMLS
 - $3,300,0004 bd5 ba4.3k sqft8645 E Wood Drive, Scottsdale, AZ 85260For SaleMLS ID #7047062, Charles DeLong, HomeSmart. ARMLS
- $2,495,0005 bd4 ba4k sqft12120 E Cortez Drive, Scottsdale, AZ 85259For SaleMLS ID #7012407, Daniel Peden, First Team Real Estate. ARMLS
- $2,549,0005 bd6 ba5.2k sqft10800 E CACTUS Road #7, Scottsdale, AZ 85259For SaleMLS ID #6982081, Temple Blackburn, Real Broker. ARMLS
- $2,550,0004 bd4 ba4.4k sqft10110 N 128TH Street, Scottsdale, AZ 85259For SaleMLS ID #7010748, Matthew Kelly, eXp Realty. ARMLS
- $3,475,0006 bd5 ba4.6k sqft11813 N Blackheath Road, Scottsdale, AZ 85254For SaleMLS ID #7014449, Terry Brock, Russ Lyon Sotheby's International Realty. ARMLS
- $1,950,0004 bd4 ba3.5k sqft12344 E POINSETTIA Drive, Scottsdale, AZ 85259For SaleMLS ID #7034548, Joelle Addante, Compass. ARMLS
- $3,199,5003 bd4 ba3.2k sqft10465 N 128TH Place, Scottsdale, AZ 85259For SaleMLS ID #6990739, Steven Valkenaar, RE/MAX Premier. ARMLS
- $2,845,0005 bd5 ba3.5k sqft7121 E LARKSPUR Drive, Scottsdale, AZ 85254New ConstructionMLS ID #6989356, Bailey Knoles, Compass. ARMLS
- $1,875,0004 bd3 ba3.1k sqft13144 E Lupine Avenue, Scottsdale, AZ 85259For SaleMLS ID #6997228, Bonnie Burke, RE/MAX Fine Properties. ARMLS
- $2,595,0004 bd5 ba3.8k sqft13950 N TERRITORY Trail, Fountain Hills, AZ 85268For SaleMLS ID #7049530, Karen J. DeGeorge, Russ Lyon Sotheby's International Realty. ARMLS
- $3,250,0004 bd3 ba3.7k sqft11420 N SCOTTSDALE Road, Scottsdale, AZ 85254For SaleMLS ID #7050978, Graciella Castillo, Engel & Voelkers Scottsdale. ARMLS
- $2,750,0003 bd3 ba3.1k sqft9988 E Bayview Drive, Scottsdale, AZ 85258For SaleMLS ID #7042407, Alexis B Olsen, eXp Realty. ARMLS
- $1,840,0004 bd3 ba3k sqft12134 E MERCER Lane, Scottsdale, AZ 85259For SaleMLS ID #6901771, Marnie Rosenthal, Compass. ARMLS
- $3,888,8885 bd4 ba3.8k sqft7130 E BELMONT Avenue, Paradise Valley, AZ 85253For SaleMLS ID #7028315, Don Matheson, RE/MAX Fine Properties. ARMLS
- $2,995,0004 bd4 ba3.6k sqft10201 E RANCH GATE Road, Scottsdale, AZ 85255For SaleMLS ID #6998829, Rebekah Thorpe-Mayes, Russ Lyon Sotheby's International Realty. ARMLS
- $2,750,0004 bd4 ba4.2k sqft23560 N 78TH Street, Scottsdale, AZ 85255For SaleMLS ID #7054954, Donald C Galloway Jr, Realty ONE Group. ARMLS
