Experience unparalleled luxury in this outstanding custom residence at Pinnacle Peak Vistas, perfectly situated on a 1.6-acre lot with breathtaking mountain views! This exceptional home features Contemporary Santa Fe architecture, desert landscaping, abundant parking, 3-car garage, and an extensive paver walkway leading to the double entry door. Step inside to an elegant foyer adorned with custom tile flooring. The interior offers a cozy parlor adjacent to a formal living room, while the bright and airy family room highlights a fireplace, dry bar, and multi-slide glass doors that create a seamless indoor-outdoor living experience. Throughout the home, discover soft neutral paint, recessed lighting, soaring ceilings, and luxury vinyl plank flooring. The gourmet kitchen is a dream, boasting a skylight, elegant stacked shaker cabinetry, quartz countertops, tile backsplash, premium stainless steel appliances, and a peninsula with a breakfast bar and waterfall edge. The owner's suite is filled with natural light from expansive windows and features a spa-inspired ensuite with a floating dual vanity, custom step-in shower with frameless glass doors and drying area, freestanding tub, and a custom walk-in closet. Additional highlights include an attached casita with kitchenette and private bath--ideal for multigenerational living, a versatile bonus room for an office, and a spacious laundry room with utility sink. The garage offers epoxy flooring, and the expansive backyard showcases a wrap-around covered patio with pavers and a Ramada, perfect for outdoor gatherings. This one-of-a-kind property truly must be seen to be appreciated!
For sale
$3,500,000
9474 E SANDS Drive, Scottsdale, AZ 85255
5beds
4,532sqft
:
Get pre-qualified$21,531/mo
Single Family Residence
Built in 1988
1.62 Acres Lot
$-- Zestimate®
$772/sqft
$288/mo HOA
What's special
Soaring ceilingsSoft neutral paintDesert landscapingRecessed lightingTile backsplashElegant stacked shaker cabinetryPremium stainless steel appliances
- 12 days |
- 751 |
- 22 |
Likely to sell faster than
Zillow last checked:
Listing updated:
Listed by:
Gabriela Rivera Torres 623-806-5419,
HomeSmart
Source: ARMLS,MLS#: 7059711
Facts & features
Interior
Bedrooms & bathrooms
- Bedrooms: 5
- Bathrooms: 5
- Full bathrooms: 4
- 1/2 bathrooms: 1
Heating
- Hot Water, Forced Air
Cooling
- Central Air, Ceiling Fan(s)
Appliances
- Included: Refrigerator, Built-in Microwave, Dishwasher, Electric Cooktop, Built-In Electric Oven
- Laundry: Inside
Features
- Pantry, Quartz Countertops, High Speed Internet, Double Vanity, Eat-in Kitchen, Breakfast Bar, 9+ Flat Ceilings, Full Bth Master Bdrm, Separate Shwr & Tub
- Flooring: Laminate
- Windows: Skylight(s), Double Pane Windows
- Has basement: No
- Number of fireplaces: 1
- Fireplace features: Family Room
Interior area
- Total structure area: 4,532
- Total interior livable area: 4,532 sqft
Property
Parking
- Total spaces: 6
- Parking features: Attached, Garage Door Opener, Direct Access
- Attached garage spaces: 3
- Uncovered spaces: 3
Features
- Stories: 2
- Patio & porch: Covered Deck
- Spa features: None
- Fencing: None
- Has view: Yes
- View description: Mountain(s)
Lot
- Size: 1.62 Acres
- Features: East/West Exposure, Desert Back, Desert Front, Natural Desert Back, Dirt Front, Dirt Back, Gravel/Stone Front, Irrigation Front, Irrigation Back
Details
- Parcel number: 21707511
Construction
Type & style
- Home type: SingleFamily
- Architectural style: See Remarks,Contemporary
- Property subtype: Single Family Residence
Materials
- Stucco, Wood Frame, Painted
- Roof: Built-Up
Condition
- Year built: 1988
Utilities & green energy
- Sewer: Public Sewer
- Water: City Water
Community & HOA
Community
- Subdivision: PINNACLE PEAK VISTAS 3 LOT 1-210 TR A-B
HOA
- Has HOA: Yes
- Services included: No Fees
- HOA fee: $288 monthly
- HOA name: Pinnacle Peak Vistas
- HOA phone: 480-948-5860
Location
- Region: Scottsdale
Financial & listing details
- Price per square foot: $772/sqft
- Tax assessed value: $1,423,200
- Annual tax amount: $6,214
- Date on market: 7/29/2026
- Listing terms: Cash,Conventional,FHA,VA Loan
- Ownership: Fee Simple
- Road surface type: Asphalt
Estimated market value
Not available
Estimated sales range
Not available
Not available
Price history
| Date | Event | Price |
|---|---|---|
| 7/29/2026 | Listed for sale | $3,500,000+169.2%$772/sqft |
Source:  ARMLS #7059711 Report a problem ARMLS #7059711 Report a problem | ||
| 12/19/2025 | Sold | $1,300,000$287/sqft |
Source: ARMLS #6959523 Report a problem | ||
Public tax history
| Year | Property taxes | Tax assessment |
|---|---|---|
| 2025 | $6,165 +4.8% | $142,320 -3.2% |
| 2024 | $5,882 +1.3% | $146,980 +68% |
| 2023 | $5,809 +5.2% | $87,510 +2.6% |
| 2022 | $5,522 -5.6% | $85,310 +6.2% |
| 2021 | $5,847 +4% | $80,360 +5.6% |
| 2020 | $5,621 +3.6% | $76,080 +1.7% |
| 2019 | $5,424 | $74,800 +1.5% |
| 2018 | $5,424 +4.9% | $73,670 +4.1% |
| 2017 | $5,170 +8% | $70,760 +3.3% |
| 2016 | $4,785 +3.1% | $68,530 +5.5% |
| 2015 | $4,640 | $64,930 +15.1% |
| 2014 | -- | $56,410 +3.9% |
| 2013 | -- | $54,310 |
| 2012 | -- | $54,310 -17.2% |
| 2011 | -- | $65,610 -7% |
| 2010 | -- | $70,570 -16.3% |
| 2009 | -- | $84,270 -15.4% |
| 2008 | -- | $99,650 +6.3% |
| 2007 | -- | $93,750 +49.6% |
| 2006 | -- | $62,650 |
| 2005 | -- | $62,650 +25.4% |
| 2004 | -- | $49,950 |
| 2003 | -- | $49,950 +21.4% |
| 2002 | -- | $41,150 |
Find assessor info on the county website
Monthly payment
Est. payment
Payment breakdown
Explore the cost of this home by adjusting the details. Changes won't be saved.Climate risks
Neighborhood: Pinnacle Peak Heights
Nearby schools
GreatSchools rating
- 8/10Copper Ridge SchoolGrades: PK-8Distance: 1.7 mi
- 9/10Chaparral High SchoolGrades: 9-12Distance: 8.4 mi
Schools provided by the listing agent
- Elementary: Copper Ridge School
- Middle: Desert Canyon Middle School
- High: Chaparral High School
- District: Scottsdale Unified District
Source: ARMLS. This data may not be complete. We recommend contacting the local school district to confirm school assignments for this home.
- $5,650,0003 bd4 ba4.4k sqft9456 E Sands Dr, Scottsdale, AZ 85255Sold

- $3,241,5005 bd5 ba6.4k sqft9492 E Sands Dr, Scottsdale, AZ 85255Off Market
- $1,916,400-- bd4 ba3.7k sqft9436 E Sands Dr, Scottsdale, AZ 85255Off Market
- $4,343,6005 bd7 ba6.6k sqft9455 E Via Montoya, Scottsdale, AZ 85255Off Market
- $2,656,3004 bd3 ba4.2k sqft9403 E Via Montoya, Scottsdale, AZ 85255Off Market
- $2,567,7004 bd4 ba4.2k sqft9475 E Sands Dr, Scottsdale, AZ 85255Off Market
- $800,3001.64 acres9457 E Sands Dr, Scottsdale, AZ 85255Off Market
- $2,797,400-- bd5 ba5.1k sqft9495 E Sands Dr, Scottsdale, AZ 85255Off Market
A local agent can set up tours, give advice and negotiate with sellers.
Similar homes
- $4,200,0005 bd6 ba5.9k sqft19902 N 95TH Street, Scottsdale, AZ 85255For Sale
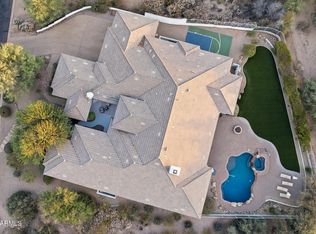 MLS ID #7061440, Jamie L Wong, RE/MAX Fine Properties. ARMLS
 - $2,995,0004 bd4 ba3.6k sqft10201 E RANCH GATE Road, Scottsdale, AZ 85255For Sale
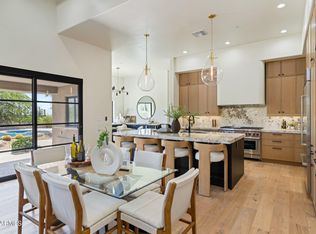 MLS ID #6998829, Rebekah Thorpe-Mayes, Russ Lyon Sotheby's International Realty. ARMLS
 - $2,995,0005 bd4 ba3.8k sqft7012 E PRESIDIO Road, Scottsdale, AZ 85254For Sale
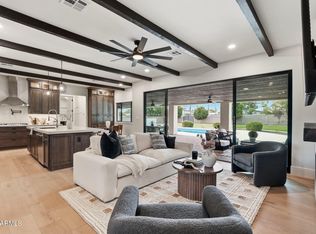 MLS ID #7063847, Scott Grigg, Grigg's Group Powered by The Altman Brothers. ARMLS
 - $3,495,0006 bd7 ba5.7k sqft8436 E ASTER Drive, Scottsdale, AZ 85260For Sale
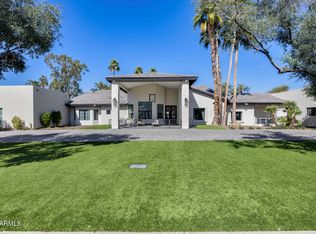 MLS ID #6987271, Cassandra Sanford, HomeSmart. ARMLS
 - $3,300,0004 bd5 ba4.3k sqft8645 E Wood Drive, Scottsdale, AZ 85260For SaleMLS ID #7047062, Charles DeLong, HomeSmart. ARMLS
- $3,226,0004 bd5 ba4.6k sqft6553 E OBERLIN Way, Scottsdale, AZ 85266For SaleMLS ID #7036154, Stephanie Heron-Weeber, HomeSmart. ARMLS
- $3,450,0006 bd6 ba5.8k sqft27330 N 69TH Street, Scottsdale, AZ 85266For SaleMLS ID #7003774, Matthew J McCurley, Touchstone Realty, LLC. ARMLS
- $2,895,0005 bd5 ba3.8k sqft12411 N 66TH Street, Scottsdale, AZ 85254For SaleMLS ID #7061402, Marilyn Cavanaugh, Apex Residential. ARMLS
- $3,429,0005 bd5 ba3.9k sqft11222 N 73RD Street, Scottsdale, AZ 85260For SaleMLS ID #7046225, Eric Brossart, Keller Williams Realty Phoenix. ARMLS
- $4,000,0007 bd7 ba6.6k sqft7480 E Sweetwater Ave, Scottsdale, AZ 85260For Sale By Owner
- $2,500,0004 bd3 ba2.9k sqft18378 N 96TH Way, Scottsdale, AZ 85255For SaleMLS ID #7052877, Julie Pelle, Compass. ARMLS
- $3,500,0004 bd4 ba5k sqft42327 N SIERRA VISTA Road, Cave Creek, AZ 85331For SaleMLS ID #7027177, Cory Mishkin, Cambridge Properties. ARMLS
- $2,610,0003 bd4 ba4.5k sqft9990 E Desert Beauty Drive, Scottsdale, AZ 85255For SaleMLS ID #6999424, Sonya Luke, My Home Group Real Estate. ARMLS
- $2,250,0003 bd4 ba3.7k sqft11017 E DESERT TROON Lane, Scottsdale, AZ 85255For SaleMLS ID #7032461, Gina Gullquist, HomeSmart. ARMLS
- $2,950,0004 bd4 ba4.2k sqft6578 E MONTERRA Way, Scottsdale, AZ 85266For SaleMLS ID #7026910, Terry Land Jr., Land Realty. ARMLS
- $4,150,0005 bd4 ba4.2k sqft5601 E Red Bird Road N, Scottsdale, AZ 85266For SaleMLS ID #7026118, Normand Neal, Russ Lyon Sotheby's International Realty. ARMLS
- $2,500,0003 bd3 ba3.3k sqft7681 E CAMPO BELLO Drive, Scottsdale, AZ 85255For SaleMLS ID #7046878, Claudia Salviejo-O'Rourke, Gentry Real Estate. ARMLS
- $4,700,0004 bd6 ba5.3k sqft7281 E ROYAL PALM Road, Scottsdale, AZ 85258For SaleMLS ID #7062680, Jennifer Stone, RETSY. ARMLS
- $1,795,0005 bd6 ba4.4k sqft36813 N 109TH Way, Scottsdale, AZ 85262For SaleMLS ID #7061774, Aaron A Meyer, Compass. ARMLS
- $2,275,0005 bd3 ba3.4k sqft5468 E LUPINE Avenue, Scottsdale, AZ 85254For SaleMLS ID #7063555, Shiry Sapir, Platinum Luxury Real Estate LLC. ARMLS
