Welcome to an exceptional residence in prestigious Chaparral Estates, nestled in Paradise Valley. This beautifully remodeled estate seamlessly blends timeless elegance with modern luxury, offering a total of 3,849 square feet between the main residence and a newly completed guest house.
The 3,194 sq ft main home, thoughtfully updated in 2018, features 4 bedrooms and 3 full bathrooms. With a charming front courtyard, magical backyard and state of the art kitchen, this home is a rare gem.
The chef's kitchen is a true centerpiece, appointed with premium stainless-steel appliances including a Sub-Zero refrigerator and Wolf gas range, complemented by a stylish coffee bar, expansive island, built-in dining area, and abundant storage. A charming wood-burning fireplace anchors the kitchen (CONT' creating warmth and ambiance.
The formal dining room is ideally situated just off the kitchen with a nano-wall slider with access to the front courtyard and firepit, perfect for hosting elegant gatherings.
The primary suite is a serene retreat with its own private entrance, two generous walk-in closets, and spa-inspired en-suite bath featuring a double vanity and luxurious walk-in rainfall shower.
A second primary suite offer a modern en-suite bath and oversized walk-in closet, while two additional bedrooms are positioned on the opposite wing alongside a full bathroom, generous mudroom/laundry area, and a versatile pantry or office space.
Nestled around the large canopy of a mesquite tree, the newly constructed 655 sq ft guest house provides an elevated experience for visitors, complete with a bedroom, bathroom, living area, and kitchenette--ideal for outdoor parties, a pool cabana, extended stays or private accommodations.
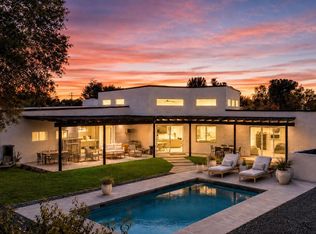
Step outside to your own private paradise. A spacious covered patio overlooks a sparkling diving pool, while the expansive yard offers ample room for recreation, pets, gardening and entertaining.
Enjoy the built-in BBQ and Caja China, outdoor shower just off the guest house and under tree canopy, mature landscaping, abundant citrus and stunning mountain backdrop that defines luxury desert living.
This is a rare opportunity to own a refined and private retreat in one of Arizona's most coveted enclaves, with easy access to the entire valley in a true neighborhood.
For sale
Price cut: $150K (9/24)
$2,750,000
9803 N 65TH Place, Paradise Valley, AZ 85253
5beds
3,849sqft
Single Family Residence
Built in 1979
0.81 Acres Lot
$-- Zestimate®
$714/sqft
$-- HOA
What's special
- 175 days
- 1,852
- 151
Zillow last checked:
Listing updated:
Listed by:
Eric Brossart 602-741-6394,
Keller Williams Realty Phoenix
Source: ARMLS,MLS#: 7015062
Facts & features
Interior
Bedrooms & bathrooms
- Bedrooms: 5
- Bathrooms: 4
- Full bathrooms: 4
Heating
- Electric
Cooling
- Central Air, Ceiling Fan(s)
Appliances
- Included: Dryer, Washer, Refrigerator, Built-in Microwave, Dishwasher, Disposal, Gas Range
- Laundry: Inside, Gas Dryer Hookup, Engy Star (See Rmks)
Features
- Pantry, Non-laminate Counter, High Speed Internet, Double Vanity, Master Downstairs, Eat-in Kitchen, Breakfast Bar, 9+ Flat Ceilings, No Interior Steps, Vaulted Ceiling(s), Kitchen Island, 3/4 Bath Master Bdrm
- Flooring: Other, Tile
- Windows: Double Pane Windows
- Has basement: No
- Number of fireplaces: 1
- Fireplace features: Wood Burning, Family Room
Interior area
- Total structure area: 3,849
- Total interior livable area: 3,849 sqft
Property
Parking
- Total spaces: 8
- Parking features: Attached, Garage Door Opener, Circular Driveway
- Attached garage spaces: 4
- Uncovered spaces: 4
Accessibility
- Accessibility features: Mltpl Entries/Exits, Accessible Hallway(s)
Features
- Stories: 1
- Patio & porch: Covered, Patio
- Exterior features: Other, Private Yard, Built-in Barbecue
- Has private pool: Yes
- Pool features: Diving Pool
- Spa features: None
- Fencing: Block
- Has view: Yes
- View description: Mountain(s)
Lot
- Size: 0.81 Acres
- Features: Sprinklers In Rear, Sprinklers In Front, Corner Lot, Desert Back, Desert Front, Grass Back, Auto Timer H2O Front, Auto Timer H2O Back
Details
- Parcel number: 17553102
- Horses can be raised: Yes
Construction
Type & style
- Home type: SingleFamily
- Architectural style: Spanish
- Property subtype: Single Family Residence
Materials
- Stucco, Wood Frame, Painted
- Roof: Tile,Built-Up
Condition
- Year built: 1979
Utilities & green energy
- Sewer: Public Sewer
Green energy
- Energy efficient items: Solar Panels, Multi-Zones
Community & HOA
Community
- Subdivision: CHAPARRAL ESTATES
HOA
- Has HOA: No
- Services included: No Fees
Location
- Region: Paradise Valley
Financial & listing details
- Price per square foot: $714/sqft
- Tax assessed value: $1,489,600
- Annual tax amount: $4,992
- Date on market: 4/23/2026
- Cumulative days on market: 175 days
- Listing terms: VA Loan,Cash,Conventional
- Ownership: Fee Simple
Estimated market value
Not available
Estimated sales range
Not available
Not available
Price history
| Date | Event | Price |
|---|---|---|
| 9/24/2026 | Price change | $2,750,000-5.2%$714/sqft |
Source:  ARMLS #7015062 Report a problem ARMLS #7015062 Report a problem | ||
| 6/16/2026 | Price change | $2,900,000-3.3%$753/sqft |
Source: ARMLS #7015062 Report a problem | ||
| 4/23/2026 | Listed for sale | $3,000,000+394.8%$779/sqft |
Source: ARMLS #7015062 Report a problem | ||
| 3/15/2013 | Sold | $606,250+352.4%$158/sqft |
Source: ARMLS #4786441 Report a problem | ||
| 9/29/2004 | Sold | $134,000$35/sqft |
Source: Public Record Report a problem | ||
Public tax history
| Year | Property taxes | Tax assessment |
|---|---|---|
| 2025 | $4,956 +4.4% | $148,960 -4.3% |
| 2024 | $4,749 +16% | $155,680 +142.8% |
| 2023 | $4,095 +5.4% | $64,109 -29.7% |
| 2022 | $3,885 -5.8% | $91,210 +9% |
| 2021 | $4,123 +4.2% | $83,700 +7.5% |
| 2020 | $3,958 +3.5% | $77,870 +5.5% |
| 2019 | $3,824 | $73,810 +44.4% |
| 2018 | $3,824 +11% | $51,130 +2.7% |
| 2017 | $3,446 +6.2% | $49,770 +3% |
| 2016 | $3,245 +3.5% | $48,320 +6.2% |
| 2015 | $3,136 | $45,480 +15.2% |
| 2014 | -- | $39,470 +9.6% |
| 2013 | -- | $36,000 -5.3% |
| 2012 | -- | $38,000 -8.8% |
| 2011 | -- | $41,680 -27.9% |
| 2010 | -- | $57,770 -8.9% |
| 2009 | -- | $63,430 -1.4% |
| 2008 | -- | $64,300 +9% |
| 2007 | -- | $59,000 +57.1% |
| 2006 | -- | $37,550 |
| 2005 | -- | $37,550 +21.5% |
| 2004 | -- | $30,900 |
| 2003 | -- | $30,900 +16.6% |
| 2002 | -- | $26,500 |
Find assessor info on the county website
Monthly payment
Est. payment
Payment breakdown
Explore the cost of this home by adjusting the details. Changes won't be saved.Climate risks
Neighborhood: 85253
Nearby schools
Schools provided by the listing agent
- Elementary: Cherokee Elementary School
- Middle: Cocopah Middle School
- High: Chaparral High School
- District: Scottsdale Unified District
Source: ARMLS. This data may not be complete. We recommend contacting the local school district to confirm school assignments for this home.
- $1,498,500-- bd2 ba2.5k sqft9811 N 65th Pl, Scottsdale, AZ 85253Off Market
- $1,634,300-- bd2 ba2.9k sqft6602 E Mountain View Rd, Paradise Valley, AZ 85253Off Market
- $4,345,700-- bd6 ba5.4k sqft6518 E Caron Dr, Paradise Valley, AZ 85253Off Market
- $1,681,300-- bd3 ba2.4k sqft6521 E Mountain View Rd, Scottsdale, AZ 85253Off Market
Similar homes
- $2,899,9855 bd4 ba2.9k sqft6403 E Gold Dust Avenue, Paradise Valley, AZ 85253For Sale
 MLS ID #7045274, Angela S Barney, West USA Realty. ARMLS
 - $2,699,0005 bd5 ba5.4k sqft10488 N 119TH Place, Scottsdale, AZ 85259For Sale
 MLS ID #7087805, Alexis Paige Magness, Compass. ARMLS
 - $2,750,0004 bd3 ba4.6k sqft7550 E Corrine Road, Scottsdale, AZ 85260For Sale
 MLS ID #7079253, Raul Guevar, Realty ONE Group. ARMLS
 - $2,895,0005 bd5 ba3.8k sqft12411 N 66TH Street, Scottsdale, AZ 85254For Sale
 MLS ID #7061402, Marilyn Cavanaugh, Apex Residential. ARMLS
 - $3,400,0004 bd4 ba4.1k sqft10541 E Windrose Dr, Scottsdale, AZ 85259For Sale
 MLS ID #22621021, Curt Stinson, Engel & Volkers Tucson. MLS of Southern Arizona
