Remodeled Luxury in North Scottsdale!
Located in the gated community of Saguaro Highlands, this fully remodeled 5,171 sq ft single level home offers a thoughtful blend of modern design, spacious living, and privacy. Set on approximately three quarters of an acre backing to open space; the property features 5 bedrooms, an office, and a 4-car garage. The open concept design and split floorplan provide generous gathering spaces while maintaining privacy for family and guests. Wide plank oak flooring, custom Eclipse cabinetry and built in shelving, quartz countertops, designer lighting, and a dramatic linear fireplace bring a cohesive, contemporary feel to the interior. The kitchen is equipped with premium Monogram and Viking appliances. The primary suite features a beautifully redesigned bath with accent walls, a freestanding soaking tub, custom floating cabinetry and separate his/hers closets. Additional recent updates include new custom double iron front door, new Trane A/C system, great room wet bar with built in Sub-Zero refrigerator, guest bathrooms, master closet cabinetry, garage additions, front yard redesign with new travertine tilework, and much more.
The backyard is designed for both entertaining and everyday enjoyment, with a covered patio, new travertine stone hardscape, pool and spa, turf area, and a well-appointed ramada with BBQ center. Backing to open space, the property also offers a private setting and striking sunset views.
Saguaro Highlands is a gated Toll Brothers community with private parks, tennis courts, and play areas. Conveniently located just west of Scottsdale Road, the neighborhood provides easy access to shopping, dining, hiking, and the Loop 101.
For sale
Price cut: $105K (11/3)
$2,995,000
6504 E OBERLIN Way, Scottsdale, AZ 85266
5beds
5,171sqft
Single Family Residence
Built in 2002
0.77 Acres Lot
$-- Zestimate®
$579/sqft
$130/mo HOA
What's special
Pool and spaCovered patioGarage additionsDramatic linear fireplaceSplit floorplanOpen concept designStriking sunset views
- 32 days
- 677
- 54
Zillow last checked:
Listing updated:
Listed by:
Michael Lehman 480-734-7271,
Silverleaf Realty
Source: ARMLS,MLS#: 7093783
Facts & features
Interior
Bedrooms & bathrooms
- Bedrooms: 5
- Bathrooms: 4
- Full bathrooms: 4
Heating
- Natural Gas
Cooling
- Central Air, Ceiling Fan(s), Programmable Thmstat
Appliances
- Included: Dryer, Washer, Water Softener Owned, Reverse Osmosis, Refrigerator, Built-in Microwave, Dishwasher, Disposal, Gas Range, Gas Oven
- Laundry: Inside
Features
- Pantry, High Speed Internet, Granite Counters, Double Vanity, Eat-in Kitchen, 9+ Flat Ceilings, No Interior Steps, Wet Bar, Kitchen Island, Full Bth Master Bdrm, Separate Shwr & Tub
- Flooring: Tile, Wood
- Windows: Solar Screens, Double Pane Windows
- Has basement: No
- Number of fireplaces: 1
- Fireplace features: Living Room, Gas
Interior area
- Total structure area: 5,171
- Total interior livable area: 5,171 sqft
Video & virtual tour
Property
Parking
- Total spaces: 4
- Parking features: Garage Door Opener, Direct Access, Attch'd Gar Cabinets, Over Height Garage, Side Vehicle Entry, Electric Vehicle Charging Station(s)
- Garage spaces: 4
Features
- Stories: 1
- Patio & porch: Covered
- Exterior features: Built-in Barbecue
- Has private pool: Yes
- Pool features: Variable Speed Pump, Outdoor Pool, Fenced, Heated
- Has spa: Yes
- Spa features: Heated, Private
- Fencing: Block,Wrought Iron
- Has view: Yes
- View description: Desert, Mountain(s)
- Waterfront features: Wash
Lot
- Size: 0.77 Acres
- Features: North/South Exposure, Sprinklers In Rear, Sprinklers In Front, Desert Back, Desert Front, Synthetic Grass Back, Auto Timer H2O Front, Auto Timer H2O Back
Details
- Additional structures: Gazebo
- Parcel number: 21210157
Construction
Type & style
- Home type: SingleFamily
- Property subtype: Single Family Residence
Materials
- Stucco, Wood Frame, Painted, Stone
- Roof: Tile,Concrete
Condition
- Year built: 2002
Details
- Builder name: Toll Brothers
Utilities & green energy
- Sewer: Public Sewer
Green energy
- Energy efficient items: Solar Panels, Multi-Zones
Community & HOA
Community
- Features: Gated, Tennis Court(s), Playground
- Security: Fire Sprinkler System
- Subdivision: SAGUARO HIGHLANDS
HOA
- Has HOA: Yes
- Services included: Maintenance Grounds, Street Maint
- HOA fee: $130 monthly
- HOA name: Saguaro Hills
- HOA phone: 602-957-9191
Location
- Region: Scottsdale
Financial & listing details
- Price per square foot: $579/sqft
- Tax assessed value: $1,438,500
- Annual tax amount: $4,479
- Date on market: 10/14/2026
- Cumulative days on market: 32 days
- Listing terms: Cash,Conventional
- Ownership: Fee Simple
Estimated market value
Not available
Estimated sales range
Not available
Not available
Price history
| Date | Event | Price |
|---|---|---|
| 11/3/2026 | Price change | $2,995,000-3.4%$579/sqft |
Source:  ARMLS #7093783 Report a problem | ||
| 10/14/2026 | Listed for sale | $3,100,000+93.9%$599/sqft |
Source: ARMLS #7093783 Report a problem | ||
| 4/14/2025 | Listing removed | $1,599,000-30.4%$309/sqft |
Source: ARMLS #6414701 Report a problem | ||
| 1/31/2025 | Sold | $2,299,000$445/sqft |
Source: Public Record Report a problem | ||
| 11/9/2024 | Price change | $2,299,000-4.2%$445/sqft |
Source: ARMLS #6754283 Report a problem | ||
| 9/7/2024 | Listed for sale | $2,399,000+2.1%$464/sqft |
Source: ARMLS #6754283 Report a problem | ||
| 7/2/2024 | Listing removed | $2,349,000$454/sqft |
Source:  HomeSmart #6689653 Report a problem | ||
| 5/18/2024 | Price change | $2,349,000-2.1%$454/sqft |
Source: ARMLS #6689653 Report a problem | ||
| 4/10/2024 | Listed for sale | $2,399,000+60%$464/sqft |
Source: ARMLS #6689653 Report a problem | ||
| 1/23/2024 | Listing removed | $1,499,000-36.2%$290/sqft |
Source: ARMLS #6238632 Report a problem | ||
| 11/9/2023 | Price change | $2,349,000-6%$454/sqft |
Source: ARMLS #6617977 Report a problem | ||
| 10/14/2023 | Listed for sale | $2,499,000+25%$483/sqft |
Source: ARMLS #6617977 Report a problem | ||
| 7/30/2023 | Listing removed | -- |
Source: HomeSmart Report a problem | ||
| 7/19/2023 | Price change | $1,999,000-16.7%$387/sqft |
Source: ARMLS #6558386 Report a problem | ||
| 6/17/2023 | Price change | $2,399,000-4%$464/sqft |
Source: HomeSmart #6558386 Report a problem | ||
| 6/15/2023 | Price change | $2,499,000+4.2%$483/sqft |
Source: HomeSmart #6558386 Report a problem | ||
| 6/15/2023 | Price change | $2,399,000-4%$464/sqft |
Source: ARMLS #6558386 Report a problem | ||
| 5/19/2023 | Listed for sale | $2,499,000+56.3%$483/sqft |
Source: ARMLS #6558386 Report a problem | ||
| 7/17/2022 | Listing removed | -- |
Source: HomeSmart Report a problem | ||
| 6/30/2022 | Price change | $1,599,000-5.9%$309/sqft |
Source: ARMLS #6414701 Report a problem | ||
| 6/17/2022 | Price change | $1,699,000-5.6%$329/sqft |
Source: ARMLS #6414701 Report a problem | ||
| 6/10/2022 | Listed for sale | $1,799,000+52.5%$348/sqft |
Source: ARMLS #6414701 Report a problem | ||
| 4/30/2021 | Sold | $1,180,000+50.5%$228/sqft |
Source: ARMLS #6203175 Report a problem | ||
| 4/11/2002 | Sold | $784,187$152/sqft |
Source: Public Record Report a problem | ||
Public tax history
| Year | Property taxes | Tax assessment |
|---|---|---|
| 2025 | $4,161 +0.4% | $143,850 +2.3% |
| 2024 | $4,144 +1.8% | $140,660 +64.7% |
| 2023 | $4,071 -0.2% | $85,416 +1.7% |
| 2022 | $4,079 -8.4% | $83,950 +0.3% |
| 2021 | $4,455 +3.3% | $83,680 +2.7% |
| 2020 | $4,314 +3.1% | $81,470 +0.3% |
| 2019 | $4,186 | $81,230 +0.3% |
| 2018 | $4,186 +4.3% | $80,950 +3.4% |
| 2017 | $4,015 +5.8% | $78,280 +0.6% |
| 2016 | $3,794 +6% | $77,820 +7.9% |
| 2015 | $3,579 | $72,100 +30.9% |
| 2014 | -- | $55,060 +9.4% |
| 2013 | -- | $50,330 |
| 2012 | -- | $50,330 -6% |
| 2011 | -- | $53,550 -24.7% |
| 2010 | -- | $71,120 -17% |
| 2009 | -- | $85,670 -13.3% |
| 2008 | -- | $98,850 +14% |
| 2007 | -- | $86,700 +38.4% |
| 2006 | -- | $62,650 |
| 2005 | -- | $62,650 +1.7% |
| 2004 | -- | $61,600 +381.3% |
| 2003 | -- | $12,800 -42.7% |
| 2002 | -- | $22,320 |
Find assessor info on the county website
Monthly payment
Est. payment
Payment breakdown
Explore the cost of this home by adjusting the details. Changes won't be saved.Climate risks
Neighborhood: 85266
Nearby schools
Schools provided by the listing agent
- Elementary: Desert Sun Academy
- Middle: Sonoran Trails Middle School
- High: Cactus Shadows High School
- District: Cave Creek Unified District
Source: ARMLS. This data may not be complete. We recommend contacting the local school district to confirm school assignments for this home.


Similar homes
- $2,150,0004 bd4 ba4.3k sqft27582 N 62ND Place, Scottsdale, AZ 85266For Sale
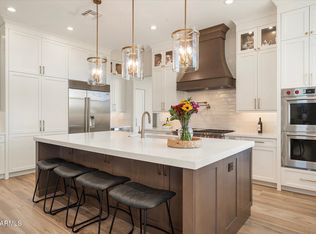 MLS ID #7103162, Natalie A Kovar, RE/MAX Fine Properties. ARMLS
- $2,595,0004 bd5 ba4.5k sqft33495 N 83RD Street, Scottsdale, AZ 85266For Sale
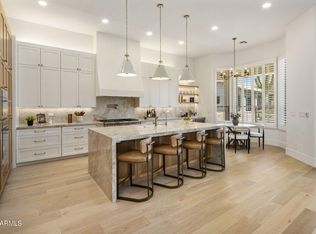 MLS ID #7080279, Annie Cole, Compass. ARMLS
- $2,995,0004 bd5 ba4.4k sqft37661 N 94TH Street, Scottsdale, AZ 85262For Sale
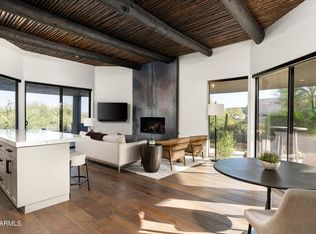 MLS ID #6965154, Keith R Marshall, Russ Lyon Sotheby's International Realty. ARMLS
- $3,995,0005 bd4 ba4.2k sqft5601 E Red Bird Road N, Scottsdale, AZ 85266For Sale
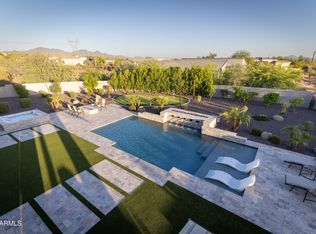 MLS ID #7026118, Normand Neal, Russ Lyon Sotheby's International Realty. ARMLS
- $3,250,0004 bd4 ba4.1k sqft10541 E Windrose Dr, Scottsdale, AZ 85259For Sale
 MLS ID #22621021, Curt Stinson, Engel & Volkers Tucson. MLS of Southern Arizona
