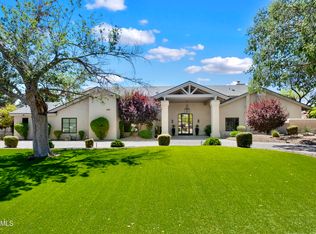
Home is located in the Gated Community of the Phoenician Estates with just 12 residences. Light, Bright, Beautiful, updated home featuring comfort and elegance. Formal Living Room has Raised Ceiling, Large View Windows, Custom Beams and a Limestone Fireplace. Large Formal Dining Room leads to upgraded Kitchen with Viking Appliances, Quartz Counters and an oversized Island and a Breakfast Nook. Downstairs, you will find a large Den/Office with a bathroom, a Secondary Room and a Master Suite with Fireplace and a Custom Master Bathroom with large separate Walk In Closets. Upstairs, has 2 Secondary Bedrooms with En Suite Bathrooms and a Family Room. Backyard has a large play pool/spa, Custom Barbeque, plenty of shade, Fireplace and updated Landscaping. Great for Entertaining. See this today!
For sale
$3,599,000
6352 E VISTA Drive, Paradise Valley, AZ 85253
4beds
5,213sqft
:
Get pre-qualified$22,406/mo
Single Family Residence
Built in 1984
0.41 Acres Lot
$-- Zestimate®
$690/sqft
$600/mo HOA
What's special
Limestone fireplaceUpdated landscapingOversized islandBreakfast nookCustom barbequeQuartz countersLarge view windows
- 30 days |
- 1,431 |
- 107 |
Zillow last checked:
Listing updated:
Listed by:
Stephen Bothwell 480-430-4854,
HomeSmart
Source: ARMLS,MLS#: 7051585
Facts & features
Interior
Bedrooms & bathrooms
- Bedrooms: 4
- Bathrooms: 5
- Full bathrooms: 4
- 1/2 bathrooms: 1
Heating
- Electric
Cooling
- Heat Pump, Central Air, Ceiling Fan(s)
Appliances
- Included: Dryer, Washer, Refrigerator, Built-in Microwave, Dishwasher, Disposal, Gas Range, Gas Oven, Gas Cooktop
- Laundry: Inside
Features
- Quartz Countertops, High Speed Internet, Double Vanity, Master Downstairs, Eat-in Kitchen, Breakfast Bar, 9+ Flat Ceilings, Vaulted Ceiling(s), Kitchen Island, Pantry, Full Bth Master Bdrm
- Flooring: Wood
- Windows: Low Emissivity Windows, Double Pane Windows
- Has basement: No
- Number of fireplaces: 4
- Fireplace features: Fire Pit, Exterior Fireplace, Family Room, Living Room, Master Bedroom
Interior area
- Total structure area: 5,213
- Total interior livable area: 5,213 sqft
Property
Parking
- Total spaces: 2
- Parking features: Attached, Garage Door Opener, Electric Vehicle Charging Station(s)
- Attached garage spaces: 2
Features
- Stories: 2
- Patio & porch: Covered, Patio
- Exterior features: Balcony, Private Yard, Built-in Barbecue
- Has private pool: Yes
- Pool features: Variable Speed Pump, Outdoor Pool, Play Pool, Fenced
- Has spa: Yes
- Spa features: Private
- Fencing: Block
- Has view: Yes
- View description: City, City Lights, Mountain(s)
Lot
- Size: 0.41 Acres
- Features: East/West Exposure, Sprinklers In Rear, Sprinklers In Front, Corner Lot, Cul-De-Sac, Gravel/Stone Front, Gravel/Stone Back, Grass Front, Grass Back, Auto Timer H2O Front, Auto Timer H2O Back
Details
- Parcel number: 17210071
Construction
Type & style
- Home type: SingleFamily
- Architectural style: Santa Barbara/Tuscan
- Property subtype: Single Family Residence
Materials
- Stucco, Wood Frame, Painted
- Foundation: Slab
- Roof: Tile,Foam
Condition
- Year built: 1984
Utilities & green energy
- Sewer: Public Sewer
- Water: City Water
Green energy
- Water conservation: Recirculation Pump
Community & HOA
Community
- Features: Gated, Tennis Court(s), Biking/Walking Path
- Security: Security System Owned
- Subdivision: PHOENICIAN ESTATES
HOA
- Has HOA: Yes
- Services included: Maintenance Grounds, Street Maint
- HOA fee: $1,800 quarterly
- HOA name: Los Palacios
- HOA phone: 480-355-1190
Location
- Region: Paradise Valley
Financial & listing details
- Price per square foot: $690/sqft
- Tax assessed value: $2,259,300
- Annual tax amount: $10,800
- Date on market: 7/8/2026
- Cumulative days on market: 30 days
- Listing terms: Cash,Conventional
- Ownership: Fee Simple
- Road surface type: Asphalt
Foreclosure details
Estimated market value
Not available
Estimated sales range
Not available
Not available
Price history
| Date | Event | Price |
|---|---|---|
| 7/16/2026 | Listed for sale | $3,599,000+62.5%$690/sqft |
Source:  ARMLS #7051585 Report a problem ARMLS #7051585 Report a problem | ||
| 7/15/2026 | Listing removed | $16,995$3/sqft |
Source: Zillow Rentals Report a problem | ||
| 4/15/2026 | Listed for rent | $16,995-5.1%$3/sqft |
Source: Zillow Rentals Report a problem | ||
| 6/11/2025 | Listing removed | $17,900$3/sqft |
Source: Zillow Rentals Report a problem | ||
| 5/12/2025 | Listed for rent | $17,900$3/sqft |
Source: Zillow Rentals Report a problem | ||
| 3/31/2021 | Sold | $2,215,000+22.4%$425/sqft |
Source: Public Record Report a problem | ||
| 6/9/2015 | Sold | $1,810,000+39.9%$347/sqft |
Source: Public Record Report a problem | ||
| 7/19/2013 | Sold | $1,294,000-5.9%$248/sqft |
Source: ARMLS #4926073 Report a problem | ||
| 4/26/2013 | Price change | $1,375,000-1.4%$264/sqft |
Source: Walt Danley Realty, LLC #4926073 Report a problem | ||
| 6/21/2012 | Price change | $1,395,000-5.4%$268/sqft |
Source: Russ Lyon Sotheby's International Realty #4715083 Report a problem | ||
| 2/14/2012 | Listed for sale | $1,475,000-13.2%$283/sqft |
Source: Russ Lyon Sotheby's International Realty #4715083 Report a problem | ||
| 10/19/2011 | Listing removed | $1,699,000$326/sqft |
Source: iseemedia #4395485 Report a problem | ||
| 7/3/2011 | Price change | $1,699,000+13.6%$326/sqft |
Source: iseemedia #4395485 Report a problem | ||
| 1/9/2011 | Listed for sale | $1,495,000-12%$287/sqft |
Source: Russ Lyon Sotheby's International Realty #4516939 Report a problem | ||
| 11/25/2010 | Listing removed | $1,699,000$326/sqft |
Source: NRT Arizona #4395485 Report a problem | ||
| 7/10/2010 | Price change | $1,699,000-5.6%$326/sqft |
Source: NRT Arizona #4395485 Report a problem | ||
| 4/11/2010 | Price change | $1,799,000-5.3%$345/sqft |
Source: Russ Lyon Sotheby's International Realty #4323787 Report a problem | ||
| 1/23/2010 | Listed for sale | $1,899,000-13.5%$364/sqft |
Source: Russ Lyon Sotheby's International Realty #4323787 Report a problem | ||
| 7/21/2009 | Listing removed | $2,195,000$421/sqft |
Source: Russ Lyon Sotheby's International Realty #4092138 Report a problem | ||
| 5/22/2009 | Listed for sale | $2,195,000-7.6%$421/sqft |
Source: Luxury Real Estate #948053 Report a problem | ||
| 6/30/2008 | Listing removed | $2,375,000$456/sqft |
Source: TourFactory #2901848 Report a problem | ||
| 2/2/2008 | Listed for sale | $2,375,000+348.1%$456/sqft |
Source: Homes & Land #2901848 Report a problem | ||
| 10/10/1996 | Sold | $530,000$102/sqft |
Source: Public Record Report a problem | ||
Public tax history
| Year | Property taxes | Tax assessment |
|---|---|---|
| 2025 | $10,735 +11.2% | $225,930 -0.9% |
| 2024 | $9,652 +2.2% | $228,070 +91.6% |
| 2023 | $9,448 +3.9% | $119,039 +5% |
| 2022 | $9,094 -18.2% | $113,370 -0.2% |
| 2021 | $11,114 -6.9% | $113,650 -6.6% |
| 2020 | $11,936 +4.2% | $121,680 -11% |
| 2019 | $11,455 | $136,650 +7.4% |
| 2018 | $11,455 +4.3% | $127,260 -1.9% |
| 2017 | $10,982 +12.7% | $129,720 +7.8% |
| 2016 | $9,743 +0.5% | $120,330 -2.5% |
| 2015 | $9,691 | $123,470 +6.9% |
| 2014 | -- | $115,520 +25.9% |
| 2013 | -- | $91,770 -2% |
| 2012 | -- | $93,650 -8.9% |
| 2011 | -- | $102,830 -27.1% |
| 2010 | -- | $140,980 -14.9% |
| 2009 | -- | $165,650 +10% |
| 2008 | -- | $150,650 +18.8% |
| 2007 | -- | $126,800 +31.5% |
| 2006 | -- | $96,400 |
| 2005 | -- | $96,400 +10.2% |
| 2004 | -- | $87,500 +23.7% |
| 2003 | -- | $70,750 +25.2% |
| 2002 | -- | $56,500 |
Find assessor info on the county website
Monthly payment
Est. payment
Payment breakdown
Explore the cost of this home by adjusting the details. Changes won't be saved.Climate risks
Neighborhood: Camelback East
Nearby schools
GreatSchools rating
- 10/10Kiva Elementary SchoolGrades: PK-6Distance: 1 mi
- 6/10Mohave Middle SchoolGrades: 6-8Distance: 2.6 mi
- 9/10Saguaro High SchoolGrades: 9-12Distance: 2.4 mi
Schools provided by the listing agent
- Elementary: Kiva Elementary School
- Middle: Mohave Middle School
- High: Saguaro High School
- District: Scottsdale Unified District
Source: ARMLS. This data may not be complete. We recommend contacting the local school district to confirm school assignments for this home.
- $4,220,7004 bd4 ba5.2k sqft6352 E Vista Dr #0, Paradise Valley, AZ 85253Off Market
- $3,899,9994 bd6 ba5.5k sqft6332 E Vista Dr, Paradise Valley, AZ 85253For Sale

- $3,327,5004 bd4 ba4.7k sqft6351 E Vista Dr, Paradise Valley, AZ 85253Off Market
- $3,548,2003 bd3 ba4.4k sqft6322 E Vista Dr, Paradise Valley, AZ 85253Off Market
- $3,915,4005 bd5 ba5.3k sqft5201 N 63rd Pl, Paradise Valley, AZ 85253Off Market
- $3,790,8004 bd5 ba4.8k sqft6331 E Vista Dr, Paradise Valley, AZ 85253Off Market
- $4,343,000-- bd4 ba5.9k sqft6341 E Vista Dr, Paradise Valley, AZ 85253Off Market
- $5,531,7003 bd5 ba3.6k sqft6301 E Vista Dr, Paradise Valley, AZ 85253Off Market
A local agent can set up tours, give advice and negotiate with sellers.
Similar homes
- $3,350,0005 bd7 ba6.9k sqft3301 E ROVEY Avenue, Paradise Valley, AZ 85253For Sale
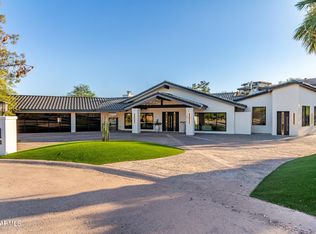 MLS ID #6962825, Jaime Miranda, Keller Williams Realty Phoenix. ARMLS
 - $4,400,0004 bd6 ba5.8k sqft7126 E BLUEBIRD Lane, Paradise Valley, AZ 85253For Sale
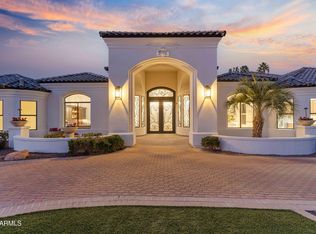 MLS ID #6977618, Daniel Peden, First Team Real Estate. ARMLS
 - $5,300,0004 bd6 ba5.6k sqft5912 E SAPPHIRE Lane, Paradise Valley, AZ 85253For Sale
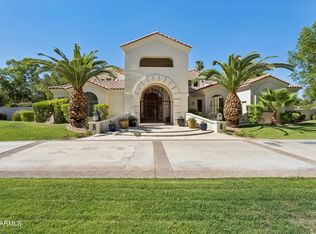 MLS ID #7051163, Ellen D Cohen, Fathom Realty Elite. ARMLS
 - $4,700,0004 bd6 ba5.3k sqft7281 E ROYAL PALM Road, Scottsdale, AZ 85258For Sale
 MLS ID #7062680, Jennifer Stone, RETSY. ARMLS
 - $3,475,0006 bd5 ba4.6k sqft11813 N Blackheath Road, Scottsdale, AZ 85254For SaleMLS ID #7014449, Terry Brock, Russ Lyon Sotheby's International Realty. ARMLS
- $2,600,0004 bd4 ba4k sqft7470 E SAN MIGUEL Avenue, Scottsdale, AZ 85250For SaleMLS ID #7031487, Kelly Jones, Grigg's Group Powered by The Altman Brothers. ARMLS
- $3,649,0007 bd6 ba6.9k sqft7002 E ASTER Drive, Scottsdale, AZ 85254For SaleMLS ID #6988571, Lori Privitera, Local Luxury Christie's International Real Estate. ARMLS
- $3,429,0005 bd5 ba3.9k sqft11222 N 73RD Street, Scottsdale, AZ 85260For SaleMLS ID #7046225, Eric Brossart, Keller Williams Realty Phoenix. ARMLS
- $1,826,0004 bd4 ba2.7k sqft8655 N FARVIEW Drive, Scottsdale, AZ 85258For SaleMLS ID #7063099, Deborah L Frazelle, Coldwell Banker Realty. ARMLS
- $3,300,0004 bd5 ba4.3k sqft8645 E Wood Drive, Scottsdale, AZ 85260For SaleMLS ID #7047062, Charles DeLong, HomeSmart. ARMLS
- $4,200,0005 bd6 ba5.9k sqft19902 N 95TH Street, Scottsdale, AZ 85255For SaleMLS ID #7061440, Jamie L Wong, RE/MAX Fine Properties. ARMLS
- $3,495,0006 bd7 ba5.7k sqft8436 E ASTER Drive, Scottsdale, AZ 85260For SaleMLS ID #6987271, Cassandra Sanford, HomeSmart. ARMLS
- $3,175,0005 bd4 ba3.8k sqft5627 E MONTEROSA Street, Phoenix, AZ 85018For SaleMLS ID #6982505, Lara Broadrick, RETSY. ARMLS
- $2,700,0006 bd6 ba5.6k sqft5807 E ORANGE BLOSSOM Lane, Phoenix, AZ 85018For SaleMLS ID #7057989, Chris Morrison, RETSY. ARMLS
- $3,295,0005 bd5 ba4.5k sqft9826 N 131ST Street, Scottsdale, AZ 85259For SaleMLS ID #7037681, Penny Klinger, RE/MAX Fine Properties. ARMLS
- $4,050,0005 bd6 ba5.8k sqft11221 N 75TH Street, Scottsdale, AZ 85260For SaleMLS ID #7027644, Austin Zaback, LPT Realty, LLC. ARMLS
- $2,995,0005 bd6 ba4.6k sqft8108 E DESERT COVE Avenue, Scottsdale, AZ 85260For SaleMLS ID #7043830, Irina Ahdoot, Grigg's Group Powered by The Altman Brothers. ARMLS
- $3,749,0005 bd6 ba4.8k sqft4248 E PATRICIA JANE Drive, Phoenix, AZ 85018New ConstructionMLS ID #7035132, Joelle Addante, Compass. ARMLS
- $3,795,0004 bd5 ba4.7k sqft10287 E DIAMOND RIM Drive, Scottsdale, AZ 85255For SaleMLS ID #7042637, Salvatore Shkreli, Citiea. ARMLS
- $2,650,0005 bd4 ba4.1k sqft4139 E COLTER Street, Phoenix, AZ 85018For SaleMLS ID #7003041, Amy Kelly, Jason Mitchell Real Estate. ARMLS
