Located in the gated community of Phoenician Estates, an exclusive gated enclave of just 12 homes in the heart of Paradise Valley. 6332 E Vista Drive offers 5,539 sq ft of living space with 4 bedrooms and 5.5 bathrooms, w/ a 3-car garage. Situated on one of the largest homesites in the community at over .5 acres.
Soaring ceilings, exposed wood beams, arched architectural accents, and multiple fireplaces that add warmth and character throughout. The open floor plan features expansive living and dining areas designed for both everyday comfort and entertaining. All four bedrooms are en suite with large walk-in closets.
Beautiful mountain views, and multiple outdoor spaces. Outdoor amenities include a private pool and spa, picturesque mountain views, with multiple sundecks. The over half-acre lot provides space to potentially add a detached guest casita and also a additional three -car garage.
The property sits near the base of Camelback Mountain. It is just minutes from The Phoenician for golf, dining, and resort amenities, and a short drive/walk to Scottsdale Fashion Square along with the restaurants, shopping, and entertainment to Old Town. Residents also enjoy access to their nearby private park in the community featuring a pickleball court.
A rare opportunity within one of Paradise Valley's most intimate and established gated communities.
For sale
$3,899,999
6332 E VISTA Drive, Paradise Valley, AZ 85253
4beds
5,539sqft
:
Get pre-qualified$24,229/mo
Single Family Residence
Built in 1984
0.61 Acres Lot
$-- Zestimate®
$704/sqft
$600/mo HOA
What's special
Private pool and spaOpen floor planBeautiful mountain viewsSoaring ceilingsArched architectural accentsMultiple sundecksExposed wood beams
- 156 days |
- 1,231 |
- 65 |
Zillow last checked:
Listing updated:
Listed by:
Lisa B. Goldman 480-980-9850,
Compass,
Charles Yin 212-518-6649,
Compass
Source: ARMLS,MLS#: 6994008
Facts & features
Interior
Bedrooms & bathrooms
- Bedrooms: 4
- Bathrooms: 6
- Full bathrooms: 4
- 1/2 bathrooms: 2
Heating
- Electric
Cooling
- Central Air
Appliances
- Included: Dryer, Washer, Water Softener Owned, Reverse Osmosis, Refrigerator, Built-in Microwave, Dishwasher, Disposal, Gas Range, Gas Oven
- Laundry: Inside
Features
- Pantry, Non-laminate Counter, High Speed Internet, Granite Counters, Double Vanity, Eat-in Kitchen, Breakfast Bar, 9+ Flat Ceilings, No Interior Steps, Vaulted Ceiling(s), Wet Bar, Kitchen Island, Full Bth Master Bdrm, Separate Shwr & Tub
- Flooring: Stone
- Windows: Skylight(s), Low Emissivity Windows, Solar Screens, Double Pane Windows, ENERGY STAR Qualified Windows
- Has basement: No
- Number of fireplaces: 3
- Fireplace features: Fire Pit, Family Room, Living Room, Master Bedroom, Gas
Interior area
- Total structure area: 5,539
- Total interior livable area: 5,539 sqft
Property
Parking
- Total spaces: 7
- Parking features: Garage Door Opener, Direct Access, Circular Driveway, Attch'd Gar Cabinets, Side Vehicle Entry, Temp Controlled
- Garage spaces: 3
- Uncovered spaces: 4
Accessibility
- Accessibility features: Accessible Hallway(s)
Features
- Stories: 1
- Patio & porch: Covered, Patio
- Exterior features: Playground, Private Street(s), Private Yard, Built-in Barbecue
- Has private pool: Yes
- Pool features: Variable Speed Pump, Fenced, Heated
- Has spa: Yes
- Spa features: Heated, Private, Bath
- Fencing: Block
- Has view: Yes
- View description: Mountain(s)
Lot
- Size: 0.61 Acres
- Features: North/South Exposure, Sprinklers In Rear, Sprinklers In Front, Cul-De-Sac, Grass Front, Grass Back, Synthetic Grass Back, Auto Timer H2O Front, Auto Timer H2O Back
Details
- Parcel number: 17210072
Construction
Type & style
- Home type: SingleFamily
- Architectural style: Santa Barbara/Tuscan
- Property subtype: Single Family Residence
Materials
- Stucco, Wood Frame, Painted
- Roof: Tile,Built-Up,Foam
Condition
- Year built: 1984
Details
- Builder name: BUILDER
Utilities & green energy
- Sewer: Public Sewer
- Water: City Water
Green energy
- Water conservation: Tankless Ht Wtr Heat
Community & HOA
Community
- Features: Gated, Tennis Court(s), Biking/Walking Path
- Security: Security System Owned
- Subdivision: PHOENICIAN ESTATES
HOA
- Has HOA: Yes
- Services included: Maintenance Grounds, Street Maint
- HOA fee: $1,800 quarterly
- HOA name: Los Palacios
- HOA phone: 480-532-1396
Location
- Region: Paradise Valley
Financial & listing details
- Price per square foot: $704/sqft
- Tax assessed value: $2,761,500
- Annual tax amount: $10,211
- Date on market: 3/3/2026
- Cumulative days on market: 154 days
- Listing terms: Cash,Conventional
- Ownership: Fee Simple
Estimated market value
Not available
Estimated sales range
Not available
Not available
Price history
| Date | Event | Price |
|---|---|---|
| 4/22/2026 | Price change | $3,899,999-2.4%$704/sqft |
Source:  ARMLS #6994008 Report a problem ARMLS #6994008 Report a problem | ||
| 3/5/2026 | Listed for sale | $3,995,000+60.9%$721/sqft |
Source: ARMLS #6994008 Report a problem | ||
| 2/15/2022 | Sold | $2,483,500+41.9%$448/sqft |
Source: ARMLS #6276645 Report a problem | ||
| 4/2/2018 | Listing removed | $1,750,000$316/sqft |
Source: Gilbert - Mesa Office #5694170 Report a problem | ||
| 2/1/2018 | Price change | $1,750,000-5.4%$316/sqft |
Source: Gilbert - Mesa Office #5694170 Report a problem | ||
| 1/15/2018 | Price change | $1,850,000-1.9%$334/sqft |
Source: Gilbert - Mesa Office #5694170 Report a problem | ||
| 11/15/2017 | Price change | $1,885,000-0.5%$340/sqft |
Source: RE/MAX Fine Properties #5675758 Report a problem | ||
| 10/18/2017 | Price change | $1,895,000-2.8%$342/sqft |
Source: RE/MAX Fine Properties #5675758 Report a problem | ||
| 9/21/2017 | Price change | $1,949,000-0.5%$352/sqft |
Source: Delex Realty #5608537 Report a problem | ||
| 8/6/2017 | Price change | $1,959,000-2%$354/sqft |
Source: Delex Realty #5608537 Report a problem | ||
| 5/20/2017 | Listed for sale | $1,999,000+135.2%$361/sqft |
Source: Delex Realty #5608537 Report a problem | ||
| 3/29/2012 | Listing removed | $849,900-8.2%$153/sqft |
Source: Ayers/Thomas Real Estate #4596272 Report a problem | ||
| 11/29/2011 | Sold | $926,000+9%$167/sqft |
Source: ARMLS #4596272 Report a problem | ||
| 10/24/2011 | Price change | $849,900-11%$153/sqft |
Source: Ayers/Thomas Real Estate #4596272 Report a problem | ||
| 10/1/2011 | Price change | $955,000+12.4%$172/sqft |
Source: Ayers Thomas, Inc. #4596272 Report a problem | ||
| 7/6/2011 | Price change | $849,900-5.5%$153/sqft |
Source: Ayers Thomas, Inc. #4596272 Report a problem | ||
| 6/8/2011 | Listed for sale | $899,000-10.1%$162/sqft |
Source: Ayers Thomas, Inc. #4596272 Report a problem | ||
| 5/10/2002 | Sold | $1,000,000$181/sqft |
Source: Public Record Report a problem | ||
Public tax history
| Year | Property taxes | Tax assessment |
|---|---|---|
| 2025 | $10,145 +5% | $276,150 -1.9% |
| 2024 | $9,662 +2.2% | $281,480 +136.2% |
| 2023 | $9,458 +3.9% | $119,153 -13.3% |
| 2022 | $9,104 -2.2% | $137,460 +1% |
| 2021 | $9,309 -21.2% | $136,110 -6.1% |
| 2020 | $11,820 +4.2% | $144,970 +2.8% |
| 2019 | $11,343 | $141,080 +7.4% |
| 2018 | $11,343 +4.3% | $131,420 -3.5% |
| 2017 | $10,874 +12.7% | $136,250 +11.7% |
| 2016 | $9,647 +1.4% | $121,980 -3.6% |
| 2015 | $9,511 | $126,480 +14.2% |
| 2014 | -- | $110,760 +21.8% |
| 2013 | -- | $90,920 -2% |
| 2012 | -- | $92,780 -8.6% |
| 2011 | -- | $101,510 -28.1% |
| 2010 | -- | $141,170 -16.2% |
| 2009 | -- | $168,550 +9.7% |
| 2008 | -- | $153,600 +18.7% |
| 2007 | -- | $129,450 +22.2% |
| 2006 | -- | $105,950 |
| 2005 | -- | $105,950 +12.4% |
| 2004 | -- | $94,250 |
| 2003 | -- | $94,250 +27.9% |
| 2002 | -- | $73,700 |
Find assessor info on the county website
Monthly payment
Est. payment
Payment breakdown
Explore the cost of this home by adjusting the details. Changes won't be saved.Climate risks
Neighborhood: Camelback East
Nearby schools
GreatSchools rating
- 10/10Kiva Elementary SchoolGrades: PK-6Distance: 1 mi
- 6/10Mohave Middle SchoolGrades: 6-8Distance: 2.7 mi
- 9/10Saguaro High SchoolGrades: 9-12Distance: 2.4 mi
Schools provided by the listing agent
- Elementary: Kiva Elementary School
- Middle: Mohave Middle School
- High: Saguaro High School
- District: Scottsdale Unified District
Source: ARMLS. This data may not be complete. We recommend contacting the local school district to confirm school assignments for this home.
- $3,599,0004 bd5 ba5.2k sqft6352 E Vista Dr, Paradise Valley, AZ 85253For Sale
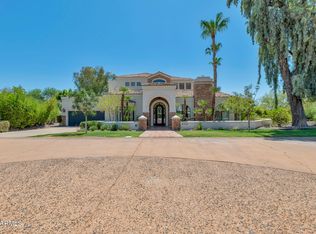
- $4,220,7004 bd4 ba5.2k sqft6352 E Vista Dr #0, Paradise Valley, AZ 85253Off Market
- $3,548,2003 bd3 ba4.4k sqft6322 E Vista Dr, Paradise Valley, AZ 85253Off Market
- $3,915,4005 bd5 ba5.3k sqft5201 N 63rd Pl, Paradise Valley, AZ 85253Off Market
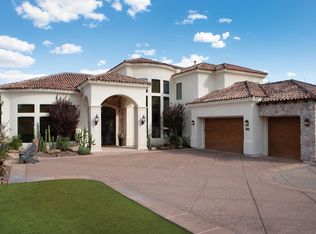
- $3,351,5005 bd5 ba5.1k sqft5209 N 63rd Pl, Paradise Valley, AZ 85253Off Market
- $3,615,4005 bd5 ba4.6k sqft5202 N 63rd Pl, Paradise Valley, AZ 85253Off Market
- $3,327,5004 bd4 ba4.7k sqft6351 E Vista Dr, Paradise Valley, AZ 85253Off Market
- $5,531,7003 bd5 ba3.6k sqft6301 E Vista Dr, Paradise Valley, AZ 85253Off Market
A local agent can set up tours, give advice and negotiate with sellers.
Similar homes
- $3,599,0004 bd5 ba5.2k sqft6352 E VISTA Drive, Paradise Valley, AZ 85253For SaleMLS ID #7051585, Stephen Bothwell, HomeSmart. ARMLS
- $3,888,8885 bd4 ba3.8k sqft7130 E BELMONT Avenue, Paradise Valley, AZ 85253For Sale
 MLS ID #7028315, Don Matheson, RE/MAX Fine Properties. ARMLS
 - $4,400,0004 bd6 ba5.8k sqft7126 E BLUEBIRD Lane, Paradise Valley, AZ 85253For Sale
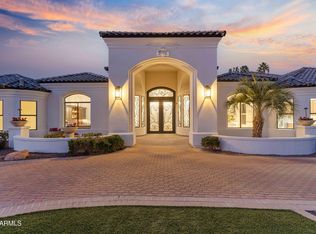 MLS ID #6977618, Daniel Peden, First Team Real Estate. ARMLS
 - $4,700,0004 bd6 ba5.3k sqft7281 E ROYAL PALM Road, Scottsdale, AZ 85258For Sale
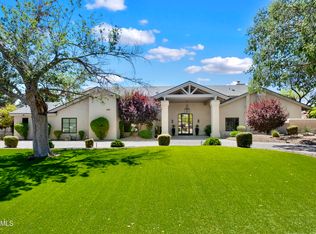 MLS ID #7062680, Jennifer Stone, RETSY. ARMLS
 - $3,350,0005 bd7 ba6.9k sqft3301 E ROVEY Avenue, Paradise Valley, AZ 85253For SaleMLS ID #6962825, Jaime Miranda, Keller Williams Realty Phoenix. ARMLS
- $4,999,5004 bd6 ba6.7k sqft6286 E CHENEY Drive, Paradise Valley, AZ 85253For SaleMLS ID #7043931, Andrew R Bloom, Keller Williams Realty Sonoran Living. ARMLS
- $3,250,0005 bd4 ba5.7k sqft7240 E SWEETWATER Avenue, Scottsdale, AZ 85260For SaleMLS ID #7062752, Josef Babadzhanov, eXp Realty. ARMLS
- $5,500,0004 bd7 ba7.2k sqft6901 E NORTHERN Avenue, Paradise Valley, AZ 85253For SaleMLS ID #6987085, Scott Grigg, Grigg's Group Powered by The Altman Brothers. ARMLS
- $4,200,0005 bd6 ba5.9k sqft19902 N 95TH Street, Scottsdale, AZ 85255For SaleMLS ID #7061440, Jamie L Wong, RE/MAX Fine Properties. ARMLS
- $5,750,0004 bd6 ba6.4k sqft6109 N PALO CRISTI Road, Paradise Valley, AZ 85253For SaleMLS ID #6974023, Trina Berrios, Keller Williams Realty Sonoran Living. ARMLS
- $2,998,9405 bd4 ba2.9k sqft6403 E Gold Dust Avenue, Paradise Valley, AZ 85253For SaleMLS ID #7045274, Angela S Barney, West USA Realty. ARMLS
- $5,800,0005 bd6 ba7.3k sqft5427 E BERNEIL Drive, Paradise Valley, AZ 85253For SaleMLS ID #7035786, Charles R Stidham, Compass. ARMLS
- $3,475,0006 bd5 ba4.6k sqft11813 N Blackheath Road, Scottsdale, AZ 85254For SaleMLS ID #7014449, Terry Brock, Russ Lyon Sotheby's International Realty. ARMLS
- $3,588,0004 bd5 ba4.8k sqft10111 E Cholla St, Scottsdale, AZ 85260For Sale By Owner
- $3,649,0007 bd6 ba6.9k sqft7002 E ASTER Drive, Scottsdale, AZ 85254For SaleMLS ID #6988571, Lori Privitera, Local Luxury Christie's International Real Estate. ARMLS
- $3,695,0004 bd5 ba5.7k sqft12429 N 138th Place, Scottsdale, AZ 85259For SaleMLS ID #7048701, Andrew R Bloom, Keller Williams Realty Sonoran Living. ARMLS
- $3,700,0005 bd5 ba6.6k sqft9363 E CALLE DE LAS BRISAS --, Scottsdale, AZ 85255For SaleMLS ID #7048337, Frank B Pautz, West USA Realty. ARMLS
- $3,995,0004 bd4 ba4.6k sqft19781 N 96TH Place, Scottsdale, AZ 85255For SaleMLS ID #7044476, Orfe Kelly, HomeSmart. ARMLS
- $3,750,0005 bd6 ba5.1k sqft9820 E THOMPSON PEAK Parkway #602, Scottsdale, AZ 85255For SaleMLS ID #7037036, Paul Haley, eXp Realty. ARMLS
- $4,095,0005 bd6 ba6.1k sqft13766 E YUCCA Street, Scottsdale, AZ 85259For SaleMLS ID #7006797, Jim Steimer, Fathom Realty Elite. ARMLS
