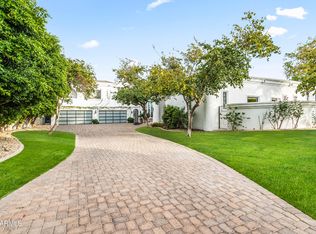
Nestled at the base of Camelback Mountain, this move-in ready home sits within Arizona's wealthiest zip code, in a boutique gated community of just 10 residences that rarely come to market.
Recently updated with wide plank French oak flooring, all new bathrooms, and a full kitchen renovation featuring Crystallo quartzite & rift oak cabinetry. Brand new roof installed in 2026.
The main level primary suite includes an office/bonus room, spacious bathroom, and large walk-in closet. Upstairs offers three en-suite bedrooms with walk-in closets and large bathrooms.

Mature landscaping wraps the backyard in privacy, with fountains & seating areas for entertaining. Steps from Camelback Mountain, this is the ultimate lock-and-leave located minutes from world class dining & shopping.
For sale
$3,999,888
5209 N 63RD Place, Paradise Valley, AZ 85253
5beds
5,102sqft
Single Family Residence
Built in 1996
0.44 Acres Lot
$-- Zestimate®
$784/sqft
$650/mo HOA
What's special
Main level primary suiteAll new bathroomsLarge walk-in closetSpacious bathroom
- 42 days
- 988
- 111
Zillow last checked:
Listing updated:
Listed by:
Joshua A Peters 480-788-7556,
Realty ONE Group,
Adam Abboud 480-640-2910,
Realty ONE Group
Source: ARMLS,MLS#: 7079058
Facts & features
Interior
Bedrooms & bathrooms
- Bedrooms: 5
- Bathrooms: 6
- Full bathrooms: 5
- 1/2 bathrooms: 1
Heating
- Natural Gas
Cooling
- Central Air, Ceiling Fan(s)
Appliances
- Included: Refrigerator, Built-in Microwave, Dishwasher, Disposal, Gas Range, Gas Oven, Gas Cooktop
- Laundry: Inside
Features
- Pantry, High Speed Internet, Double Vanity, Eat-in Kitchen, Breakfast Bar, Wet Bar, Kitchen Island, Separate Shwr & Tub
- Flooring: Tile, Wood
- Windows: Skylight(s)
- Has basement: No
- Number of fireplaces: 3
Interior area
- Total structure area: 5,102
- Total interior livable area: 5,102 sqft
Property
Parking
- Total spaces: 3
- Parking features: Garage Door Opener, Attch'd Gar Cabinets
- Garage spaces: 3
Features
- Stories: 2
- Patio & porch: Covered, Patio
- Exterior features: Private Street(s), Private Yard, Tennis Court(s), Built-in Barbecue
- Has private pool: Yes
- Pool features: Play Pool
- Spa features: None, Bath
- Fencing: Block
- Has view: Yes
- View description: Mountain(s)
Lot
- Size: 0.44 Acres
- Features: Sprinklers In Rear, Sprinklers In Front, Desert Back, Cul-De-Sac, Grass Front, Grass Back, Synthetic Grass Frnt, Synthetic Grass Back
Details
- Parcel number: 17210122
Construction
Type & style
- Home type: SingleFamily
- Architectural style: Contemporary
- Property subtype: Single Family Residence
Materials
- Stucco, Wood Frame
- Roof: Tile
Condition
- Year built: 1996
Details
- Builder name: Calvis Wyant
Utilities & green energy
- Sewer: Public Sewer
Green energy
- Energy efficient items: Multi-Zones
Community & HOA
Community
- Features: Gated, Tennis Court(s)
- Security: Security System Owned
- Subdivision: ESTATES AT CHOLLA AMD
HOA
- Has HOA: Yes
- Services included: Maintenance Grounds, Street Maint
- HOA fee: $650 monthly
- HOA name: Estates at Invergord
- HOA phone: 866-365-6226
Location
- Region: Paradise Valley
Financial & listing details
- Price per square foot: $784/sqft
- Tax assessed value: $2,314,700
- Annual tax amount: $10,358
- Date on market: 9/12/2026
- Cumulative days on market: 42 days
- Listing terms: Cash,Conventional
- Ownership: Fee Simple
Estimated market value
Not available
Estimated sales range
Not available
Not available
Price history
| Date | Event | Price |
|---|---|---|
| 9/12/2026 | Listed for sale | $3,999,888+31899.1%$784/sqft |
Source:  ARMLS #7079058 Report a problem ARMLS #7079058 Report a problem | ||
| 9/20/2019 | Listing removed | $25,000$5/sqft |
Source: Long Realty The FOX Group #5802557 Report a problem | ||
| 8/5/2018 | Price change | $25,000+100%$5/sqft |
Source: Long Realty The FOX Group #5802557 Report a problem | ||
| 7/31/2018 | Sold | $12,500-99%$2/sqft |
Source: ARMLS #5776012 Report a problem | ||
| 6/6/2018 | Listed for rent | $12,500-50%$2/sqft |
Source: Long Realty The FOX Group #5776012 Report a problem | ||
| 5/4/2018 | Listing removed | $25,000$5/sqft |
Source: Owner Report a problem | ||
| 3/5/2018 | Listed for rent | $25,000$5/sqft |
Source: Owner Report a problem | ||
| 1/26/2018 | Sold | $1,225,000-2%$240/sqft |
Source: ARMLS #5439478 Report a problem | ||
| 1/17/2018 | Pending sale | $1,250,000$245/sqft |
Source: Long Realty The Fox Group - Scottsdale #5439478 Report a problem | ||
| 11/28/2017 | Price change | $1,250,000-2%$245/sqft |
Source: Long Realty The Fox Group - Scottsdale #5439478 Report a problem | ||
| 11/1/2017 | Price change | $1,275,000-1.9%$250/sqft |
Source: Long Realty The Fox Group - Scottsdale #5439478 Report a problem | ||
| 8/18/2017 | Price change | $1,300,000-3.7%$255/sqft |
Source: Long Realty The Fox Group - Scottsdale #5439478 Report a problem | ||
| 3/24/2017 | Price change | $1,350,000-3.6%$265/sqft |
Source: Long Realty The Fox Group - Scottsdale #5439478 Report a problem | ||
| 11/23/2016 | Listed for sale | $1,400,000-6.7%$274/sqft |
Source: Long Realty Company #5439478 Report a problem | ||
| 5/6/2016 | Listed for sale | $1,500,000-11.8%$294/sqft |
Source: Long Realty The FOX Group #5439478 Report a problem | ||
| 5/6/2005 | Sold | $1,699,900+119.9%$333/sqft |
Source: ARMLS #2289833 Report a problem | ||
| 4/23/1997 | Sold | $773,000$152/sqft |
Source: Public Record Report a problem | ||
Public tax history
| Year | Property taxes | Tax assessment |
|---|---|---|
| 2025 | $10,296 +4.7% | $231,470 +5.7% |
| 2024 | $9,833 +2% | $218,960 +91.8% |
| 2023 | $9,637 +3.6% | $114,167 +5% |
| 2022 | $9,298 -15.5% | $108,730 +1.9% |
| 2021 | $10,997 +2.3% | $106,730 -6.6% |
| 2020 | $10,745 +4% | $114,230 -3% |
| 2019 | $10,333 | $117,820 +7% |
| 2018 | $10,333 +4.1% | $110,120 +2% |
| 2017 | $9,927 +12% | $107,930 -2.6% |
| 2016 | $8,866 +0.5% | $110,810 -3% |
| 2015 | $8,818 | $114,260 +15.5% |
| 2014 | -- | $98,900 +25.7% |
| 2013 | -- | $78,660 -2% |
| 2012 | -- | $80,270 -13.4% |
| 2011 | -- | $92,680 -29.8% |
| 2010 | -- | $131,980 -23.4% |
| 2009 | -- | $172,370 +9.2% |
| 2008 | -- | $157,800 +19.9% |
| 2007 | -- | $131,600 +52.1% |
| 2006 | -- | $86,550 |
| 2005 | -- | $86,550 +0.9% |
| 2004 | -- | $85,750 |
| 2003 | -- | $85,750 +3.6% |
| 2002 | -- | $82,750 |
Find assessor info on the county website
Monthly payment
Est. payment
Payment breakdown
Explore the cost of this home by adjusting the details. Changes won't be saved.Climate risks
Neighborhood: Camelback East
Nearby schools
Schools provided by the listing agent
- Elementary: Kiva Elementary School
- Middle: Mohave Middle School
- High: Saguaro High School
- District: Scottsdale Unified District
Source: ARMLS. This data may not be complete. We recommend contacting the local school district to confirm school assignments for this home.
- $2,092,1004 bd3 ba3.5k sqft5217 N 63rd Pl, Paradise Valley, AZ 85253Off Market
- $4,005,3005 bd5 ba5.3k sqft5201 N 63rd Pl, Paradise Valley, AZ 85253Off Market
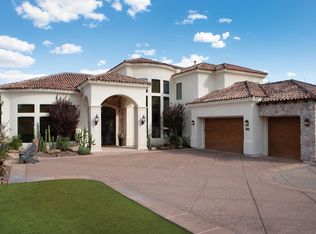
- $3,775,6005 bd4 ba5k sqft5225 N 63rd Pl, Paradise Valley, AZ 85253Off Market
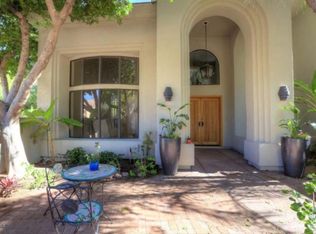
- $3,728,1005 bd5 ba4.6k sqft5202 N 63rd Pl, Paradise Valley, AZ 85253Off Market

Similar homes
- $3,995,0004 bd5 ba4.7k sqft8487 N CANTA BELLO --, Paradise Valley, AZ 85253For Sale
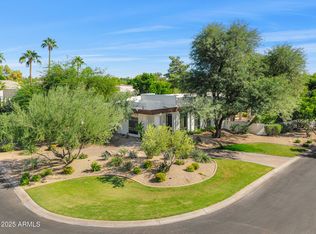 MLS ID #6947383, Christopher V Karas, Compass. ARMLS
 - $3,600,0005 bd4 ba3.8k sqft7130 E BELMONT Avenue, Paradise Valley, AZ 85253For Sale
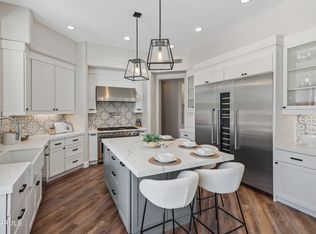 MLS ID #7028315, Don Matheson, RE/MAX Fine Properties. ARMLS
 - $3,495,0005 bd5 ba5k sqft6243 E CAMELBACK Road, Scottsdale, AZ 85251For Sale
 MLS ID #7062957, Samantha Moore, Compass. ARMLS
 - $4,250,0005 bd7 ba6.3k sqft4725 N LAUNFAL Avenue, Phoenix, AZ 85018For Sale
 MLS ID #7077907, Katrina Barrett, Local Luxury Christie's International Real Estate. ARMLS
