Welcome to the esteemed gated community of Merrill Cantatierra in the heart of Paradise Valley. This home will draw you in from the moment you step inside with a desirable open floor-plan featuring high ceilings, an oversized great room, living room, wet bar, formal dining, formal office/library and a chef's kitchen. With stunning new wood floors throughout, and two show stopping stone fireplaces, this sophisticated, modern home is perfect for everyone. The updated kitchen boasts a gorgeous quartz waterfall island, new appliances and fantastic views out to the private resort style backyard. This primary suite is the star of the show with the spa-like bathroom that invites you in. The private backyard embodies superb resort living with the following amenities- putting green, tranquil pool, spa, gas fire pit and an outdoor kitchen. Perfect for indoor/outdoor living. The exquisite design, coupled with premier quality and finishes, have created an exceptionally elegant home. Don't miss out on this one!
For sale
$3,995,000
8487 N CANTA BELLO --, Paradise Valley, AZ 85253
4beds
4,708sqft
Single Family Residence
Built in 1996
0.51 Acres Lot
$-- Zestimate®
$849/sqft
$486/mo HOA
What's special
Tranquil poolUpdated kitchenDesirable open floor-planFormal diningHigh ceilingsPrimary suiteSpa-like bathroom
- 297 days
- 1,497
- 72
Zillow last checked:
Listing updated:
Listed by:
Christopher V Karas 602-919-6511,
Compass
Source: ARMLS,MLS#: 6947383
Facts & features
Interior
Bedrooms & bathrooms
- Bedrooms: 4
- Bathrooms: 5
- Full bathrooms: 5
Heating
- Electric
Cooling
- Central Air, Ceiling Fan(s)
Appliances
- Included: Dryer, Washer, Reverse Osmosis, Refrigerator, Built-in Microwave, Dishwasher, Disposal, Gas Range, Gas Oven, Gas Cooktop
- Laundry: Inside
Features
- Pantry, Non-laminate Counter, Quartz Countertops, Double Vanity, Breakfast Bar, 9+ Flat Ceilings, Roller Shields, Wet Bar, Kitchen Island, Full Bth Master Bdrm, Separate Shwr & Tub
- Flooring: Tile, Wood
- Windows: Double Pane Windows
- Basement: Finished,Full
- Number of fireplaces: 3
- Fireplace features: Family Room, Living Room, Master Bedroom, Gas
Interior area
- Total structure area: 4,708
- Total interior livable area: 4,708 sqft
Property
Parking
- Total spaces: 5
- Parking features: Garage Door Opener, Extended Length Garage, Direct Access, Circular Driveway, Attch'd Gar Cabinets, Golf Cart Garage, Common
- Garage spaces: 3
- Uncovered spaces: 2
Features
- Stories: 1
- Patio & porch: Covered, Patio
- Exterior features: Playground, Other, Private Street(s), Private Yard, Built-in Barbecue
- Has private pool: Yes
- Pool features: Outdoor Pool, Heated
- Has spa: Yes
- Spa features: Heated, Private
- Fencing: Block
Lot
- Size: 0.51 Acres
- Features: North/South Exposure, Sprinklers In Rear, Sprinklers In Front, Corner Lot, Desert Back, Desert Front, Cul-De-Sac, Gravel/Stone Front, Gravel/Stone Back, Synthetic Grass Back, Auto Timer H2O Front
Details
- Parcel number: 16860018
Construction
Type & style
- Home type: SingleFamily
- Architectural style: Contemporary
- Property subtype: Single Family Residence
Materials
- Stucco, Wood Frame, Painted
- Roof: Built-Up
Condition
- Year built: 1996
Utilities & green energy
- Sewer: Public Sewer
- Water: City Water
Green energy
- Energy efficient items: Multi-Zones
Community & HOA
Community
- Features: Gated, Biking/Walking Path
- Subdivision: MERRILL CANTATIERRA LOT 1-49 PUT STS IND BEND WASH
HOA
- Has HOA: Yes
- Services included: Maintenance Grounds
- HOA fee: $5,830 annually
- HOA name: Merrill Cantatierra
- HOA phone: 480-355-1190
Location
- Region: Paradise Valley
Financial & listing details
- Price per square foot: $849/sqft
- Tax assessed value: $2,461,700
- Annual tax amount: $9,414
- Date on market: 11/14/2025
- Cumulative days on market: 297 days
- Listing terms: Cash,Conventional
- Ownership: Fee Simple
Estimated market value
Not available
Estimated sales range
Not available
Not available
Price history
| Date | Event | Price |
|---|---|---|
| 4/27/2026 | Price change | $3,995,000-8.2%$849/sqft |
Source:  ARMLS #6947383 Report a problem ARMLS #6947383 Report a problem | ||
| 11/14/2025 | Listed for sale | $4,350,000+74.3%$924/sqft |
Source: ARMLS #6947383 Report a problem | ||
| 7/9/2025 | Listing removed | $2,495,000-22%$530/sqft |
Source: ARMLS #6212872 Report a problem | ||
| 12/13/2023 | Listing removed | -- |
Source: ARMLS #6212872 Report a problem | ||
| 5/25/2022 | Sold | $3,199,000$679/sqft |
Source: ARMLS #6389916 Report a problem | ||
| 5/2/2022 | Listed for sale | $3,199,000+40.6%$679/sqft |
Source: ARMLS #6389916 Report a problem | ||
| 7/19/2021 | Sold | $2,275,000-0.9%$483/sqft |
Source: ARMLS #6224430 Report a problem | ||
| 6/12/2021 | Pending sale | $2,295,000$487/sqft |
Source: ARMLS #6224430 Report a problem | ||
| 6/10/2021 | Price change | $2,295,000-2.3%$487/sqft |
Source: ARMLS #6224430 Report a problem | ||
| 5/20/2021 | Price change | $2,350,000-5.8%$499/sqft |
Source: ARMLS #6224430 Report a problem | ||
| 4/23/2021 | Listed for sale | $2,495,000$530/sqft |
Source: ARMLS #6224430 Report a problem | ||
| 4/19/2021 | Listing removed | $2,495,000$530/sqft |
Source: ARMLS #6212872 Report a problem | ||
| 4/7/2021 | Listed for sale | $2,495,000+162.6%$530/sqft |
Source: ARMLS #6212872 Report a problem | ||
| 5/16/2002 | Sold | $950,000+46.2%$202/sqft |
Source: Public Record Report a problem | ||
| 10/2/1998 | Sold | $650,000-16.7%$138/sqft |
Source: Public Record Report a problem | ||
| 5/17/1996 | Sold | $780,000$166/sqft |
Source: Public Record Report a problem | ||
Public tax history
| Year | Property taxes | Tax assessment |
|---|---|---|
| 2025 | $9,145 +4.6% | $246,170 -1.6% |
| 2024 | $8,742 +8.9% | $250,220 +84% |
| 2023 | $8,024 +3.7% | $135,986 +5% |
| 2022 | $7,738 -9.7% | $129,510 +3.5% |
| 2021 | $8,567 +3.8% | $125,180 +0.9% |
| 2020 | $8,250 -8.2% | $124,010 +6.5% |
| 2019 | $8,991 | $116,450 -8% |
| 2018 | $8,991 +4.4% | $126,530 +6.4% |
| 2017 | $8,613 +7.7% | $118,870 -3.1% |
| 2016 | $7,996 +2.2% | $122,610 |
| 2015 | $7,821 | $122,610 +11.5% |
| 2014 | -- | $110,010 +17.3% |
| 2013 | -- | $93,750 |
| 2012 | -- | $93,750 -5.7% |
| 2011 | -- | $99,380 -25.1% |
| 2010 | -- | $132,670 -12.1% |
| 2009 | -- | $150,870 +0% |
| 2008 | -- | $150,850 +25% |
| 2007 | -- | $120,700 +27.7% |
| 2006 | -- | $94,500 |
| 2005 | -- | $94,500 +21.8% |
| 2004 | -- | $77,600 |
| 2003 | -- | $77,600 -5.5% |
| 2002 | -- | $82,100 |
Find assessor info on the county website
Monthly payment
Est. payment
Payment breakdown
Explore the cost of this home by adjusting the details. Changes won't be saved.Climate risks
Neighborhood: 85253
Nearby schools
Schools provided by the listing agent
- Elementary: Cherokee Elementary School
- Middle: Cocopah Middle School
- High: Chaparral High School
- District: Scottsdale Unified District
Source: ARMLS. This data may not be complete. We recommend contacting the local school district to confirm school assignments for this home.
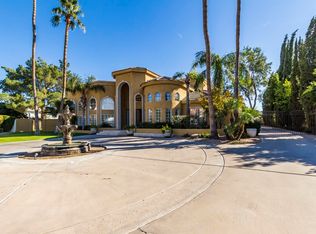
- $3,983,6005 bd5 ba4.8k sqft8501 N Canta Bello, Paradise Valley, AZ 85253Off Market
- $3,598,6004 bd4 ba4.2k sqft8465 N Canta Bello, Paradise Valley, AZ 85253Off Market

- $3,060,0004 bd5 ba4.8k sqft8480 N Canta Bello, Paradise Valley, AZ 85253Sold

- $2,720,7004 bd5 ba4k sqft8480 N. Canta Bello Paradise, Paradise Valley, AZ 85253Off Market
Similar homes
- $4,500,0005 bd5 ba4.1k sqft7180 E BELMONT Avenue, Paradise Valley, AZ 85253For Sale
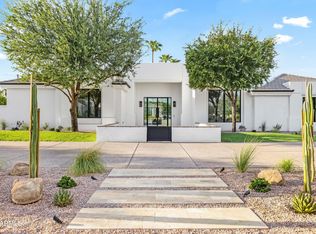 MLS ID #7070229, Katrina Barrett, Local Luxury Christie's International Real Estate. ARMLS
 - $3,750,0005 bd4 ba3.8k sqft7130 E BELMONT Avenue, Paradise Valley, AZ 85253For Sale
 MLS ID #7028315, Don Matheson, RE/MAX Fine Properties. ARMLS
 - $3,599,0004 bd5 ba5.2k sqft6352 E VISTA Drive, Paradise Valley, AZ 85253For Sale
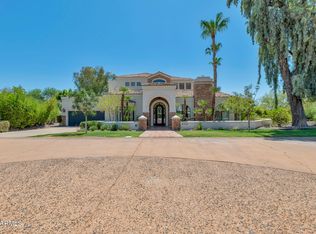 MLS ID #7051585, Stephen Bothwell, HomeSmart. ARMLS
 - $3,999,9994 bd4 ba4.1k sqft24218 N 87TH Street, Scottsdale, AZ 85255For Sale
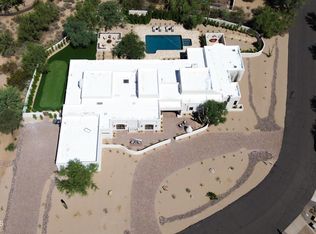 MLS ID #7069990, Justin Hrubik, DeLex Realty. ARMLS
 - $3,500,0004 bd4 ba4.1k sqft10541 E Windrose Dr, Scottsdale, AZ 85259For Sale
 MLS ID #22621021, Curt Stinson, Engel & Volkers Tucson. MLS of Southern Arizona
