Privately gated and set along iconic Lafayette Boulevard in the heart of Arcadia Proper, this home blends timeless craftsmanship with warm, inviting spaces designed for Arizona living. Soaring vaulted ceilings, wide-plank hardwood floors, and expansive walls of glass fill the home with natural light while opening to mature landscaped grounds. The open great room flows effortlessly into a chef's kitchen featuring Wolf and Sub-Zero appliances, custom cabinetry, generous prep space, and a statement island made for gathering. The split floor plan offers four spacious ensuite bedrooms, four-and-a-half baths, a game room, two private offices, and a serene owner's retreat with dual custom walk-in closets, a spa-inspired bath. Ideally located just minutes from The Global Ambassador, AZ Country Club, Old Town Scottsdale, Downtown Phoenix, Sky Harbor International Airport, and many of the Valley's premier dining and shopping destinations. A short walk or bike ride to the Crosscut Canal complete this pristine property.
Accepting backups
$4,185,000
5605 E LAFAYETTE Boulevard, Phoenix, AZ 85018
4beds
4,262sqft
Single Family Residence
Built in 2019
0.55 Acres Lot
$-- Zestimate®
$982/sqft
$-- HOA
What's special
Privately gatedSplit floor planTimeless craftsmanshipTwo private officesGenerous prep spaceNatural lightMature landscaped grounds
- 75 days
- 175
- 20
Zillow last checked:
Listing updated:
Listed by:
Kristin Robek 602-507-0656,
Russ Lyon Sotheby's International Realty,
Tricia Cormie 602-359-6988,
Russ Lyon Sotheby's International Realty
Source: ARMLS,MLS#: 7058488
Facts & features
Interior
Bedrooms & bathrooms
- Bedrooms: 4
- Bathrooms: 5
- Full bathrooms: 4
- 1/2 bathrooms: 1
Heating
- Electric
Cooling
- Central Air
Appliances
- Included: Water Softener Owned, Gas Stub for Range, Refrigerator, Built-in Microwave, Dishwasher, Disposal, Gas Range, Gas Oven, Gas Cooktop
- Laundry: Inside, Gas Dryer Hookup
Features
- High Speed Internet, Granite Counters, Double Vanity, Breakfast Bar, No Interior Steps, Vaulted Ceiling(s), Wet Bar, Kitchen Island, Full Bth Master Bdrm, Separate Shwr & Tub
- Flooring: Carpet, Tile, Wood
- Windows: Low Emissivity Windows, Double Pane Windows
- Has basement: No
- Number of fireplaces: 2
- Fireplace features: Living Room, Master Bedroom, Gas
Interior area
- Total structure area: 4,262
- Total interior livable area: 4,262 sqft
Property
Parking
- Total spaces: 6
- Parking features: Attached, Gated, Garage Door Opener, Direct Access
- Attached garage spaces: 3
- Uncovered spaces: 3
Features
- Stories: 1
- Patio & porch: Covered
- Exterior features: Built-in Barbecue
- Has private pool: Yes
- Pool features: Outdoor Pool
- Spa features: None
- Fencing: Block
Lot
- Size: 0.55 Acres
- Features: North/South Exposure, Sprinklers In Rear, Sprinklers In Front, Corner Lot, Grass Front, Grass Back
Details
- Parcel number: 12828020J
Construction
Type & style
- Home type: SingleFamily
- Architectural style: Contemporary,Ranch
- Property subtype: Single Family Residence
Materials
- Brick Veneer, Wood Frame, Painted
- Roof: Metal
Condition
- Year built: 2019
Details
- Builder name: Temac
Utilities & green energy
- Sewer: Public Sewer
Community & HOA
Community
- Subdivision: Arcadia
HOA
- Has HOA: No
- Services included: No Fees
Location
- Region: Phoenix
Financial & listing details
- Price per square foot: $982/sqft
- Tax assessed value: $2,880,200
- Annual tax amount: $9,618
- Date on market: 8/5/2026
- Cumulative days on market: 75 days
- Listing terms: Cash,Conventional
- Ownership: Fee Simple
Estimated market value
Not available
Estimated sales range
Not available
Not available
Price history
| Date | Event | Price |
|---|---|---|
| 8/5/2026 | Listed for sale | $4,185,000+32.9%$982/sqft |
Source:  ARMLS #7058488 Report a problem ARMLS #7058488 Report a problem | ||
| 12/28/2021 | Sold | $3,150,000+35.5%$739/sqft |
Source: Public Record Report a problem | ||
| 3/13/2020 | Sold | $2,325,000+210%$546/sqft |
Source: Public Record Report a problem | ||
| 9/6/2017 | Sold | $750,000$176/sqft |
Source: Public Record Report a problem | ||
Public tax history
| Year | Property taxes | Tax assessment |
|---|---|---|
| 2025 | $9,556 +5% | $288,020 -0.7% |
| 2024 | $9,100 +2.2% | $289,960 +157.5% |
| 2023 | $8,906 +3.9% | $112,621 -35.9% |
| 2022 | $8,572 -2.2% | $175,650 +4.5% |
| 2021 | $8,766 +1360.5% | $168,130 +21% |
| 2020 | $600 | $138,980 +1210.3% |
| 2019 | -- | $10,607 |
Find assessor info on the county website
Monthly payment
Est. payment
Payment breakdown
Explore the cost of this home by adjusting the details. Changes won't be saved.Climate risks
Neighborhood: Camelback East
Nearby schools
Schools provided by the listing agent
- Elementary: Hopi Elementary School
- Middle: Ingleside Middle School
- High: Arcadia High School
- District: Scottsdale Unified District
Source: ARMLS. This data may not be complete. We recommend contacting the local school district to confirm school assignments for this home.
- $113,0004 bd5 ba4.2k sqft5605 E Lafayette Blvd, Phoenix, AZ 85018Off Market
- $--0.5 acres5605 Lafayette Blvd #VACANT LAN, Phoenix, AZ 85018Off Market
- $1,466,500-- bd2 ba2.1k sqft5602 E Calle Tuberia, Phoenix, AZ 85018Off Market
- $1,328,8006 bd6 ba6.8k sqft5615 E Lafayette Blvd, Phoenix, AZ 85018Off Market

Similar homes
- $3,895,0004 bd4 ba4.3k sqft5039 N 35TH Street, Phoenix, AZ 85018For Sale
 MLS ID #7069899, Jonathan Corwell, Apex Residential. ARMLS
 - $4,375,0004 bd5 ba4.4k sqft6402 E CALLE ROSA --, Scottsdale, AZ 85251For Sale
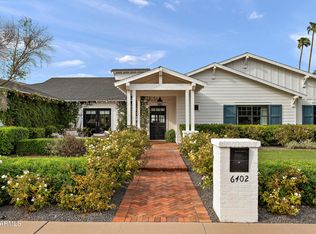 MLS ID #7088879, Lara Broadrick, RETSY. ARMLS
 - $4,995,0005 bd5 ba3.9k sqft5654 E MESQUITE Lane, Phoenix, AZ 85018For Sale
 MLS ID #7040051, Tucker Blalock, The Brokery. ARMLS
 - $3,998,0003 bd4 ba3.7k sqft5841 N ECHO CANYON Circle, Phoenix, AZ 85018For Sale
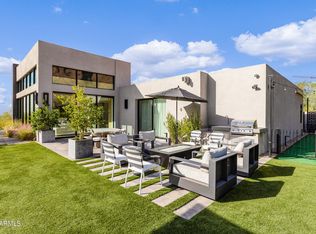 MLS ID #7017176, Heather Sagnella, Stratton Vantage Property Management. ARMLS
