Half an acre in Biltmore Heights? Now THAT is rare.
Welcome to 5039 N 35th Street - a beautifully designed 2017 home offering 4 bedrooms, 4 baths, a dedicated office, a 3-car garage, and an exceptional split floor plan designed for both everyday living and entertaining.
Inside, 13+ foot vaulted ceilings in the main living areas and 10-foot ceiling heights throughout the home create an incredible sense of volume, light, and openness. The open-concept layout flows seamlessly into a beautifully appointed kitchen featuring luxury Thermador appliances and high-end finishes.
And then there's the real standout: a rare ½-acre+ lot in Biltmore Heights, offering an exceptional combination of space, privacy, and potential - all in one of Phoenix's most sought-after location
For sale
$3,895,000
5039 N 35TH Street, Phoenix, AZ 85018
4beds
4,398sqft
Single Family Residence
Built in 2017
0.56 Acres Lot
$-- Zestimate®
$886/sqft
$-- HOA
What's special
Open-concept layoutHigh-end finishesDedicated officeBeautifully appointed kitchenLuxury thermador appliances
- 40 days
- 680
- 43
Zillow last checked:
Listing updated:
Listed by:
Jonathan Corwell 801-243-8269,
Apex Residential
Source: ARMLS,MLS#: 7069899
Facts & features
Interior
Bedrooms & bathrooms
- Bedrooms: 4
- Bathrooms: 4
- Full bathrooms: 3
- 1/2 bathrooms: 1
Heating
- Natural Gas
Cooling
- Gas, Central Air, Ceiling Fan(s)
Appliances
- Included: Dryer, Washer, Refrigerator, Built-in Microwave, Dishwasher, Disposal, Gas Range, Gas Oven, Gas Cooktop
- Laundry: Inside, Engy Star (See Rmks)
Features
- Pantry, High Speed Internet, Granite Counters, Double Vanity, Eat-in Kitchen, Breakfast Bar, No Interior Steps, Vaulted Ceiling(s), Kitchen Island, Full Bth Master Bdrm, Separate Shwr & Tub
- Flooring: Stone, Wood
- Windows: Low Emissivity Windows, Double Pane Windows
- Has basement: No
- Number of fireplaces: 1
- Fireplace features: Family Room
Interior area
- Total structure area: 4,398
- Total interior livable area: 4,398 sqft
Property
Parking
- Total spaces: 6
- Parking features: RV Access/Parking, Garage Door Opener, Extended Length Garage
- Garage spaces: 3
- Uncovered spaces: 3
Features
- Stories: 1
- Patio & porch: Covered, Patio
- Exterior features: Private Yard, Built-in Barbecue
- Has private pool: Yes
- Pool features: Outdoor Pool
- Has spa: Yes
- Spa features: Heated, Private
- Fencing: Block
- Has view: Yes
- View description: Mountain(s)
Lot
- Size: 0.56 Acres
- Features: Sprinklers In Front, Dirt Back, Grass Front, Synthetic Grass Back, Auto Timer H2O Front, Irrigation Back
Details
- Parcel number: 17014026
Construction
Type & style
- Home type: SingleFamily
- Architectural style: Ranch
- Property subtype: Single Family Residence
Materials
- Brick Veneer, Stucco, Wood Frame, Painted, Brick
- Roof: Composition,Built-Up
Condition
- Year built: 2017
Details
- Builder name: Residential Rehab
Utilities & green energy
- Sewer: Public Sewer
Green energy
- Energy efficient items: Multi-Zones
Community & HOA
Community
- Security: Fire Sprinkler System, Security System Owned
- Subdivision: Biltmore Heights
HOA
- Has HOA: No
- Services included: No Fees
Location
- Region: Phoenix
Financial & listing details
- Price per square foot: $886/sqft
- Tax assessed value: $2,455,100
- Annual tax amount: $14,028
- Date on market: 9/4/2026
- Cumulative days on market: 40 days
- Listing terms: Cash,Conventional,1031 Exchange
- Ownership: Fee Simple
Estimated market value
Not available
Estimated sales range
Not available
Not available
Price history
| Date | Event | Price |
|---|---|---|
| 9/4/2026 | Listed for sale | $3,895,000+159.7%$886/sqft |
Source:  ARMLS #7069899 Report a problem ARMLS #7069899 Report a problem | ||
| 4/20/2017 | Sold | $1,500,000-5.4%$341/sqft |
Source: Public Record Report a problem | ||
| 3/9/2017 | Listed for sale | $1,585,000+164.2%$360/sqft |
Source: Realty Executives #5572004 Report a problem | ||
| 7/28/2016 | Sold | $600,000$136/sqft |
Source: Public Record Report a problem | ||
Public tax history
| Year | Property taxes | Tax assessment |
|---|---|---|
| 2025 | $14,028 +3.9% | $245,510 -3.3% |
| 2024 | $13,503 +1.2% | $253,960 +169.6% |
| 2023 | $13,346 +4.1% | $94,203 -37.1% |
| 2022 | $12,822 +0.1% | $149,650 +6.2% |
| 2021 | $12,815 +0.7% | $140,880 +16.6% |
| 2020 | $12,725 +2.1% | $120,800 +12.6% |
| 2019 | $12,463 | $107,320 +154.9% |
| 2018 | $12,463 +22.6% | $42,105 -40.9% |
| 2017 | $10,166 +19.7% | $71,270 +10% |
| 2016 | $8,491 +25.4% | $64,800 -3.7% |
| 2015 | $6,771 | $67,320 +30.7% |
| 2014 | -- | $51,520 -3.4% |
| 2013 | -- | $53,320 -5% |
| 2012 | -- | $56,120 -3.9% |
| 2011 | -- | $58,410 -19.3% |
| 2010 | -- | $72,410 +10.1% |
| 2009 | -- | $65,750 -14.7% |
| 2008 | -- | $77,050 +8.4% |
| 2007 | -- | $71,050 +53.1% |
| 2006 | -- | $46,400 |
| 2005 | -- | $46,400 +28% |
| 2004 | -- | $36,250 |
| 2003 | -- | $36,250 +25.9% |
| 2002 | -- | $28,800 |
Find assessor info on the county website
Monthly payment
Est. payment
Payment breakdown
Explore the cost of this home by adjusting the details. Changes won't be saved.Climate risks
Neighborhood: Camelback East
Nearby schools
Schools provided by the listing agent
- Elementary: Biltmore Preparatory Academy
- Middle: Biltmore Preparatory Academy
- High: Camelback High School
- District: Creighton Elementary District
Source: ARMLS. This data may not be complete. We recommend contacting the local school district to confirm school assignments for this home.


Similar homes
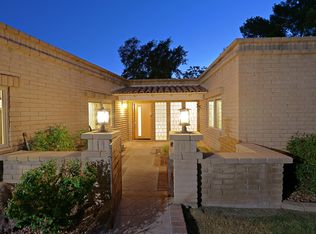
- $3,250,0005 bd5 ba4.5k sqft4202 N 33RD Street, Phoenix, AZ 85018For Sale
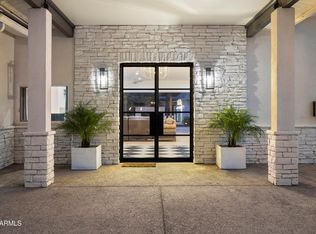 MLS ID #7089379, Kirk Linehan, Apex Residential. ARMLS
 - $2,845,0005 bd4 ba3.7k sqft3550 E OREGON Avenue, Phoenix, AZ 85018For Sale
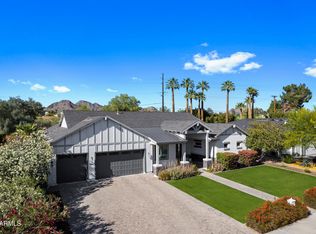 MLS ID #7012769, Kelly L Fitzmaurice, My Home Group Real Estate. ARMLS
 - $3,750,0004 bd4 ba4k sqft6745 E MONTECITO Avenue, Scottsdale, AZ 85251For Sale
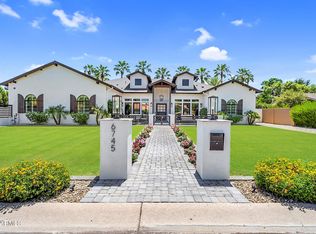 MLS ID #7078470, Brandon Hewlett, HomeSmart. ARMLS
 - $2,675,0005 bd4 ba3.9k sqft3216 E WELDON Avenue, Phoenix, AZ 85018For Sale
 MLS ID #7079609, Alison Guelker, Local Luxury Christie's International Real Estate. ARMLS
