Privately positioned behind the gates of the historic Phoenix Country Club. This reimagined 1947 residence offers a rare opportunity to own within one of Central Phoenix's most established and sought-after enclaves. Rich in character yet beautifully suited for modern living, the home unfolds through warm oak hardwood floors, abundant natural light and thoughtfully designed spaces. Four spacious en-suites offer privacy for family and guests, while a glass-enclosed office and versatile game, fitness or media room add exceptional flexibility. The chef's kitchen brings everyone together with premium appliances, solid wood cabinetry and refined designer details. From the dining room, pocket doors open to an expansive courtyard where a lush lawn, spa and multiple gathering spaces create a private backdrop for quiet mornings and effortless entertaining. Complete with an epoxied 3-car garage and set along a tree-lined street, this distinguished residence offers an exceptional Central Phoenix setting and a timeless sense of home, designed to be enjoyed for generations.
For sale
$2,800,000
88 N Country Club Drive, Phoenix, AZ 85014
5beds
5,639sqft
Single Family Residence
Built in 1947
0.73 Acres Lot
$-- Zestimate®
$497/sqft
$58/mo HOA
What's special
Lush lawnExpansive courtyardAbundant natural lightRich in characterGlass-enclosed officePremium appliancesTree-lined street
- 25 days
- 836
- 51
Zillow last checked:
Listing updated:
Listed by:
Carly Tatum 480-452-3917,
The Noble Agency
Source: ARMLS,MLS#: 7081956
Facts & features
Interior
Bedrooms & bathrooms
- Bedrooms: 5
- Bathrooms: 7
- Full bathrooms: 7
Heating
- Electric
Cooling
- Central Air, Ceiling Fan(s), Programmable Thmstat
Appliances
- Included: Dryer, Washer, Water Softener Owned, Refrigerator, Built-in Microwave, Dishwasher, Disposal, Gas Cooktop
- Laundry: Inside
Features
- Non-laminate Counter, High Speed Internet, Granite Counters, Double Vanity, Eat-in Kitchen, Breakfast Bar, 9+ Flat Ceilings, Roller Shields, Wet Bar, Kitchen Island, Pantry, 2 Master Baths, Full Bth Master Bdrm, Separate Shwr & Tub
- Flooring: Tile, Wood
- Windows: Double Pane Windows
- Basement: Finished
- Number of fireplaces: 1
- Fireplace features: Other, Living Room, Gas
Interior area
- Total structure area: 5,639
- Total interior livable area: 5,639 sqft
Property
Parking
- Total spaces: 7
- Parking features: Garage Door Opener, Direct Access, Storage, Side Vehicle Entry, Temp Controlled, Electric Vehicle Charging Station(s)
- Garage spaces: 3
- Uncovered spaces: 4
Features
- Stories: 1
- Patio & porch: Covered, Patio
- Exterior features: Playground, Other, Private Street(s), Private Yard, Storage
- Has spa: Yes
- Spa features: Above Ground, Heated, Private
- Fencing: Block,Wrought Iron
Lot
- Size: 0.73 Acres
- Features: Sprinklers In Rear, Sprinklers In Front, Cul-De-Sac, Gravel/Stone Back, Grass Front, Synthetic Grass Back, Irrigation Front, Irrigation Back
Details
- Parcel number: 11820051A
Construction
Type & style
- Home type: SingleFamily
- Architectural style: Ranch
- Property subtype: Single Family Residence
Materials
- Painted, Block
- Roof: Composition
Condition
- Year built: 1947
Utilities & green energy
- Sewer: Public Sewer
Green energy
- Energy efficient items: Solar Panels
Community & HOA
Community
- Features: Golf, Gated, Guarded Entry, Biking/Walking Path
- Security: Security System Owned, Security Guard
- Subdivision: COUNTRY CLUB PL LOT 45 EX
HOA
- Has HOA: Yes
- Services included: Other (See Remarks), Street Maint
- HOA fee: $700 annually
- HOA name: North Country Club
- HOA phone: 602-264-9631
Location
- Region: Phoenix
Financial & listing details
- Price per square foot: $497/sqft
- Tax assessed value: $2,016,300
- Annual tax amount: $14,256
- Date on market: 9/24/2026
- Cumulative days on market: 25 days
- Listing terms: Cash,Conventional
- Ownership: Fee Simple
Estimated market value
Not available
Estimated sales range
Not available
Not available
Price history
| Date | Event | Price |
|---|---|---|
| 9/24/2026 | Listed for sale | $2,800,000-3.4%$497/sqft |
Source:  ARMLS #7081956 Report a problem | ||
| 8/1/2025 | Listing removed | $10,000$2/sqft |
Source: Zillow Rentals Report a problem | ||
| 7/26/2025 | Listed for rent | $10,000$2/sqft |
Source: Zillow Rentals Report a problem | ||
| 7/26/2025 | Listing removed | $10,000$2/sqft |
Source: ARMLS #6861226 Report a problem | ||
| 6/29/2025 | Listing removed | $2,900,000$514/sqft |
Source: ARMLS #6777151 Report a problem | ||
| 5/21/2025 | Listed for rent | $10,000$2/sqft |
Source: ARMLS #6861226 Report a problem | ||
| 4/11/2025 | Price change | $2,900,000-3.3%$514/sqft |
Source: ARMLS #6777151 Report a problem | ||
| 2/21/2025 | Price change | $3,000,000-6.3%$532/sqft |
Source: ARMLS #6777151 Report a problem | ||
| 2/4/2025 | Price change | $3,200,000-1.5%$567/sqft |
Source: ARMLS #6777151 Report a problem | ||
| 10/29/2024 | Listed for sale | $3,250,000+238.5%$576/sqft |
Source: ARMLS #6777151 Report a problem | ||
| 5/15/2015 | Listing removed | $960,000+8.2%$170/sqft |
Source: Russ Lyon Sotheby's International Realty #5191022 Report a problem | ||
| 5/4/2015 | Sold | $887,500-7.6%$157/sqft |
Source: ARMLS #5191022 Report a problem | ||
| 10/26/2014 | Listed for sale | $960,000+64.1%$170/sqft |
Source: Russ Lyon Sotheby's International Realty #5191022 Report a problem | ||
| 10/1/2001 | Sold | $585,000$104/sqft |
Source: ARMLS #1604972 Report a problem | ||
Public tax history
| Year | Property taxes | Tax assessment |
|---|---|---|
| 2025 | $14,256 +3.6% | $201,630 +19.8% |
| 2024 | $13,757 +3.7% | $168,250 +62.1% |
| 2023 | $13,269 +0.6% | $103,767 -23.4% |
| 2022 | $13,192 +0.9% | $135,450 +3.5% |
| 2021 | $13,071 +22% | $130,930 +3.7% |
| 2020 | $10,710 +3.6% | $126,250 +23.6% |
| 2019 | $10,336 | $102,110 +1.9% |
| 2018 | $10,336 +9.5% | $100,170 -5.8% |
| 2017 | $9,440 +12.3% | $106,380 +6.1% |
| 2016 | $8,404 +0% | $100,270 +16.4% |
| 2015 | $8,404 | $86,170 +10% |
| 2014 | -- | $78,330 +53.5% |
| 2013 | -- | $51,020 -3.3% |
| 2012 | -- | $52,760 -14% |
| 2011 | -- | $61,320 -44.1% |
| 2010 | -- | $109,710 -26.6% |
| 2009 | -- | $149,380 +10% |
| 2008 | -- | $135,750 +13.9% |
| 2007 | -- | $119,150 +141.2% |
| 2006 | -- | $49,400 |
| 2005 | -- | $49,400 +11.6% |
| 2004 | -- | $44,250 |
| 2003 | -- | $44,250 +4.4% |
| 2002 | -- | $42,400 |
Find assessor info on the county website
Monthly payment
Est. payment
Payment breakdown
Explore the cost of this home by adjusting the details. Changes won't be saved.Climate risks
Neighborhood: Encanto
Nearby schools
Schools provided by the listing agent
- Elementary: Longview Elementary School
- Middle: Osborn Middle School
- High: North High School
- District: Osborn Elementary District
Source: ARMLS. This data may not be complete. We recommend contacting the local school district to confirm school assignments for this home.
- $1,454,200-- bd4 ba4.5k sqft90 N Country Club Dr, Phoenix, AZ 85014Off Market
- $2,100,000-- bd5 ba4.4k sqft66 N Country Club Dr, Phoenix, AZ 85014Sold
- $1,273,400-- bd3 ba4k sqft100 N Country Club Dr, Phoenix, AZ 85014Off Market
- $3,553,3005 bd6 ba6.3k sqft37 N Country Club Dr, Phoenix, AZ 85014Off Market

Similar homes
- $3,250,0005 bd5 ba4.5k sqft4202 N 33RD Street, Phoenix, AZ 85018For Sale
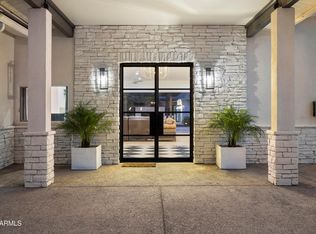 MLS ID #7089379, Kirk Linehan, Apex Residential. ARMLS
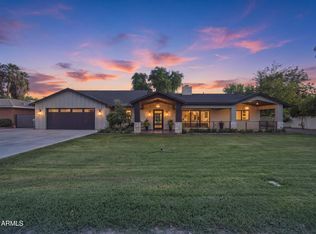
- $2,795,0004 bd4 ba3k sqft4618 E CALLE VENTURA --, Phoenix, AZ 85018For Sale
 MLS ID #7077210, Christopher V Karas, Compass. ARMLS
- $2,675,0005 bd4 ba3.9k sqft3216 E WELDON Avenue, Phoenix, AZ 85018For Sale
 MLS ID #7079609, Alison Guelker, Local Luxury Christie's International Real Estate. ARMLS
- $2,395,0006 bd6 ba4.7k sqft2509 E WHITTON Avenue, Phoenix, AZ 85016For Sale
 MLS ID #7061656, Noily Ehlenberger, American Realty Brokers. ARMLS
