Be the proud owner of this stunning 4-bedroom home with pool and no HOA! A lush green landscape welcomes you, paired with a 3-car garage and RV gates. Inside, you'll find a perfect mix of elegance and comfort, featuring rich wood floors, crown molding, contemporary lighting, a beautiful wood staircase, a fireplace for warmth, and a stylish neutral palette that promotes a modern feel blended with timeless charm. The open-concept kitchen boasts plentiful custom cabinetry, a wet bar, wine storage, sleek granite countertops, Wolf & Sub Zero appliances, and an island perfect for casual dining. The primary bedroom is a true retreat, complete with a sitting room and a private bathroom for added comfort. The bonus room and loft offer ample space for a home office or a hobby area. Step outside to your backyard oasis, including a covered patio ideal for morning coffee and relaxing evenings with your favorite drink in hand, a grass area, elegant travertine pavers, and a blue pool to enjoy AZ weather! This home offers something for everybody! Truly a must-see!
For sale
$2,250,000
7315 N 3RD Avenue, Phoenix, AZ 85021
4beds
4,345sqft
Single Family Residence
Built in 1959
0.38 Acres Lot
$-- Zestimate®
$518/sqft
$-- HOA
What's special
- 55 days
- 893
- 41
Zillow last checked:
Listing updated:
Listed by:
Andy McDonald 602-363-2489,
HomeSmart
Source: ARMLS,MLS#: 7063116
Facts & features
Interior
Bedrooms & bathrooms
- Bedrooms: 4
- Bathrooms: 4
- Full bathrooms: 3
- 1/2 bathrooms: 1
Heating
- Electric
Cooling
- Central Air, Ceiling Fan(s)
Appliances
- Included: Refrigerator, Built-in Microwave, Dishwasher, Disposal, Gas Range
- Laundry: Inside, Gas Dryer Hookup
Features
- Pantry, High Speed Internet, Granite Counters, Double Vanity, Master Downstairs, Eat-in Kitchen, Breakfast Bar, 9+ Flat Ceilings, Central Vacuum, Kitchen Island, 2 Master Baths, Full Bth Master Bdrm, Separate Shwr & Tub
- Flooring: Carpet, Tile, Wood
- Windows: Low Emissivity Windows, Solar Screens, Double Pane Windows, ENERGY STAR Qualified Windows, Tinted Windows, Vinyl Frame
- Has basement: No
- Number of fireplaces: 1
- Fireplace features: Living Room
Interior area
- Total structure area: 4,345
- Total interior livable area: 4,345 sqft
Property
Parking
- Total spaces: 11
- Parking features: RV Access/Parking, Garage Door Opener, Direct Access, Side Vehicle Entry
- Garage spaces: 3
- Uncovered spaces: 8
Accessibility
- Accessibility features: Zero-Grade Entry, Mltpl Entries/Exits, Lever Handles, Bath Lever Faucets, Accessible Hallway(s)
Features
- Stories: 2
- Patio & porch: Covered, Patio
- Exterior features: Private Yard
- Has private pool: Yes
- Pool features: Diving Pool
- Spa features: None
- Fencing: Block
- Has view: Yes
- View description: Mountain(s)
Lot
- Size: 0.38 Acres
- Features: East/West Exposure, Sprinklers In Front, Grass Front, Grass Back, Auto Timer H2O Front
Details
- Parcel number: 16035048A
Construction
Type & style
- Home type: SingleFamily
- Property subtype: Single Family Residence
Materials
- Brick Veneer, Painted, Brick
- Roof: Tile,Concrete
Condition
- Year built: 1959
Utilities & green energy
- Sewer: Public Sewer
Green energy
- Water conservation: Low-Flow Fixtures
Community & HOA
Community
- Features: Biking/Walking Path
- Subdivision: NORTH CENTRAL VILLA 21-41
HOA
- Has HOA: No
- Services included: No Fees
Location
- Region: Phoenix
Financial & listing details
- Price per square foot: $518/sqft
- Tax assessed value: $1,153,800
- Annual tax amount: $8,257
- Date on market: 8/8/2026
- Cumulative days on market: 54 days
- Listing terms: Cash,Conventional
- Ownership: Fee Simple
- Road surface type: Paved
Estimated market value
Not available
Estimated sales range
Not available
Not available
Price history
| Date | Event | Price |
|---|---|---|
| 8/8/2026 | Listed for sale | $2,250,000+168.4%$518/sqft |
Source:  ARMLS #7063116 Report a problem ARMLS #7063116 Report a problem | ||
| 1/5/2018 | Sold | $838,206-6.9%$193/sqft |
Source: ARMLS #5611530 Report a problem | ||
| 11/1/2017 | Price change | $899,900-1.1%$207/sqft |
Source: HomeSmart #5611530 Report a problem | ||
| 10/23/2017 | Price change | $910,000+0%$209/sqft |
Source: HomeSmart #5611530 Report a problem | ||
| 10/17/2017 | Price change | $909,9000%$209/sqft |
Source: HomeSmart #5611530 Report a problem | ||
| 9/19/2017 | Price change | $910,000-1.6%$209/sqft |
Source: HomeSmart #5611530 Report a problem | ||
| 8/24/2017 | Price change | $924,9000%$213/sqft |
Source: HomeSmart #5611530 Report a problem | ||
| 7/28/2017 | Price change | $925,000-0.4%$213/sqft |
Source: HomeSmart #5611530 Report a problem | ||
| 6/26/2017 | Price change | $929,000-2.1%$214/sqft |
Source: HomeSmart #5611530 Report a problem | ||
| 5/26/2017 | Listed for sale | $949,000+45.6%$218/sqft |
Source: HomeSmart #5611530 Report a problem | ||
| 2/22/2017 | Sold | $652,000-6.7%$150/sqft |
Source: ARMLS #5497169 Report a problem | ||
| 2/6/2017 | Price change | $699,000-6.7%$161/sqft |
Source: HomeSmart #5497169 Report a problem | ||
| 1/10/2017 | Price change | $749,000-3.9%$172/sqft |
Source: HomeSmart #5497169 Report a problem | ||
| 10/17/2016 | Price change | $779,000-6%$179/sqft |
Source: HomeSmart #5497169 Report a problem | ||
| 9/14/2016 | Listed for sale | $829,000$191/sqft |
Source: HomeSmart #5497169 Report a problem | ||
Public tax history
| Year | Property taxes | Tax assessment |
|---|---|---|
| 2025 | $8,257 +5.3% | $115,380 -3% |
| 2024 | $7,844 +3% | $118,910 +92.8% |
| 2023 | $7,618 +3.3% | $61,665 -21.9% |
| 2022 | $7,373 +0.8% | $78,920 +8.5% |
| 2021 | $7,317 +2.4% | $72,750 -2.7% |
| 2020 | $7,142 +2.7% | $74,800 +31.1% |
| 2019 | $6,952 | $57,050 +5.9% |
| 2018 | $6,952 -3.4% | $53,850 -0.3% |
| 2017 | $7,197 +22.9% | $54,000 +4.8% |
| 2016 | $5,854 +9.8% | $51,510 +3% |
| 2015 | $5,332 | $50,030 +25.9% |
| 2014 | -- | $39,750 +5.4% |
| 2013 | -- | $37,710 -8.4% |
| 2012 | -- | $41,150 -15.8% |
| 2011 | -- | $48,870 -6.8% |
| 2010 | -- | $52,420 -30.6% |
| 2009 | -- | $75,550 -8.2% |
| 2008 | -- | $82,300 +13.9% |
| 2007 | -- | $72,250 +70.6% |
| 2006 | -- | $42,350 |
| 2005 | -- | $42,350 +11.3% |
| 2004 | -- | $38,050 |
| 2003 | -- | $38,050 +30.5% |
| 2002 | -- | $29,150 |
Find assessor info on the county website
Monthly payment
Est. payment
Payment breakdown
Explore the cost of this home by adjusting the details. Changes won't be saved.Climate risks
Neighborhood: Alhambra
Nearby schools
Schools provided by the listing agent
- Elementary: Madison Richard Simis School
- Middle: Madison Meadows School
- High: Central High School
- District: Madison Elementary District
Source: ARMLS. This data may not be complete. We recommend contacting the local school district to confirm school assignments for this home.
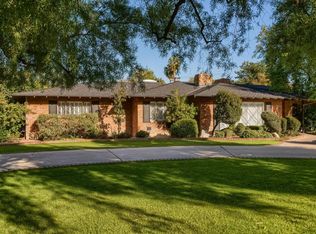
Similar homes
- $1,274,9005 bd4 ba2.7k sqft1139 W NORTHVIEW Avenue, Phoenix, AZ 85021For Sale
 MLS ID #7071958, Brett Nicholas, RE/MAX Fine Properties. ARMLS
 - $1,199,0005 bd5 ba4k sqft7801 N 16TH Lane, Phoenix, AZ 85021For Sale
 MLS ID #7043071, Scott Bryant, Keller Williams Arizona Realty. ARMLS
 - $1,850,0004 bd4 ba4.4k sqft516 W RANCHO Drive, Phoenix, AZ 85013For Sale
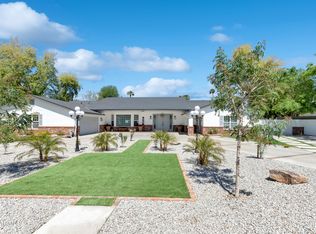 MLS ID #6968685, Yadira Solorio Crane, Crane Real Estate. ARMLS
 - $1,749,9994 bd5 ba3.2k sqft5655 N 4TH Street, Phoenix, AZ 85012For Sale
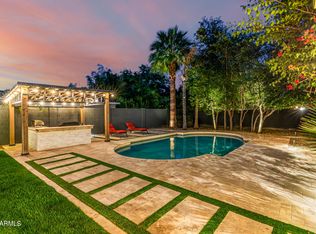 MLS ID #6990204, Kyle Zwart, My Home Group Real Estate. ARMLS
